
131 Pioneer Trail, Warner Robins, GA 31088
Local realty services provided by:Better Homes and Gardens Real Estate Metro Brokers
131 Pioneer Trail,Warner Robins, GA 31088
$269,900
- 3 Beds
- 2 Baths
- 1,659 sq. ft.
- Single family
- Active
Listed by: elaine loggins
Office: southern classic realtors
MLS#:10812223
Source:METROMLS
Price summary
- Price:$269,900
- Price per sq. ft.:$162.69
About this home
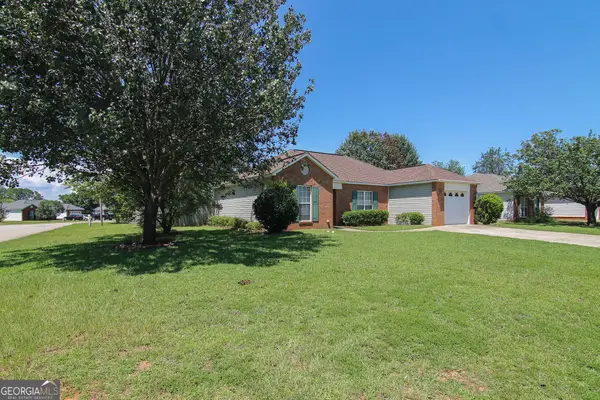
County Taxes Only! Enjoy the perfect blend of peaceful living and everyday convenience in this beautifully maintained 4-sided brick home situated on a spacious corner lot. The newly installed privacy fence with a double gate offers plenty of room for entertaining, pets, or storing recreational vehicles. Step inside and be welcomed by soaring volume ceilings that create an open, airy feel throughout the main living area. The inviting living room features a cozy wood-burning fireplace, perfect for relaxing evenings at home. Storm doors on both the front and back of the home allow abundant natural light to fill the interior while providing energy efficiency and year-round comfort. Conveniently located just minutes from I-75, shopping, dining, and Robins Air Force Base, this home offers the best of both worlds-a quiet county setting with lower county taxes and easy access to everything you need. Don't miss the opportunity to make this exceptional property your next home!
Contact an agent
Home facts
- Year built:1998
- Listing ID #:10812223
- Updated:July 25, 2026 at 12:39 PM
Rooms and interior
- Bedrooms:3
- Total bathrooms:2
- Full bathrooms:2
- Flooring:Carpet, Tile
- Dining Description:Separate Room
- Kitchen Description:Oven/Range (Combo), Pantry, Refrigerator
- Bedroom Description:Master On Main Level
- Living area:1,659 sq. ft.
Heating and cooling
- Cooling:Ceiling Fan(s), Central Air, Electric, Heat Pump
- Heating:Central, Electric, Heat Pump
- Central air:Yes
Structure and exterior
- Roof:Slate
- Year built:1998
- Building area:1,659 sq. ft.
- Lot area:0.41 Acres
- Lot Features:Corner Lot
- Architectural Style:Brick 4 Side
- Construction Materials:Brick
- Foundation Description:Slab
- Levels:1 Story
Schools
- High school:Houston
- Middle school:Mossy Creek
- Elementary school:Lake Joy
Utilities
- Water:Public
- Sewer:Septic Tank
Finances and disclosures
- Price:$269,900
- Price per sq. ft.:$162.69
- Tax amount:$1,913 (25)
Features and amenities
- Appliances:Oven/Range (Combo), Refrigerator
Parking
- Total parking spaces:2
- Parking description:Attached, Garage
- Garage:Yes
 2026 Georgia MLS. All rights reserved. Information Deem Reliable But Not Guaranteed July 25, 2026
New listings near 131 Pioneer Trail
- New
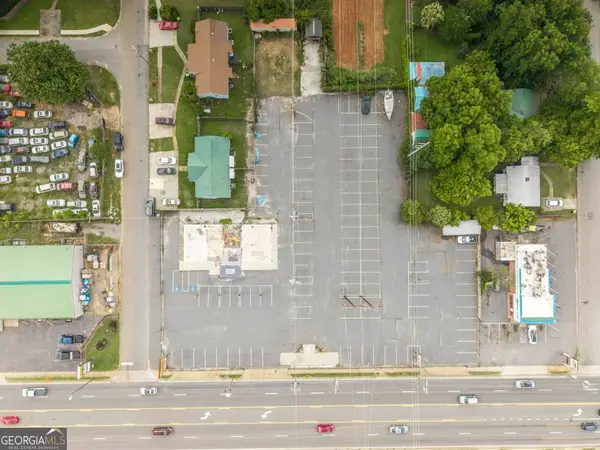 $465,000Active1.7 Acres
1301 Watson Boulevard, Warner Robins, GA 31093
MLS# 10812747Listed by: eXp Realty - New
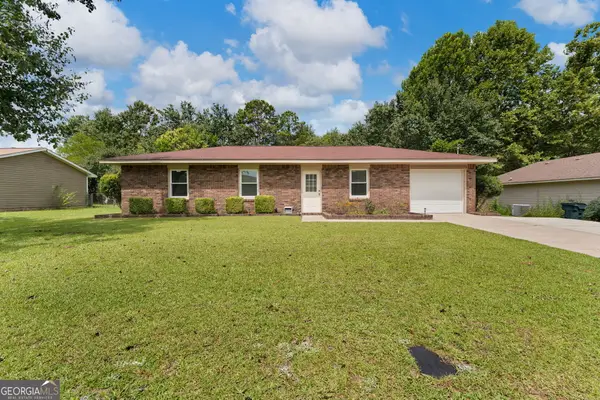 $175,000Active3 beds 2 baths1,100 sq. ft.
103 Fairfield Court, Warner Robins, GA 31093
MLS# 10812457Listed by: Landmark Realty - New
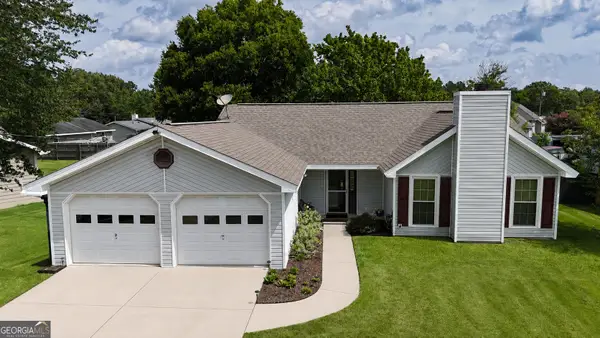 $225,000Active3 beds 2 baths1,456 sq. ft.
431 Fieldstone Road, Warner Robins, GA 31093
MLS# 10812179Listed by: Maximum One Platinum Realtors - New
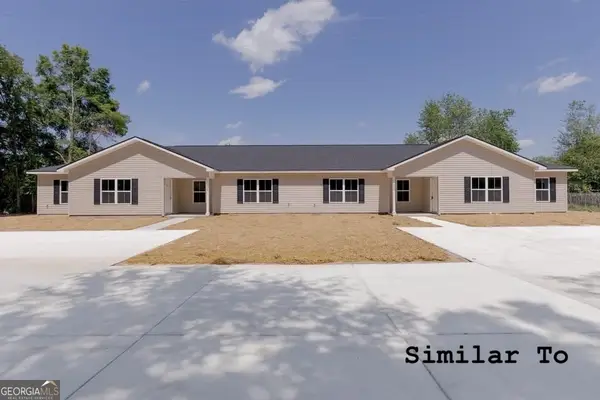 $659,999Active-- beds -- baths
212B Tabor Drive, Warner Robins, GA 31093
MLS# 10812226Listed by: Keller Williams Middle Georgia - New
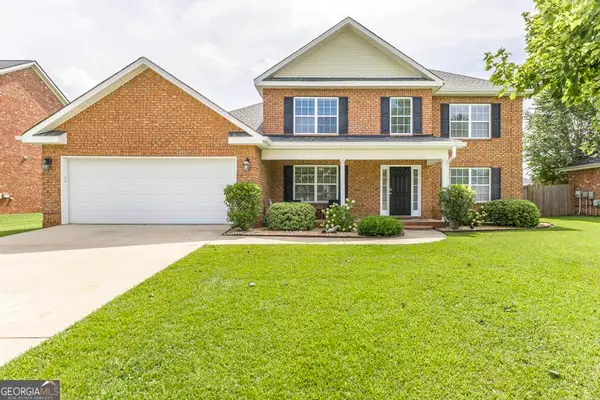 $375,000Active4 beds 3 baths2,959 sq. ft.
206 Staffordshire Avenue, Warner Robins, GA 31088
MLS# 10812093Listed by: Southern Classic Realtors - New
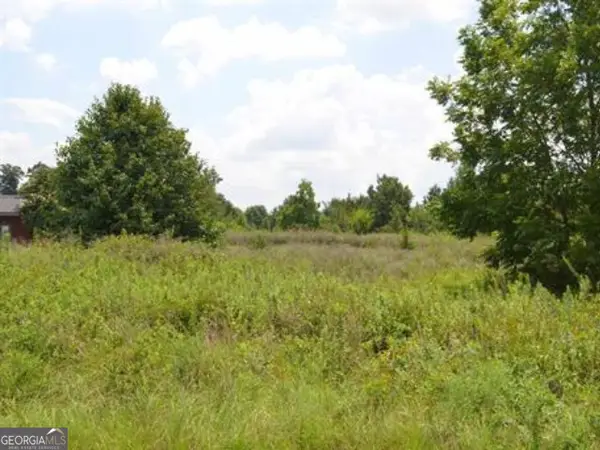 $285,000Active1.6 Acres
0 Gunn Road, Byron, GA 31008
MLS# 10811829Listed by: Keller Williams Middle Georgia - New
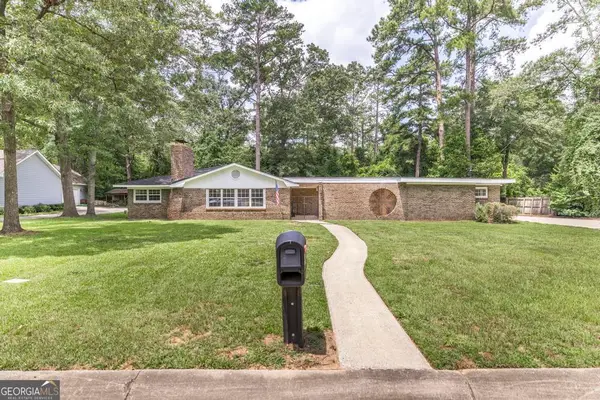 $305,000Active4 beds 3 baths2,822 sq. ft.
113 Shadow Lane, Warner Robins, GA 31088
MLS# 10811616Listed by: Southern Classic Realtors - New
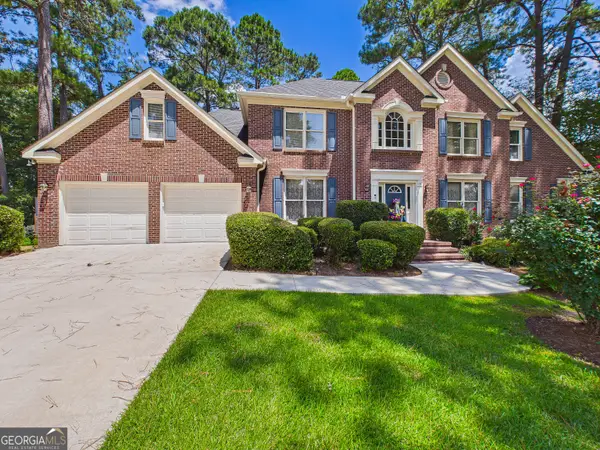 $435,000Active4 beds 4 baths3,187 sq. ft.
125 Bunkers Trail, Warner Robins, GA 31088
MLS# 10810652Listed by: Keller Williams Middle Georgia - New
 $229,900Active3 beds 2 baths1,335 sq. ft.
330 Tyson Glen Drive, Warner Robins, GA 31088
MLS# 10810296Listed by: Smart Choice Real Estate


Protect your home and budget from life's surprises with an Assurant Home Warranty, backed by a partner that supports you through every step of homeownership. Explore Plans.
© 2026 Better Homes and Gardens Real Estate LLC. An Anywhere Real Estate company. All rights reserved. Better Homes and Gardens® Real Estate is a registered trademark owned by Meredith Operations Corporation, licensed to Better Homes and Gardens Real Estate LLC and used with permission. Better Homes and Gardens Real Estate LLC fully supports the principles of the Fair Housing Act and the Equal Opportunity Act. Listing information is deemed reliable but is not guaranteed accurate.
Each office is independently owned and operated.
Any services or products provided by third parties are not provided by, affiliated with or related to Better Homes and Gardens Real Estate LLC, or its affiliated companies.