
431 Fieldstone Road, Warner Robins, GA 31093
Local realty services provided by:Better Homes and Gardens Real Estate Jackson Realty
431 Fieldstone Road,Warner Robins, GA 31093
$221,500
- 3 Beds
- 2 Baths
- - sq. ft.
- Single family
- Sold
Listed by: reginald brown
Office: maximum one platinum realtors
MLS#:10812179
Source:METROMLS
Sorry, we are unable to map this address
Price summary
- Price:$221,500
About this home
Charming, Nicely Renovated Gem in Desirable Fieldstone Subdivision! Welcome home to this exceptionally clean, move-in ready 3-bedroom, 2-bathroom residence situated on a beautifully landscaped, level 0.28-acre lot. Step inside to discover a bright and open floor plan featuring high living room ceilings and a cozy, working stone-finish fireplace-perfect for relaxing or entertaining. Key Features & Highlights: Spacious Living Areas: Enjoy 1,456 sq. ft. of thoughtfully designed space, complete with a dedicated laundry room and a versatile extra sitting/dining area that opens smoothly to the backyard. Modern Comfort & Updates: Complete with an newer roof, central heating and air conditioning, and a generous 2-car garage. Bonus Backyard Structure: The flat backyard features a fully equipped outbuilding complete with power and water hookups-ideal for a workshop, studio, or custom hobby space! Immaculate Condition: Pristine condition inside and out, offering true turn-key convenience. Located in the highly sought-after Fieldstone community, offering quick, convenient access to local schools, prime shopping and dining, and a short commute to Robins Air Force Base. this property combines modern updates, functional outdoor space, and timeless charm. Schedule your private tour today!...
Contact an agent
Home facts
- Year built:1986
- Subdivision & Development:FIELDSTONE
- Listing ID #:10812179
- Updated:September 25, 2026 at 06:25 AM
Rooms and interior
- Bedrooms:3
- Total bathrooms:2
- Full bathrooms:2
- Kitchen Description:Convection Oven, Refrigerator
- Bedroom Description:Master On Main Level
Heating and cooling
- Cooling:Central Air
- Heating:Central
- Central air:Yes
Structure and exterior
- Roof:Tar/Gravel
- Year built:1986
- Architectural Style:Ranch
- Construction Materials:Aluminum Siding
- Levels:1 Story
Schools
- High school:Northside
- Middle school:Northside
- Elementary school:Centerville
Utilities
- Water:Public
- Sewer:Public Sewer
Finances and disclosures
- Price:$221,500
- Tax amount:$1,960 (25)
Features and amenities
- Appliances:Convection Oven, Electric Water Heater, Refrigerator
- Laundry features:Laundry Closet
- Amenities:Electric Water Heater
Parking
- Parking description:Garage
- Garage:Yes
 2026 Georgia MLS. All rights reserved. Information Deem Reliable But Not Guaranteed September 25, 2026
New listings near 431 Fieldstone Road
- Coming SoonOpen Sat, 1 to 3pm
 $330,000Coming Soon4 beds 3 baths3,510 sq. ft.
300 Chestnut Road, Warner Robins, GA 31088
MLS# 10842086Listed by: Real Broker, LLC - New
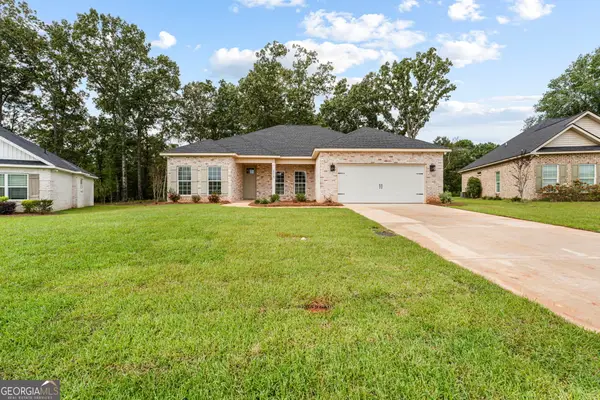 $333,900Active4 beds 2 baths1,835 sq. ft.
215 Otters Ridge Drive, Kathleen, GA 31047
MLS# 10852828Listed by: Southern Classic Realtors - New
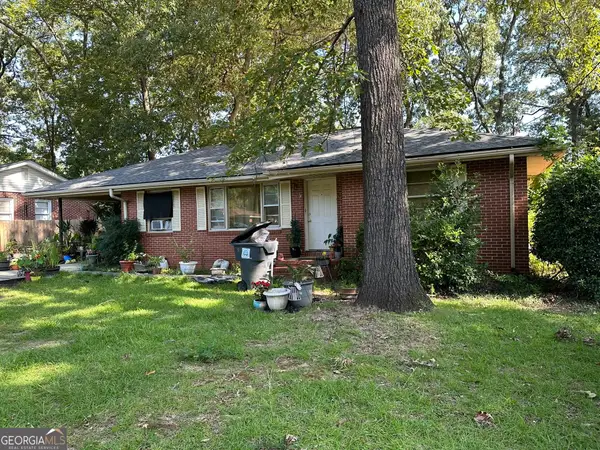 $85,000Active3 beds 1 baths1,543 sq. ft.
110 Williams Terrace, Warner Robins, GA 31093
MLS# 10852379Listed by: HomeSold GA, LLC - New
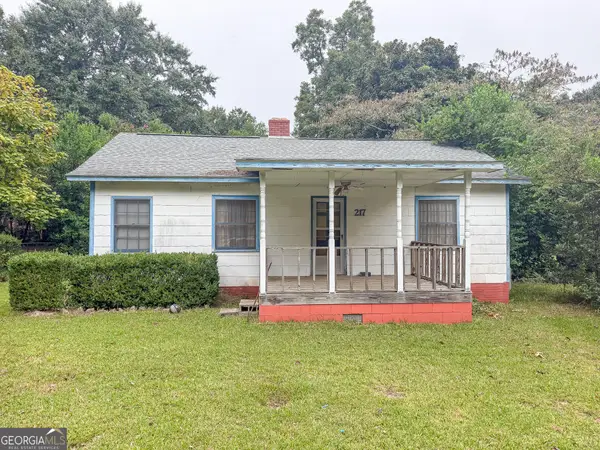 $110,000Active3 beds 2 baths1,140 sq. ft.
217 Arnold Boulevard, Warner Robins, GA 31093
MLS# 10852385Listed by: MF Real Estate Firm - New
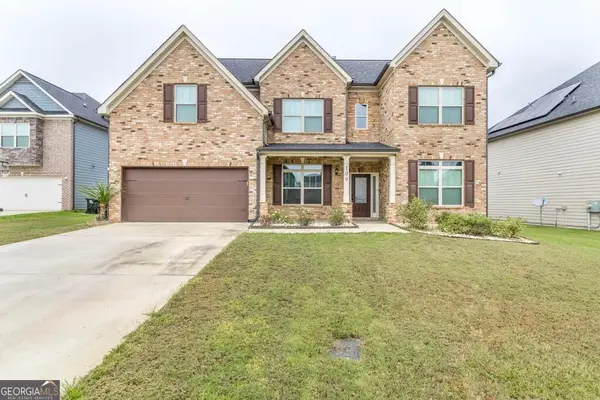 $400,000Active5 beds 3 baths2,683 sq. ft.
109 Lacey Oak Lane, Bonaire, GA 31005
MLS# 10852392Listed by: Southern Classic Realtors - New
 $112,000Active2 beds 2 baths1,050 sq. ft.
404 Tallulah Trail #5, Warner Robins, GA 31088
MLS# 10852397Listed by: Southern Classic Realtors - New
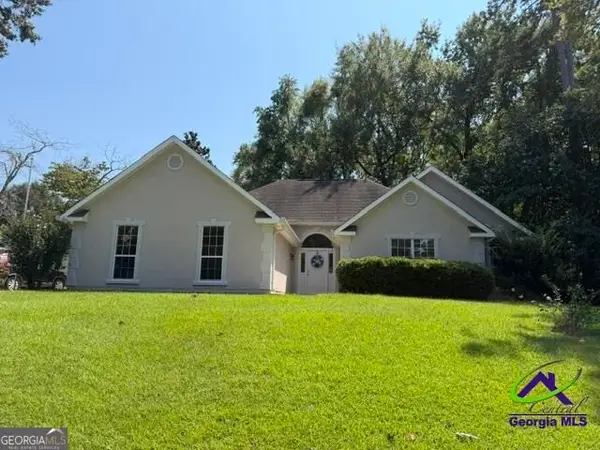 $282,500Active3 beds 2 baths1,973 sq. ft.
1201 Panola Circle, Warner Robins, GA 31088
MLS# 10852314Listed by: Golden Key Realty, Inc. - New
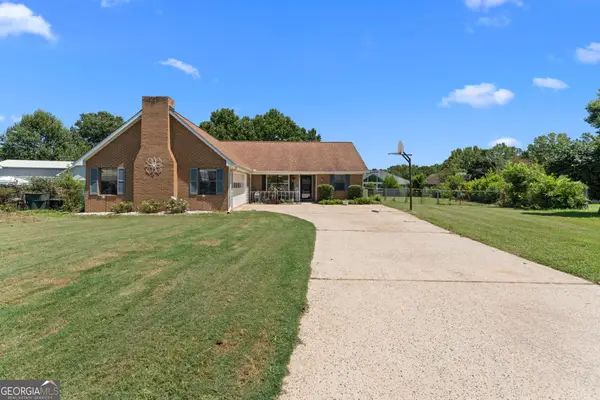 $215,000Active4 beds 2 baths1,483 sq. ft.
103 Sun Valley Court, Warner Robins, GA 31093
MLS# 10852333Listed by: Robins Realty Group - New
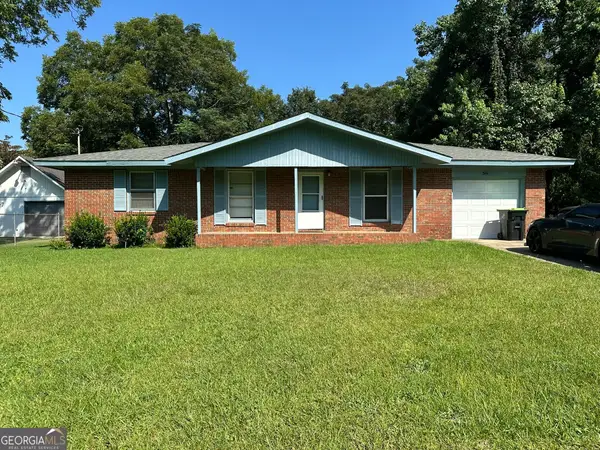 $140,000Active3 beds 2 baths1,050 sq. ft.
341 Mike Street, Warner Robins, GA 31088
MLS# 10852352Listed by: HomeSold GA, LLC - New
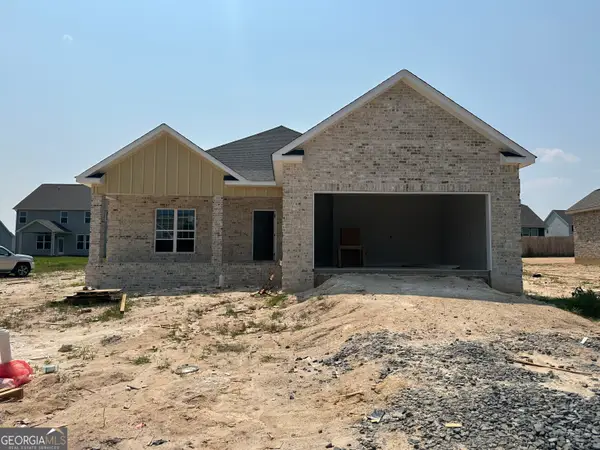 $328,900Active3 beds 2 baths1,855 sq. ft.
906 Nora Eloise Drive, Bonaire, GA 31005
MLS# 10852072Listed by: Keller Williams Middle Georgia


Protect your home and budget from life's surprises with an Assurant Home Warranty, backed by a partner that supports you through every step of homeownership. Explore Plans.
© 2026 Better Homes and Gardens Real Estate LLC. An Anywhere Real Estate company. All rights reserved. Better Homes and Gardens® Real Estate is a registered trademark owned by Meredith Operations Corporation, licensed to Better Homes and Gardens Real Estate LLC and used with permission. Better Homes and Gardens Real Estate LLC fully supports the principles of the Fair Housing Act and the Equal Opportunity Act. Listing information is deemed reliable but is not guaranteed accurate.
Each office is independently owned and operated.
Any services or products provided by third parties are not provided by, affiliated with or related to Better Homes and Gardens Real Estate LLC, or its affiliated companies.