
310 Falkirk Drive, Warner Robins, GA 31088
Local realty services provided by:Better Homes and Gardens Real Estate Metro Brokers
310 Falkirk Drive,Warner Robins, GA 31088
$270,000
- 4 Beds
- 2 Baths
- 1,639 sq. ft.
- Single family
- Active
Listed by: dejene parrish
Office: bhhs georgia properties
MLS#:10804045
Source:METROMLS
Price summary
- Price:$270,000
- Price per sq. ft.:$164.73
About this home
Some homes simply feel comfortable the moment you walk through the front door. At 310 Falkirk Drive, you'll find a home designed for slowing down, gathering together, and enjoying life's everyday moments. Inside, you'll find 4 bedrooms, 2 full bathrooms, and an inviting open-concept living area that brings the kitchen, dining, and living spaces together with ease. The kitchen overlooks the main living area, making meals, conversations, and entertaining feel effortless. The split-bedroom floor plan offers added privacy for the Owner's Suite, complete with a soaking tub and separate shower. Step outside to discover one of the home's standout features: a fully fenced backyard complete with a screened porch, fire pit, and playground, creating the perfect setting to relax, entertain, or simply enjoy the outdoors. Conveniently located near Feagin Mill Road and Russell Parkway, this home is just minutes from Robins Air Force Base, shopping, dining, grocery stores, and I-75. Zoned for Houston County Schools, it offers accessibility to everyday conveniences while maintaining a comfortable neighborhood feel. Schedule your private showing today and come see what makes 310 Falkirk Drive feel like home....
Contact an agent
Home facts
- Year built:2004
- Subdivision & Development:None
- Listing ID #:10804045
- Updated:August 26, 2026 at 11:04 AM
Rooms and interior
- Bedrooms:4
- Total bathrooms:2
- Full bathrooms:2
- Flooring:Carpet, Vinyl
- Bathrooms Description:Double Vanity, Separate Shower, Soaking Tub
- Kitchen Description:Dishwasher, Kitchen Island, Microwave, Oven/Range (Combo), Pantry, Stainless Steel Appliance(s)
- Bedroom Description:Master On Main Level, Split Bedroom Plan
- Living area:1,639 sq. ft.
Heating and cooling
- Cooling:Central Air, Electric
- Heating:Central, Electric
- Central air:Yes
Structure and exterior
- Roof:Composition
- Year built:2004
- Building area:1,639 sq. ft.
- Lot area:0.33 Acres
- Architectural Style:Ranch
- Construction Materials:Brick, Vinyl Siding
- Exterior Features:Deck/Patio, Screened
- Levels:1 Story
Schools
- High school:Houston
- Middle school:Feagin Mill
- Elementary school:Lake Joy
Utilities
- Water:Public
- Sewer:Public Sewer
Finances and disclosures
- Price:$270,000
- Price per sq. ft.:$164.73
- Tax amount:$2,825 (25)
Features and amenities
- Appliances:Dishwasher, Electric Water Heater, Microwave, Oven/Range (Combo), Stainless Steel Appliance(s)
- Laundry features:In Mud Room, Laundry
- Amenities:Electric Water Heater, High Ceilings
Parking
- Parking description:Garage
- Garage:Yes
 2026 Georgia MLS. All rights reserved. Information Deem Reliable But Not Guaranteed August 26, 2026
New listings near 310 Falkirk Drive
- New
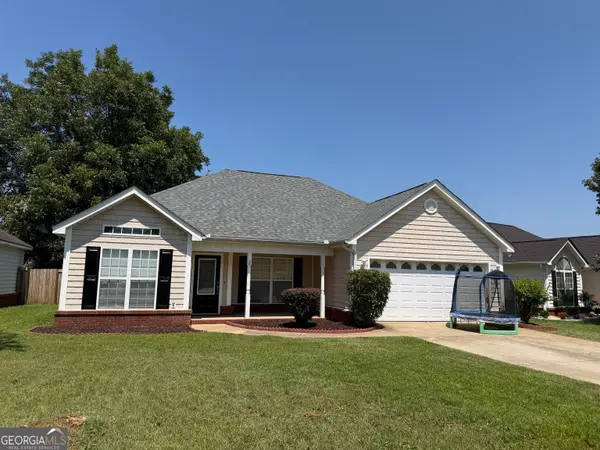 $255,000Active3 beds 2 baths1,416 sq. ft.
110 Gailey Court, Warner Robins, GA 31088
MLS# 10832868Listed by: Maximum One Platinum Realtors - New
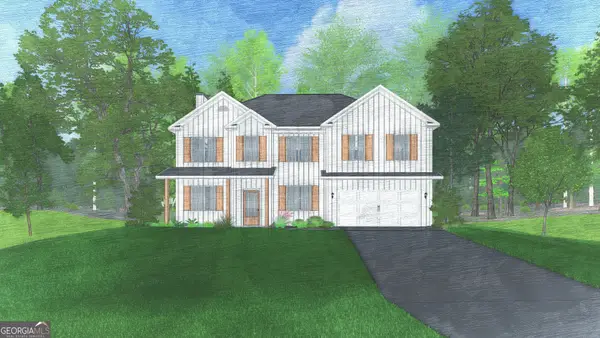 $514,175Active4 beds 3 baths2,798 sq. ft.
107 Maisie Way #237, Bonaire, GA 31005
MLS# 10832310Listed by: Hughston Homes Marketing - New
 $155,000Active4 beds 2 baths1,688 sq. ft.
215 Sunnydale Drive, Warner Robins, GA 31088
MLS# 10832223Listed by: Fickling & Company - New
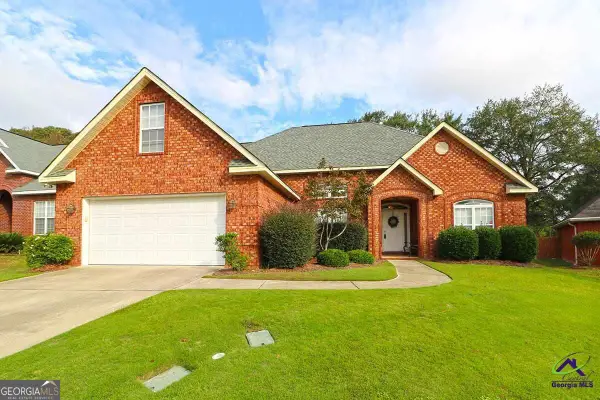 $339,889Active4 beds 3 baths2,128 sq. ft.
609 Links View Drive, Bonaire, GA 31005
MLS# 10832096Listed by: Driggers Team Real Estate - New
 $19,500Active0.65 Acres
0 Ida Avenue, Warner Robins, GA 31088
MLS# 10831650Listed by: Keller Williams Middle Georgia - New
 $299,470Active4 beds 3 baths2,372 sq. ft.
213 Park Bench Way #LOT D72, Byron, GA 31008
MLS# 10831526Listed by: SDC Realty Central Georgia - New
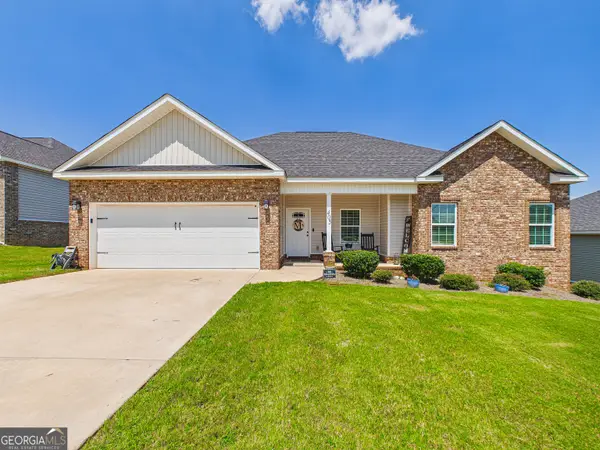 $299,000Active3 beds 2 baths1,747 sq. ft.
405 Ledford Way, Bonaire, GA 31005
MLS# 10831103Listed by: Southern Classic Realtors - New
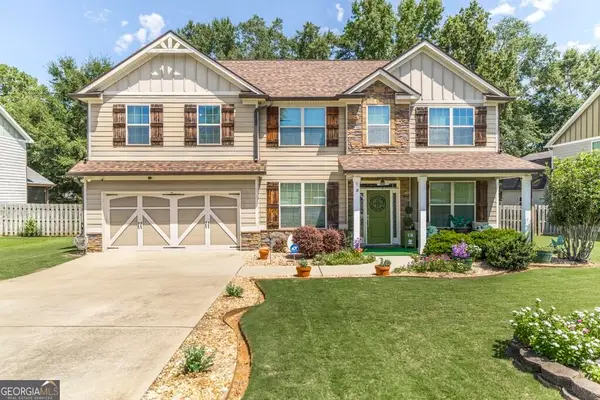 $395,000Active4 beds 3 baths2,848 sq. ft.
219 Adirondac Way, Bonaire, GA 31005
MLS# 10830784Listed by: Giles Realty - New
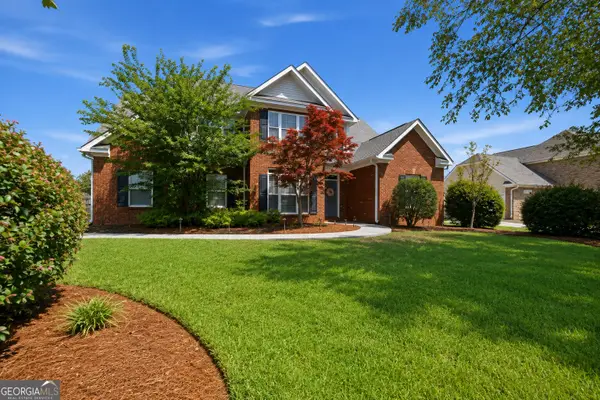 $450,000Active5 beds 3 baths2,750 sq. ft.
110 Cole Court, Warner Robins, GA 31088
MLS# 10830604Listed by: Southern Classic Realtors - New
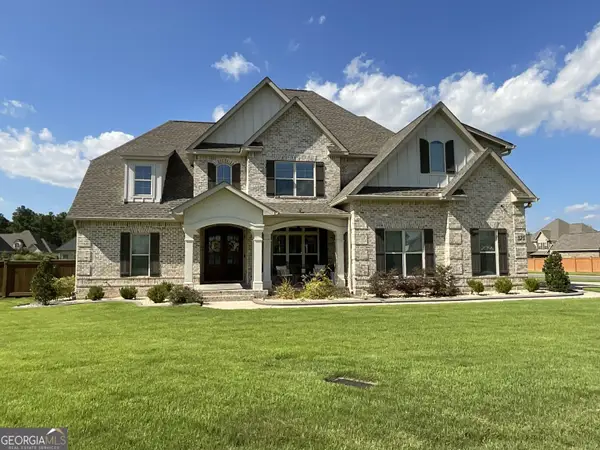 $690,000Active5 beds 4 baths3,704 sq. ft.
323 Woodlands Boulevard, Kathleen, GA 31047
MLS# 10830677Listed by: Coldwell Banker Free Realty


Protect your home and budget from life's surprises with an Assurant Home Warranty, backed by a partner that supports you through every step of homeownership. Explore Plans.
© 2026 Better Homes and Gardens Real Estate LLC. An Anywhere Real Estate company. All rights reserved. Better Homes and Gardens® Real Estate is a registered trademark owned by Meredith Operations Corporation, licensed to Better Homes and Gardens Real Estate LLC and used with permission. Better Homes and Gardens Real Estate LLC fully supports the principles of the Fair Housing Act and the Equal Opportunity Act. Listing information is deemed reliable but is not guaranteed accurate.
Each office is independently owned and operated.
Any services or products provided by third parties are not provided by, affiliated with or related to Better Homes and Gardens Real Estate LLC, or its affiliated companies.