
1030 Windridge Drive, Watkinsville, GA 30677
Local realty services provided by:Better Homes and Gardens Real Estate Metro Brokers
1030 Windridge Drive,Watkinsville, GA 30677
$424,900
- 3 Beds
- 2 Baths
- 1,800 sq. ft.
- Single family
- Active
Listed by: linda porterfield
Office: bhhs georgia properties
MLS#:10845151
Source:METROMLS
Price summary
- Price:$424,900
- Price per sq. ft.:$236.06
- Monthly HOA dues:$6.25
About this home
Classic Cape Cod charm, a formal floor plan and a sought-after Oconee County location come together in this warm and inviting Windy Creek home. Inside, the foyer introduces the thoughtfully designed layout, with stunning wood floors, heated tile floors throughout the kitchen, hall & primary bathroom, and an upgraded trim package adding character and detail throughout the home. Flanking the foyer, the formal living room features a masonry fireplace and flows easily into the formal dining room, which could also serve beautifully as a home office. A separate casual dining area provides an open connection to the updated kitchen, creating an easy flow for everyday living and entertaining. The kitchen offers an efficient layout with abundant workspace, custom cabinetry, granite countertops and a complete appliance package, while French doors provide direct access to the expansive rear deck. The primary bedroom is conveniently located on the main level and features a large closet and an updated full bath with a large shower featuring a rain glass enclosure, granite vanity and tile floors. Upstairs, two spacious bedrooms, each with a generously sized closet, flank a beautifully updated full bath, creating comfortable private retreats. Outside, the expansive rear deck overlooks the private, wooded, fenced rear yard, where established landscaping complements the .65-acre lot and creates a peaceful setting for outdoor enjoyment. A separate set of steps from the deck provides a convenient way for your pups to descend directly into the yard with ease. With its spacious interiors, versatile living spaces and peaceful wooded setting, this Windy Creek home offers comfortable living in one of Oconee County's sought-after locations....
Contact an agent
Home facts
- Year built:1987
- Subdivision & Development:Windy Creek
- Listing ID #:10845151
- Updated:September 15, 2026 at 04:36 AM
Rooms and interior
- Bedrooms:3
- Total bathrooms:2
- Full bathrooms:2
- Flooring:Hardwood, Tile
- Dining Description:Separate Room
- Kitchen Description:Breakfast Room, Cooktop, Dishwasher, Microwave, Oven (Wall), Pantry, Refrigerator, Solid Surface Counters
- Bedroom Description:Master On Main Level, Split Bedroom Plan, Walk-In Closet(s)
- Basement Description:Crawl Space
- Living area:1,800 sq. ft.
Heating and cooling
- Cooling:Ceiling Fan(s), Central Air, Heat Pump
- Heating:Central, Electric, Heat Pump
- Central air:Yes
Structure and exterior
- Roof:Composition
- Year built:1987
- Building area:1,800 sq. ft.
- Lot area:0.64 Acres
- Lot Features:Level
- Architectural Style:Cape Cod, Traditional
- Construction Materials:Concrete
- Exterior Features:Deck
- Levels:1.5 Story
Schools
- High school:Oconee
- Middle school:Oconee
- Elementary school:Oconee
Utilities
- Water:Public, Water Available
- Sewer:Septic Tank
Finances and disclosures
- Price:$424,900
- Price per sq. ft.:$236.06
- Tax amount:$1 (2026)
Features and amenities
- Appliances:Cooktop, Dishwasher, Microwave, Oven (Wall), Refrigerator
- Laundry features:Laundry, Laundry Closet
- Amenities:Window Treatments
Parking
- Total parking spaces:2
- Parking description:Attached, Garage, Guest, Kitchen Level, Off Street Parking, Parking Pad, Side/Rear Entrance
- Garage:Yes
 2026 Georgia MLS. All rights reserved. Information Deem Reliable But Not Guaranteed September 15, 2026
New listings near 1030 Windridge Drive
- New
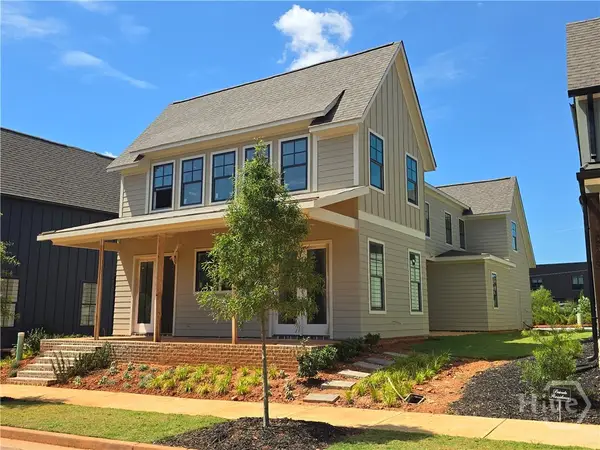 $738,415Active4 beds 5 baths2,713 sq. ft.
2675 Electric Avenue, Watkinsville, GA 30677
MLS# CL364581Listed by: ANSLEY REAL ESTATE CHRISTIE'S - New
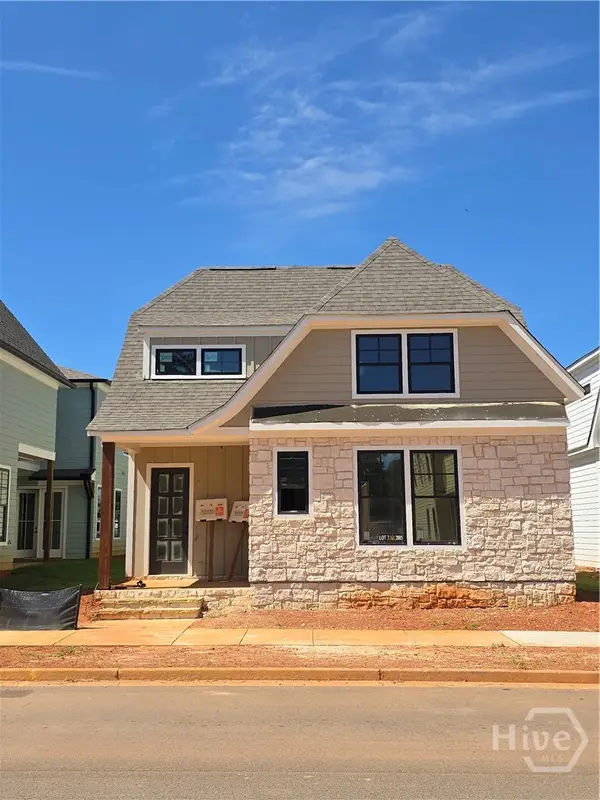 $699,900Active3 beds 4 baths2,514 sq. ft.
2885 Electric Avenue, Watkinsville, GA 30677
MLS# CL364584Listed by: ANSLEY REAL ESTATE CHRISTIE'S - New
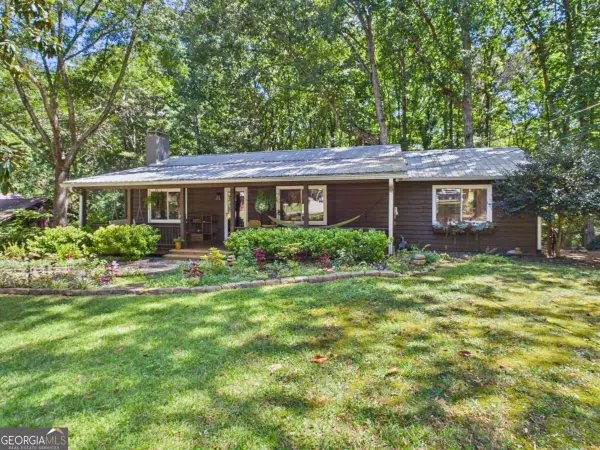 $365,000Active3 beds 2 baths1,424 sq. ft.
104 Tanyard Trail, Watkinsville, GA 30677
MLS# 10845004Listed by: Greater Athens Properties - New
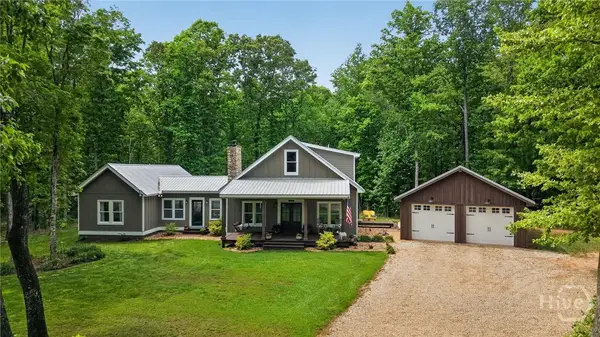 $1,100,000Active4 beds 4 baths2,644 sq. ft.
4802 Colham Ferry Road, Watkinsville, GA 30677
MLS# CL364317Listed by: VIRTUAL PROPERTIES REALTY - New
 $620,875Active4 beds 3 baths3,222 sq. ft.
3591 Willow Creek Drive, Watkinsville, GA 30677
MLS# 7827662Listed by: LENNAR REALTY INC. - New
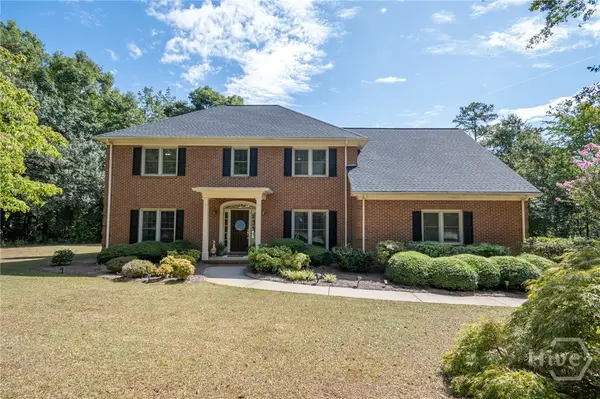 $699,900Active4 beds 3 baths3,076 sq. ft.
1250 Daandra Drive, Watkinsville, GA 30677
MLS# CL364464Listed by: COLDWELL BANKER UPCHURCH REALTY - New
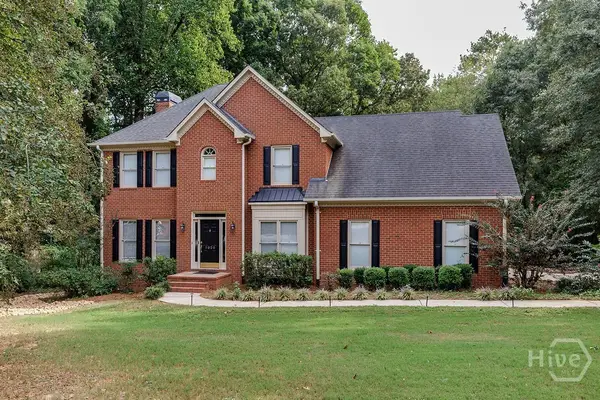 $599,000Active5 beds 3 baths2,534 sq. ft.
1020 Daniell Court, Watkinsville, GA 30677
MLS# CL364380Listed by: 5MARKET REALTY - New
 $499,000Active4.55 Acres
1080 Barber Creek Drive, Watkinsville, GA 30677
MLS# 10843394Listed by: Nabo Realty Inc. 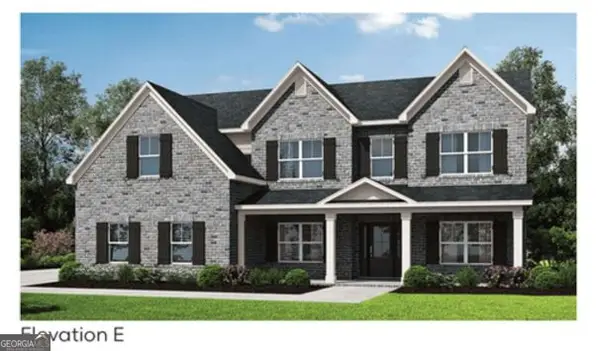 $799,137Active5 beds 4 baths3,115 sq. ft.
2695 Stoney Brook Lane, Watkinsville, GA 30677
MLS# 10837653Listed by: Ansley RE|Christie's Int'l RE


Protect your home and budget from life's surprises with an Assurant Home Warranty, backed by a partner that supports you through every step of homeownership. Explore Plans.
© 2026 Better Homes and Gardens Real Estate LLC. An Anywhere Real Estate company. All rights reserved. Better Homes and Gardens® Real Estate is a registered trademark owned by Meredith Operations Corporation, licensed to Better Homes and Gardens Real Estate LLC and used with permission. Better Homes and Gardens Real Estate LLC fully supports the principles of the Fair Housing Act and the Equal Opportunity Act. Listing information is deemed reliable but is not guaranteed accurate.
Each office is independently owned and operated.
Any services or products provided by third parties are not provided by, affiliated with or related to Better Homes and Gardens Real Estate LLC, or its affiliated companies.