
1031 Millers Lake Drive, Watkinsville, GA 30677
Local realty services provided by:Better Homes and Gardens Real Estate Jackson Realty
1031 Millers Lake Drive,Watkinsville, GA 30677
$849,000
- 4 Beds
- 4 Baths
- 3,302 sq. ft.
- Single family
- Active
Listed by: gena knox
Office: dwell real estate
MLS#:10850955
Source:METROMLS
Price summary
- Price:$849,000
- Price per sq. ft.:$257.12
- Monthly HOA dues:$131.25
About this home
Set on a waterfront lot in Jennings Mill, this four-bedroom, three-and-a-half-bath brick traditional gives you a backyard most people only get on vacation. Manicured landscaping and mature trees frame a paver walkway to the front door, arriving at a classic brick facade with true curb appeal. Beyond the house, the backyard opens into lush gardens, with stone paths winding along the waters edge and tracing the shoreline past a wrought-iron-fenced terrace, where a fountain runs across the lake and the far shore stays wooded and quiet. Its the rare in-town setting where you can sit on Spanish terracotta tile in a screened porch - ceiling fans turning, stained glass overhead - and actually hear the water instead of a neighbors television. Inside, the kitchen has been freshly painted with new countertops, all working around the original glass-front cabinetry and hardwood floors. It opens straight to a breakfast area with garden views and to the main living spaces beyond - a formal living room centered on a brick fireplace, a sitting room, and a two-story foyer with a staircase that sets the tone the moment you walk in. This is a house for anyone who wants room to spread out - hosting, working from home, weekends with family or friends - without giving up walkability to Jennings Mills pool, tennis, and golf, or an easy drive into town. Four bedrooms upstairs, three and a half baths throughout, and a lake view that changes with the season. Welcome home to Millers Lake....
Contact an agent
Home facts
- Year built:1996
- Subdivision & Development:Jennings Mill
- Listing ID #:10850955
- Updated:September 25, 2026 at 05:31 PM
Rooms and interior
- Bedrooms:4
- Total bathrooms:4
- Full bathrooms:3
- Half bathrooms:1
- Flooring:Carpet, Hardwood
- Bathrooms Description:Soaking Tub
- Kitchen Description:Cooktop, Dishwasher, Disposal, Refrigerator
- Living area:3,302 sq. ft.
Heating and cooling
- Cooling:Central Air, Electric
- Heating:Central, Electric
- Central air:Yes
Structure and exterior
- Roof:Composition
- Year built:1996
- Building area:3,302 sq. ft.
- Lot area:0.96 Acres
- Lot Features:Sloped
- Architectural Style:Traditional
- Construction Materials:Brick
- Exterior Features:Deck, Screened
- Levels:2 Story
Schools
- High school:Oconee
- Middle school:Oconee
- Elementary school:Malcom Bridge
Utilities
- Water:Public
- Sewer:Public Sewer
Finances and disclosures
- Price:$849,000
- Price per sq. ft.:$257.12
- Tax amount:$4,362 (2025)
Features and amenities
- Appliances:Cooktop, Dishwasher, Disposal, Dryer, Refrigerator, Washer
- Laundry features:Dryer, In Hall, Laundry, Washer
- Amenities:Two Story Foyer
Parking
- Parking description:Garage, Garage Door Opener, Off Street Parking
- Garage:Yes
 2026 Georgia MLS. All rights reserved. Information Deem Reliable But Not Guaranteed September 25, 2026
New listings near 1031 Millers Lake Drive
- New
 $574,900Active5 beds 4 baths3,428 sq. ft.
1051 Copperville Drive, Watkinsville, GA 30677
MLS# 10853201Listed by: Coldwell Banker Upchurch Realty 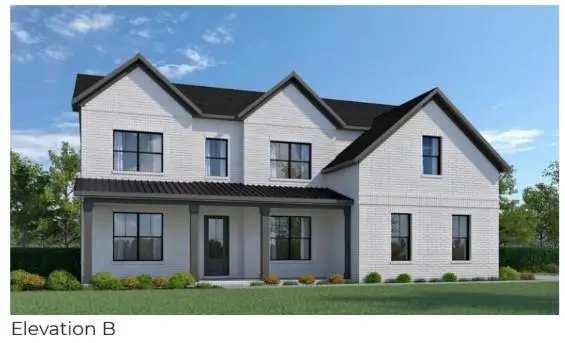 $904,254Pending5 beds 4 baths3,195 sq. ft.
2205 Stoney Brook Lane, Watkinsville, GA 30677
MLS# 7844262Listed by: ANSLEY REAL ESTATE | CHRISTIE'S INTERNATIONAL REAL ESTATE- New
 $881,883Active5 beds 4 baths3,195 sq. ft.
2070 Stoney Brook Lane, Watkinsville, GA 30677
MLS# 7844264Listed by: ANSLEY REAL ESTATE | CHRISTIE'S INTERNATIONAL REAL ESTATE - New
 $869,656Active4 beds 4 baths3,090 sq. ft.
1970 Stoney Brook Lane, Watkinsville, GA 30677
MLS# 7844270Listed by: ANSLEY REAL ESTATE | CHRISTIE'S INTERNATIONAL REAL ESTATE - New
 $863,094Active4 beds 4 baths2,942 sq. ft.
2805 Stoney Brook Lane, Watkinsville, GA 30677
MLS# 7844278Listed by: ANSLEY REAL ESTATE | CHRISTIE'S INTERNATIONAL REAL ESTATE - New
 $805,800Active5 beds 4 baths3,195 sq. ft.
3390 Stoney Brook, Watkinsville, GA 30677
MLS# 7844081Listed by: ANSLEY REAL ESTATE | CHRISTIE'S INTERNATIONAL REAL ESTATE - New
 $856,697Active5 beds 4 baths3,195 sq. ft.
1150 Stone Road, Watkinsville, GA 30677
MLS# 7844171Listed by: ANSLEY REAL ESTATE | CHRISTIE'S INTERNATIONAL REAL ESTATE 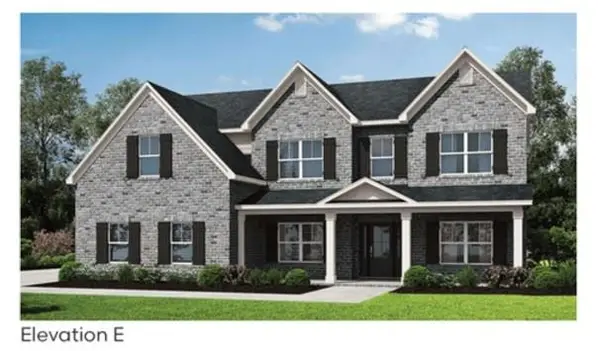 $799,137Pending5 beds 4 baths3,115 sq. ft.
2695 Stoney Brook Lane, Watkinsville, GA 30677
MLS# 7844247Listed by: ANSLEY REAL ESTATE | CHRISTIE'S INTERNATIONAL REAL ESTATE- New
 $875,000Active5 beds 5 baths4,580 sq. ft.
3113 Morningside Drive, Watkinsville, GA 30677
MLS# CL364700Listed by: WOODALL REALTY GROUP - Open Sun, 1 to 3pmNew
 $725,000Active4 beds 5 baths4,274 sq. ft.
2390 Greensboro Highway, Watkinsville, GA 30677
MLS# CL364860Listed by: WOODALL REALTY GROUP


Protect your home and budget from life's surprises with an Assurant Home Warranty, backed by a partner that supports you through every step of homeownership. Explore Plans.
© 2026 Better Homes and Gardens Real Estate LLC. An Anywhere Real Estate company. All rights reserved. Better Homes and Gardens® Real Estate is a registered trademark owned by Meredith Operations Corporation, licensed to Better Homes and Gardens Real Estate LLC and used with permission. Better Homes and Gardens Real Estate LLC fully supports the principles of the Fair Housing Act and the Equal Opportunity Act. Listing information is deemed reliable but is not guaranteed accurate.
Each office is independently owned and operated.
Any services or products provided by third parties are not provided by, affiliated with or related to Better Homes and Gardens Real Estate LLC, or its affiliated companies.