
1090 Ramser Drive, Watkinsville, GA 30677
Local realty services provided by:Better Homes and Gardens Real Estate Metro Brokers
1090 Ramser Drive,Watkinsville, GA 30677
$965,000
- 5 Beds
- 5 Baths
- 3,718 sq. ft.
- Single family
- Active
Listed by: mark spain, sandra clonts
Office: mark spain real estate
MLS#:10767133
Source:METROMLS
Price summary
- Price:$965,000
- Price per sq. ft.:$259.55
- Monthly HOA dues:$131.25
About this home
Welcome to 1090 Ramser Dr, Watkinsville, an exceptional 5-bedroom, 4.5-bath custom brick estate perfectly positioned on a private lot overlooking the 11th fairway of Jennings Mill Country Club. From the circular driveway to the breathtaking golf course views, this elegant home offers timeless architecture, luxurious finishes, and an ideal layout for both everyday living and entertaining. Step inside to a dramatic two-story living room featuring a stunning gas fireplace and expansive windows that flood the space with natural light while showcasing serene fairway views. Step out to the oversized deck, creating seamless indoor-outdoor living and the perfect setting for relaxing or entertaining guests. The thoughtfully designed floor plan also includes a separate formal dining room and a beautifully appointed gourmet kitchen complete with quartzite countertops, an oversized island, gas cooktop, double ovens, and stainless steel appliances-a dream space for both cooking and gathering. The main-level primary suite is a private retreat featuring a tray ceiling, custom walk-in closet, dual vanities, and direct access to the deck, allowing you to enjoy peaceful mornings overlooking the course. Upstairs, three generously sized bedrooms each feature walk-in closets, including one with a private ensuite bath, while the other two share a well-designed Jack-and Jill bath. The fully finished terrace level offers incredible flexibility and space, featuring an oversized bedroom and full bath, a huge bonus/recreation room, a dedicated office with built-ins, storage space, and a covered outdoor entertaining area-perfect for multi-generational living, guests, or hosting gatherings. Ideally located just minutes from Epps Bridge Centre, Costco Wholesale, Georgia State Route 316, and the Georgia State Route 10 Loop, this home offers the perfect balance of luxury, privacy, and convenience. A rare opportunity to own a refined golf course property in one of the area's most desirable locations-this is luxury living at its finest....
Contact an agent
Home facts
- Year built:1994
- Subdivision & Development:Jennings Mill
- Listing ID #:10767133
- Updated:August 13, 2026 at 11:08 AM
Rooms and interior
- Bedrooms:5
- Total bathrooms:5
- Full bathrooms:4
- Half bathrooms:1
- Flooring:Carpet, Hardwood, Laminate
- Dining Description:Seats 12+
- Bathrooms Description:Double Vanity
- Kitchen Description:Breakfast Area, Dishwasher, Double Oven, Kitchen Island, Microwave, Refrigerator, Walk-in Pantry
- Bedroom Description:Master On Main Level, Walk-In Closet(s)
- Basement Description:Bath Finished, Daylight, Exterior Entry, Full, Interior Entry
- Living area:3,718 sq. ft.
Heating and cooling
- Cooling:Central Air
- Heating:Central
- Central air:Yes
Structure and exterior
- Roof:Composition
- Year built:1994
- Building area:3,718 sq. ft.
- Lot area:0.35 Acres
- Architectural Style:Brick 4 Side, Traditional
- Exterior Features:Deck, Deck/Patio
- Levels:2 Story
Schools
- High school:North Oconee
- Middle school:Malcom Bridge
- Elementary school:Malcom Bridge
Utilities
- Water:Public, Water Available
- Sewer:Septic Tank
Finances and disclosures
- Price:$965,000
- Price per sq. ft.:$259.55
- Tax amount:$78 (2025)
Features and amenities
- Appliances:Dishwasher, Double Oven, Dryer, Microwave, Refrigerator, Washer
- Laundry features:Dryer, Laundry, Washer
- Amenities:Bookcases, Double Pane Windows, High Ceilings, Pulldown Attic Stairs, Smoke Detector(s), Tray Ceiling(s)
Parking
- Total parking spaces:3
- Parking description:Garage, Side/Rear Entrance
- Garage:Yes
 2026 Georgia MLS. All rights reserved. Information Deem Reliable But Not Guaranteed August 13, 2026
New listings near 1090 Ramser Drive
- Coming Soon
 $299,999Coming Soon3 beds 2 baths
1521 Crooked Creek Road, Watkinsville, GA 30677
MLS# 7816380Listed by: REDFIN CORPORATION - Coming Soon
 $299,999Coming Soon3 beds 2 baths
1521 Crooked Creek Road, Watkinsville, GA 30677
MLS# 10822882Listed by: Redfin Corporation - New
 $714,900Active4 beds 4 baths3,890 sq. ft.
1440 Harmony Bend, Watkinsville, GA 30677
MLS# 10822304Listed by: Carey-Dean Real Estate - New
 $439,000Active3 beds 2 baths1,250 sq. ft.
47 Durham Street, Watkinsville, GA
MLS# CL362152Listed by: 214 REALTY COMPANY - New
 $1,400,000Active5 beds 5 baths4,912 sq. ft.
3850 Hog Mountain Road, Watkinsville, GA 30677
MLS# 10820340Listed by: Virtual Properties Realty.com - New
 $618,000Active4 beds 3 baths2,276 sq. ft.
3073 Maddison Avenue, Watkinsville, GA 30677
MLS# 10820088Listed by: Realty East - New
 $865,000Active5 beds 5 baths4,688 sq. ft.
3876 Rolling Meadows Lane, Watkinsville, GA 30677
MLS# 10819713Listed by: BHHS Georgia Properties - New
 $619,990Active5 beds 3 baths3,456 sq. ft.
1938 Orchard Drive, Watkinsville, GA 30677
MLS# 10819409Listed by: Greater Athens Properties 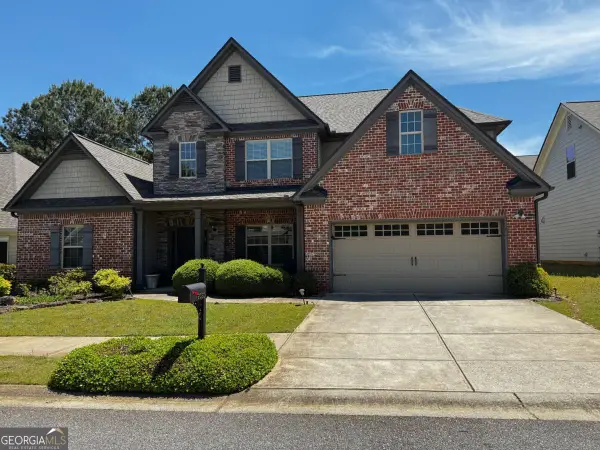 $525,000Active4 beds 3 baths
2080 Orchard Walk, Watkinsville, GA 30677
MLS# 10816960Listed by: Preferred GA Properties LLC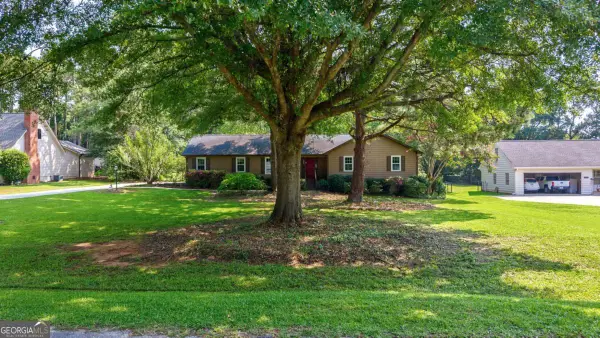 $419,000Active3 beds 2 baths1,659 sq. ft.
1161 Windsor Drive, Watkinsville, GA 30677
MLS# 10816884Listed by: eXp Realty


Protect your home and budget from life's surprises with an Assurant Home Warranty, backed by a partner that supports you through every step of homeownership. Explore Plans.
© 2026 Better Homes and Gardens Real Estate LLC. An Anywhere Real Estate company. All rights reserved. Better Homes and Gardens® Real Estate is a registered trademark owned by Meredith Operations Corporation, licensed to Better Homes and Gardens Real Estate LLC and used with permission. Better Homes and Gardens Real Estate LLC fully supports the principles of the Fair Housing Act and the Equal Opportunity Act. Listing information is deemed reliable but is not guaranteed accurate.
Each office is independently owned and operated.
Any services or products provided by third parties are not provided by, affiliated with or related to Better Homes and Gardens Real Estate LLC, or its affiliated companies.