
3876 Rolling Meadows Lane, Watkinsville, GA 30677
Local realty services provided by:Better Homes and Gardens Real Estate Jackson Realty
3876 Rolling Meadows Lane,Watkinsville, GA 30677
$850,000
- 5 Beds
- 5 Baths
- 4,688 sq. ft.
- Single family
- Active
Listed by: chad clark
Office: bhhs georgia properties
MLS#:10819713
Source:METROMLS
Price summary
- Price:$850,000
- Price per sq. ft.:$181.31
- Monthly HOA dues:$83.33
About this home
Welcome to this pristine, custom-built home in the highly desirable Pebble Creek community. Offering 5 bedrooms, 5 bathrooms, and exceptional craftsmanship throughout, this stunning residence combines elegant finishes, thoughtful design, and abundant space for comfortable everyday living and entertaining. The main level showcases beautiful hardwood floors, a private office with French doors, and a formal dining room accented by a coffered ceiling. The impressive two-story great room features a floor-to-ceiling stone fireplace and opens seamlessly to the gourmet kitchen, complete with a large island, granite countertops, tile backsplash, stainless steel appliances, and a spacious walk-in pantry. Just off the kitchen, the enclosed porch provides the perfect place to relax while overlooking the private backyard. A main-level guest suite with a beautifully tiled walk-in shower offers an ideal space for visitors or multi-generational living. Upstairs, you'll find the luxurious owner's suite, three additional guest bedrooms, two full guest bathrooms, and a conveniently located laundry room. The spacious owner's retreat features a spa-inspired bath with double vanities, a tiled walk-in shower, soaking tub, and two oversized walk-in closets. The finished terrace level offers outstanding flexibility with a large family room featuring a second fireplace, a full kitchen, a recreation room which could serve as a home gym or additional bedroom, and a full bathroom-perfect for guests, extended family, or entertaining. An unfinished area provides ample storage space or room for a workshop. Step outside to enjoy the beautifully landscaped backyard, complete with a spacious patio, built-in fire pit, and fenced yard. Situated on an incredible 2.45-acre lot, the property extends to picturesque Rose Creek, creating a peaceful natural setting that's hard to find. This truly exceptional home offers luxury, space, and privacy in one of the area's most sought-after neighborhoods. Don't miss the opportunity to make this remarkable property your next home and begin creating memories that will last a lifetime. Sellers are offering buyers a substantial closing cost incentive - ask for details!...
Contact an agent
Home facts
- Year built:2018
- Subdivision & Development:Pebble Creek
- Listing ID #:10819713
- Updated:September 24, 2026 at 11:07 AM
Rooms and interior
- Bedrooms:5
- Total bathrooms:5
- Full bathrooms:5
- Flooring:Hardwood, Tile
- Bathrooms Description:Double Vanity, Separate Shower, Soaking Tub, Tile Bath
- Kitchen Description:Breakfast Area, Cooktop, Dishwasher, Disposal, Double Oven, Kitchen Island, Microwave, Oven (Wall), Refrigerator, Solid Surface Counters, Stainless Steel Appliance(s), Walk-in Pantry
- Bedroom Description:Walk-In Closet(s)
- Basement Description:Bath Finished, Daylight, Exterior Entry, Finished, Full, Interior Entry
- Living area:4,688 sq. ft.
Heating and cooling
- Cooling:Central Air, Electric
- Heating:Central, Natural Gas
- Central air:Yes
Structure and exterior
- Roof:Composition
- Year built:2018
- Building area:4,688 sq. ft.
- Lot area:2.45 Acres
- Lot Features:Sloped
- Architectural Style:Traditional
- Construction Materials:Brick, Concrete
- Exterior Features:Deck/Patio
- Levels:2 Story
Schools
- High school:Oconee
- Middle school:Oconee
- Elementary school:Colham Ferry
Utilities
- Water:Public, Water Available
- Sewer:Septic Tank
Finances and disclosures
- Price:$850,000
- Price per sq. ft.:$181.31
- Tax amount:$5,029 (2025)
Features and amenities
- Appliances:Cooktop, Dishwasher, Disposal, Double Oven, Dryer, Gas Water Heater, Microwave, Oven (Wall), Refrigerator, Stainless Steel Appliance(s), Washer
- Laundry features:Dryer, Laundry, Upper Level, Washer
- Amenities:Carbon Monoxide Detector(s), Double Pane Windows, Gas Water Heater, High Ceilings, In-Law Floorplan, Pulldown Attic Stairs, Security System, Smoke Detector(s), Tray Ceiling(s)
Parking
- Total parking spaces:2
- Parking description:Attached, Garage, Garage Door Opener
- Garage:Yes
 2026 Georgia MLS. All rights reserved. Information Deem Reliable But Not Guaranteed September 24, 2026
New listings near 3876 Rolling Meadows Lane
- New
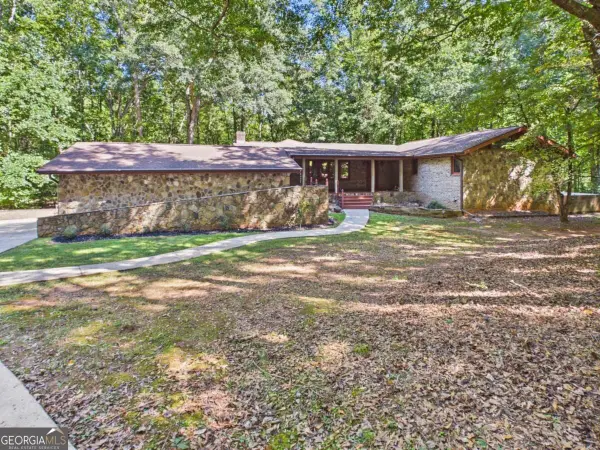 $650,000Active3 beds 2 baths3,364 sq. ft.
1251 Summit Circle, Watkinsville, GA 30677
MLS# 10851457Listed by: Greater Athens Properties - New
 $250,000Active0.27 Acres
0 S Main Street, Watkinsville, GA 30677
MLS# 10851561Listed by: Tenure Land Group - New
 $450,000Active2.08 Acres
60 S Main Street, Watkinsville, GA 30677
MLS# 10851572Listed by: Tenure Land Group - New
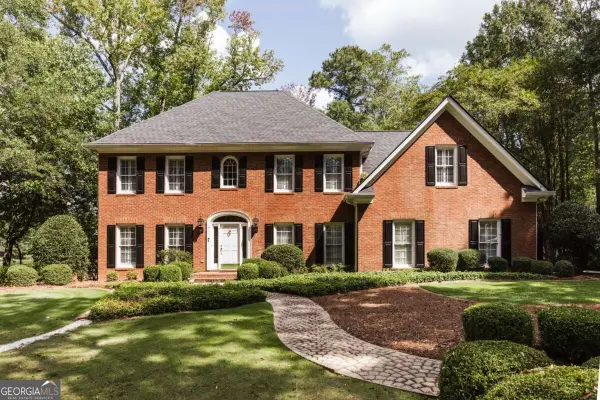 $849,000Active4 beds 4 baths3,302 sq. ft.
1031 Millers Lake Drive, Watkinsville, GA 30677
MLS# 10850955Listed by: Dwell Real Estate - New
 $575,000Active5 beds 4 baths3,696 sq. ft.
1810 Willow Creek Drive, Watkinsville, GA 30677
MLS# 10850266Listed by: Real Broker, LLC - New
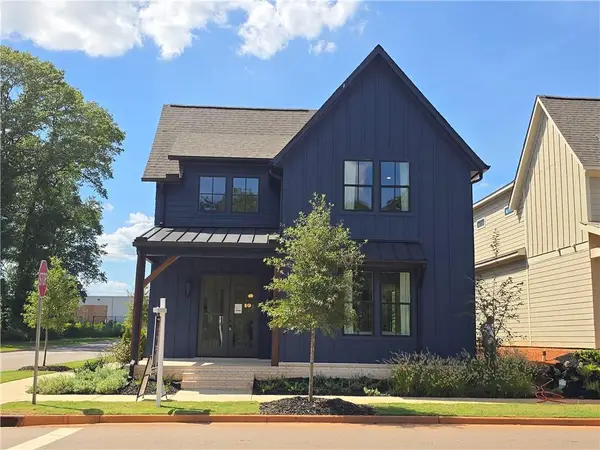 $899,000Active4 beds 5 baths3,418 sq. ft.
2625 Electric Avenue, Watkinsville, GA 30677
MLS# 7840731Listed by: ANSLEY REAL ESTATE | CHRISTIE'S INTERNATIONAL REAL ESTATE - New
 $699,000Active5 beds 4 baths3,712 sq. ft.
1641 Flat Rock Rd., Watkinsville, GA 30677
MLS# 10849467Listed by: Ansley RE|Christie's Int'l RE - New
 $595,000Active3 beds 3 baths1,624 sq. ft.
2151 Old Bishop Road, Watkinsville, GA 30677
MLS# 10848792Listed by: BHHS Georgia Properties - New
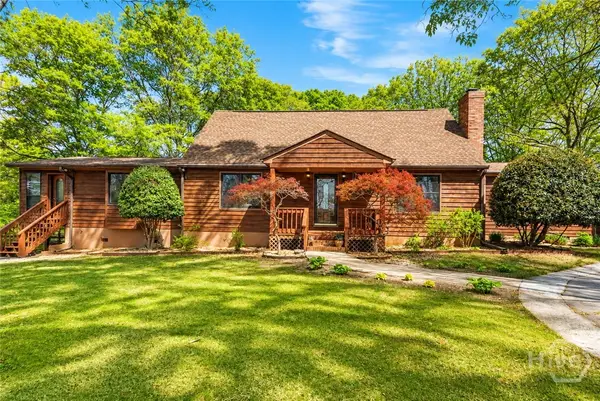 $699,000Active5 beds 4 baths3,493 sq. ft.
1641 Flat Rock Rd., Watkinsville, GA 30677
MLS# CL364698Listed by: ANSLEY REAL ESTATE CHRISTIE'S - New
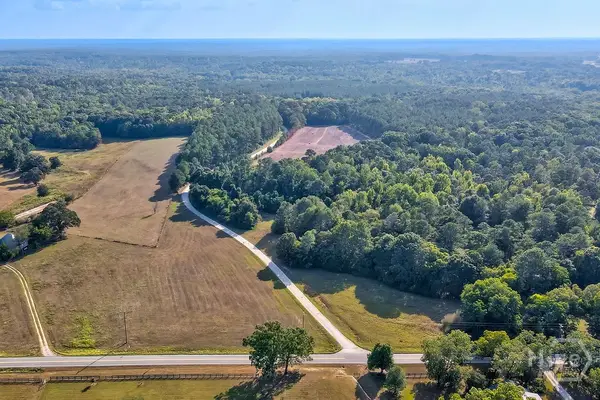 $8,600,000Active344.39 Acres
1050 J T Elder Road, Watkinsville, GA 30677
MLS# CL364764Listed by: COLDWELL BANKER UPCHURCH REALTY


Protect your home and budget from life's surprises with an Assurant Home Warranty, backed by a partner that supports you through every step of homeownership. Explore Plans.
© 2026 Better Homes and Gardens Real Estate LLC. An Anywhere Real Estate company. All rights reserved. Better Homes and Gardens® Real Estate is a registered trademark owned by Meredith Operations Corporation, licensed to Better Homes and Gardens Real Estate LLC and used with permission. Better Homes and Gardens Real Estate LLC fully supports the principles of the Fair Housing Act and the Equal Opportunity Act. Listing information is deemed reliable but is not guaranteed accurate.
Each office is independently owned and operated.
Any services or products provided by third parties are not provided by, affiliated with or related to Better Homes and Gardens Real Estate LLC, or its affiliated companies.