
7 & 18 Main Street, Watkinsville, GA 30677
Local realty services provided by:Better Homes and Gardens Real Estate Metro Brokers
7 & 18 Main Street,Watkinsville, GA 30677
$1,995,000
- 4 Beds
- 1 Baths
- 3,936 sq. ft.
- Single family
- Active
Listed by: jennifer westmoreland
Office: coldwell banker upchurch realty
MLS#:10811511
Source:METROMLS
Price summary
- Price:$1,995,000
- Price per sq. ft.:$506.86
About this home
Discover the possibilities with these two tracts offering exceptional mixed-use potential. Whether youre envisioning a thriving business or a charming private residence, this property provides the flexibility to bring your vision to life. Tract 1 - W-06-042 is a beautiful 1.28 acre property featuring a historic residence with accompanying outbuildings and a pool, blending timeless character with modern opportunity. Suitable for residential or commercial use, it offers the perfect setting for a boutique bed and breakfast, professional offices, retail space, or a distinctive live/work environment. Tract 2 - W-06-041 is an unimproved 1.62-acre parcel ready for development, providing ample space to expand an existing venture or create something entirely new. Together, these properties present a rare opportunity to own a prominent South Main Street location in the heart of Watkinsville.
Contact an agent
Home facts
- Year built:1840
- Subdivision & Development:South Main Historic District
- Listing ID #:10811511
- Updated:September 25, 2026 at 11:28 AM
Rooms and interior
- Bedrooms:4
- Total bathrooms:1
- Full bathrooms:1
- Flooring:Hardwood
- Dining Description:Separate Room
- Kitchen Description:Breakfast Area, Dishwasher, Refrigerator
- Basement Description:Bath Finished, Exterior Entry, Interior Entry
- Living area:3,936 sq. ft.
Heating and cooling
- Cooling:Central Air, Electric
- Heating:Central, Electric
- Central air:Yes
Structure and exterior
- Roof:Composition
- Year built:1840
- Building area:3,936 sq. ft.
- Lot area:2.9 Acres
- Lot Features:Corner Lot
- Architectural Style:Traditional, Victorian
- Construction Materials:Wood Siding
- Exterior Features:Deck
- Foundation Description:Block
- Levels:2 Story
Schools
- High school:Oconee
- Middle school:Oconee
- Elementary school:Colham Ferry
Utilities
- Water:Public
- Sewer:Public Sewer
Finances and disclosures
- Price:$1,995,000
- Price per sq. ft.:$506.86
- Tax amount:$5,869 (2025)
Features and amenities
- Appliances:Dishwasher, Refrigerator
- Laundry features:Laundry Closet
- Amenities:High Ceilings
- Pool features:In Ground
Parking
- Total parking spaces:4
- Parking description:Carport
 2026 Georgia MLS. All rights reserved. Information Deem Reliable But Not Guaranteed September 25, 2026
New listings near 7 & 18 Main Street
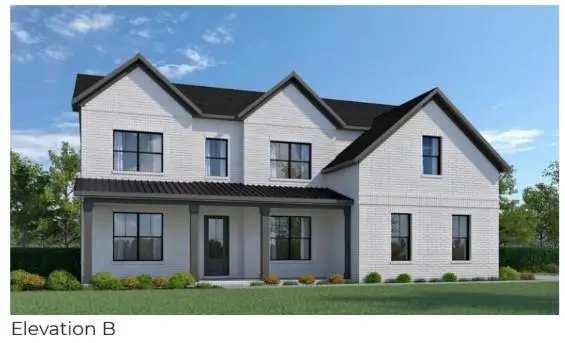 $904,254Pending5 beds 4 baths3,195 sq. ft.
2205 Stoney Brook Lane, Watkinsville, GA 30677
MLS# 7844262Listed by: ANSLEY REAL ESTATE | CHRISTIE'S INTERNATIONAL REAL ESTATE- New
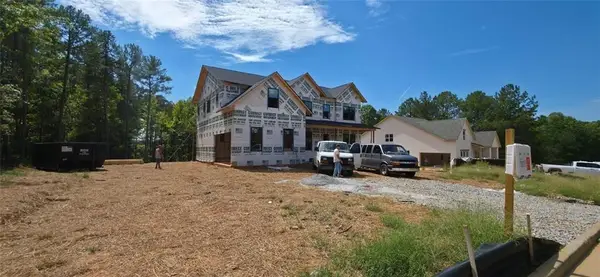 $881,883Active5 beds 4 baths3,195 sq. ft.
2070 Stoney Brook Lane, Watkinsville, GA 30677
MLS# 7844264Listed by: ANSLEY REAL ESTATE | CHRISTIE'S INTERNATIONAL REAL ESTATE - New
 $869,656Active4 beds 4 baths3,090 sq. ft.
1970 Stoney Brook Lane, Watkinsville, GA 30677
MLS# 7844270Listed by: ANSLEY REAL ESTATE | CHRISTIE'S INTERNATIONAL REAL ESTATE - New
 $863,094Active4 beds 4 baths2,942 sq. ft.
2805 Stoney Brook Lane, Watkinsville, GA 30677
MLS# 7844278Listed by: ANSLEY REAL ESTATE | CHRISTIE'S INTERNATIONAL REAL ESTATE - New
 $805,800Active5 beds 4 baths3,195 sq. ft.
3390 Stoney Brook, Watkinsville, GA 30677
MLS# 7844081Listed by: ANSLEY REAL ESTATE | CHRISTIE'S INTERNATIONAL REAL ESTATE - New
 $856,697Active5 beds 4 baths3,195 sq. ft.
1150 Stone Road, Watkinsville, GA 30677
MLS# 7844171Listed by: ANSLEY REAL ESTATE | CHRISTIE'S INTERNATIONAL REAL ESTATE 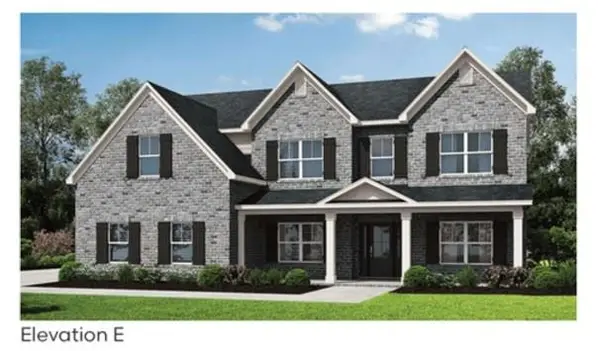 $799,137Pending5 beds 4 baths3,115 sq. ft.
2695 Stoney Brook Lane, Watkinsville, GA 30677
MLS# 7844247Listed by: ANSLEY REAL ESTATE | CHRISTIE'S INTERNATIONAL REAL ESTATE- New
 $875,000Active5 beds 5 baths4,580 sq. ft.
3113 Morningside Drive, Watkinsville, GA 30677
MLS# CL364700Listed by: WOODALL REALTY GROUP - Open Sun, 1 to 3pmNew
 $725,000Active4 beds 5 baths4,274 sq. ft.
2390 Greensboro Highway, Watkinsville, GA 30677
MLS# CL364860Listed by: WOODALL REALTY GROUP - New
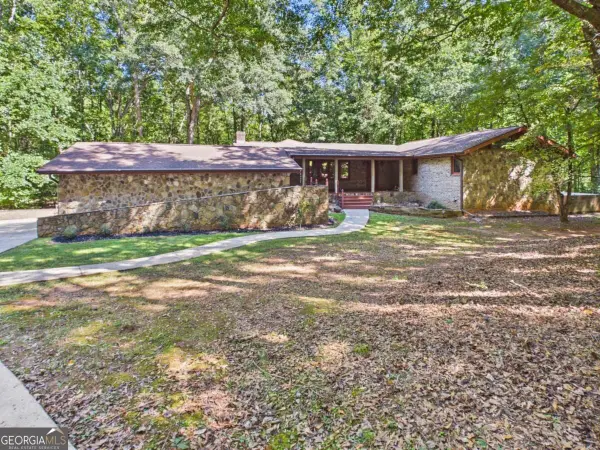 $650,000Active3 beds 2 baths3,364 sq. ft.
1251 Summit Circle, Watkinsville, GA 30677
MLS# 10851457Listed by: Greater Athens Properties


Protect your home and budget from life's surprises with an Assurant Home Warranty, backed by a partner that supports you through every step of homeownership. Explore Plans.
© 2026 Better Homes and Gardens Real Estate LLC. An Anywhere Real Estate company. All rights reserved. Better Homes and Gardens® Real Estate is a registered trademark owned by Meredith Operations Corporation, licensed to Better Homes and Gardens Real Estate LLC and used with permission. Better Homes and Gardens Real Estate LLC fully supports the principles of the Fair Housing Act and the Equal Opportunity Act. Listing information is deemed reliable but is not guaranteed accurate.
Each office is independently owned and operated.
Any services or products provided by third parties are not provided by, affiliated with or related to Better Homes and Gardens Real Estate LLC, or its affiliated companies.