
365 Ridgeway Road, Waverly Hall, GA 31831
Local realty services provided by:Better Homes and Gardens Real Estate Historic
Listed by: beverly teel
Office: m&m real estate
MLS#:232802
Source:GA_CBR
Price summary
- Price:$565,000
- Price per sq. ft.:$184.64
About this home
Welcome to a home where timeless craftsmanship, peaceful surroundings, and everyday comfort come together beautifully. Nestled on 2 picturesque acres in the charming community of Waverly Hall, this meticulously maintained brick home offers 3,060 square feet of thoughtfully designed living space. From the moment you step inside, you'll notice the warmth and character of the rich hardwood flooring that flows throughout the home, creating an elegant and inviting atmosphere. Designed for both relaxed living and effortless entertaining, the spacious floor plan features generous gathering spaces, abundant natural light, and a cozy fireplace that invites family and friends to linger just a little longer. The true showstopper awaits outside. Imagine mornings with a cup of coffee on the expansive covered deck, afternoons enjoying the peaceful views, and evenings soaking in the premium hot tub under a canopy of stars. It's more than a backyard—it's your own private retreat. Has an Exterior Unfinished basement w/357' - Perfect Storage Area! Every inch of this home reflects exceptional care and pride of ownership, offering buyers the confidence of a property that's as well maintained as it is welcoming. Bring us an offer!...
Contact an agent
Home facts
- Year built:1988
- Subdivision & Development:NO SUBDIVISION
- Listing ID #:232802
- Added:94 day(s) ago
- Updated:October 09, 2026 at 03:52 PM
Rooms and interior
- Bedrooms:3
- Total bathrooms:4
- Full bathrooms:2
- Half bathrooms:2
- Dining Description:Separate
- Kitchen Description:Breakfast Area, Country, Dishwasher, Electric Range, Island, Keeping, Pantry
- Basement Description:Crawl Space, Partial
- Living area:3,060 sq. ft.
Heating and cooling
- Cooling:Ceiling Fan, Central Electric
- Heating:Electric, Forced Air
Structure and exterior
- Year built:1988
- Building area:3,060 sq. ft.
- Lot area:2 Acres
- Lot Features:Level, Private Backyard
- Architectural Style:Ranch
- Construction Materials:Brick
- Exterior Features:Fenced Yard, Landscaping
- Foundation Description:Crawl Space, Partial
- Levels:1 Story
Utilities
- Water:Public
- Sewer:Septic Tank
Finances and disclosures
- Price:$565,000
- Price per sq. ft.:$184.64
Features and amenities
- Amenities:Cathedral Ceilings, Closet-Walk In
- Pool features:Hot Tub/Spa
Parking
- Parking description:2-Garage, Attached
- Garage spaces:2
New listings near 365 Ridgeway Road
- New
 $425,000Active4 beds 3 baths3,192 sq. ft.
7967 Ga Highway 0208, WAVERLY HALL, GA 31831
MLS# 234632Listed by: COLDWELL BANKER / KENNON, PARKER, DUNCAN & DAVIS - New
 $550,000Active4 beds 3 baths3,192 sq. ft.
7967 Ga Highway 0208, WAVERLY HALL, GA 31831
MLS# 234630Listed by: COLDWELL BANKER / KENNON, PARKER, DUNCAN & DAVIS - New
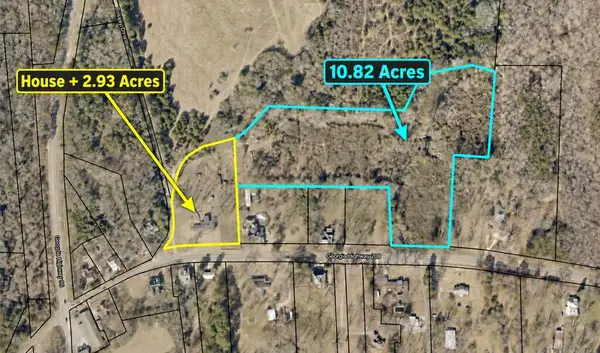 $200,000Active10.82 Acres
0 Ga Highway 0208, WAVERLY HALL, GA 31831
MLS# 234631Listed by: COLDWELL BANKER / KENNON, PARKER, DUNCAN & DAVIS - New
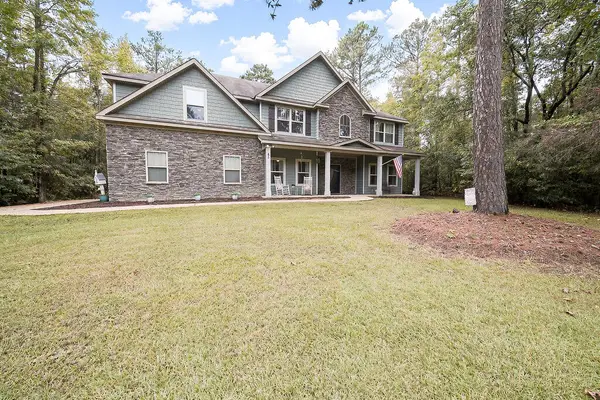 $475,000Active5 beds 3 baths3,669 sq. ft.
60 Garden Grove Drive, WAVERLY HALL, GA 31831
MLS# 234626Listed by: EXP REALTY LLC - New
 $1,550,000Active4 beds 5 baths4,977 sq. ft.
21921 Highway 0315, WAVERLY HALL, GA 31831
MLS# 234531Listed by: CENTURY 21 BUNN REAL ESTATE - New
 $159,900Active20.34 Acres
20.34 ACRES Highway 0315, WAVERLY HALL, GA 31827
MLS# 234534Listed by: REALTY 100, INC. - New
 $249,000Active13.6 Acres
0 Highway 0208, WAVERLY HALL, GA 31831
MLS# 234505Listed by: FLOURNOY & CALHOUN REALTORS - New
 $575,000Active2 beds 2 baths2,600 sq. ft.
9306 Highway 0208, WAVERLY HALL, GA 31831
MLS# 234479Listed by: FLOURNOY & CALHOUN REALTORS  $104,900Active8.6 Acres
0 Ingram Road, WAVERLY HALL, GA 31831
MLS# 234391Listed by: TEAL DOOR REALTY $165,000Active3 beds 2 baths1,568 sq. ft.
17 Cottonwood Drive, WAVERLY HALL, GA 31831
MLS# 234358Listed by: KELLER WILLIAMS REALTY RIVER CITIES


Protect your home and budget from life's surprises with an Assurant Home Warranty, backed by a partner that supports you through every step of homeownership. Explore Plans.
© 2026 Better Homes and Gardens Real Estate LLC. An Anywhere Real Estate company. All rights reserved. Better Homes and Gardens® Real Estate is a registered trademark owned by Meredith Operations Corporation, licensed to Better Homes and Gardens Real Estate LLC and used with permission. Better Homes and Gardens Real Estate LLC fully supports the principles of the Fair Housing Act and the Equal Opportunity Act. Listing information is deemed reliable but is not guaranteed accurate.
Each office is independently owned and operated.
Any services or products provided by third parties are not provided by, affiliated with or related to Better Homes and Gardens Real Estate LLC, or its affiliated companies.