
38 Oak Ridge Drive, Waverly Hall, GA 31831
Local realty services provided by:Better Homes and Gardens Real Estate Historic
Listed by: colton burks
Office: hughston homes marketing, llc.
MLS#:221759
Source:GA_CBR
Price summary
- Price:$449,900
- Price per sq. ft.:$161.95
About this home
Welcome to Oak Ridge in Waverly Hall, where this Harrison C home plan sits on two acres. While this community sits in the heart of Harris County, you still have easy access to Columbus and Fort Benning via I-185. Just inside the front door, a flex space to the right offers a home office or quiet retreat, while the formal dining room sits to the left with wainscotting and coffered ceilings. The great room is anchored by a wood-burning fireplace, and the kitchen features granite countertops, tiled backsplash, a large island, and a walk-in pantry. A half bath and a tucked-away drop zone round out the main level. Upstairs, the owner's suite includes its own fireplace, a spa-like bath with garden tub, tiled shower, and dual walk-in closets. The laundry room sits conveniently upstairs as well, with spacious secondary bedrooms nearby. Outside, the Signature Gameday Patio features its own wood-burning fireplace and outdoor speakers, set on over two acres behind a gated entry. Schedule your tour of this Oak Ridge home today....
Contact an agent
Home facts
- Subdivision & Development:OAK RIDGE - HARRIS
- Listing ID #:221759
- Added:420 day(s) ago
- Updated:August 14, 2026 at 03:37 PM
Rooms and interior
- Bedrooms:4
- Total bathrooms:3
- Full bathrooms:2
- Half bathrooms:1
- Flooring:Hardwood Floors
- Dining Description:Separate
- Kitchen Description:Breakfast Area, Breakfast Bar, Dishwasher, Electric Range, Island, Microwave, Pantry, Self Cleaning Oven, View Family Room
- Basement Description:Slab/No
- Living area:2,778 sq. ft.
Heating and cooling
- Cooling:Ceiling Fan, Central Electric, Heat Pump
- Heating:Electric, Heat Pump
Structure and exterior
- Building area:2,778 sq. ft.
- Lot area:2.03 Acres
- Lot Features:Corner
- Construction Materials:Cement Siding, Stone
- Exterior Features:Landscaping, Patio
- Levels:2 Story
Utilities
- Water:Public
- Sewer:Septic Tank
Finances and disclosures
- Price:$449,900
- Price per sq. ft.:$161.95
Features and amenities
- Amenities:9' Ceilings, Cathedral Ceilings, Closet-Walk In, Double Vanity, Entry Foyer, Permanent Stairs, Smoke Alarm
Parking
- Parking description:2-Garage, Attached, Driveway, Side/Rear
- Garage spaces:2
New listings near 38 Oak Ridge Drive
- New
 $375,000Active3 beds 3 baths1,922 sq. ft.
181 Twin Lakes Road, WAVERLY HALL, GA 31831
MLS# 233603Listed by: KELLER WILLIAMS REALTY RIVER CITIES - New
 $7,500Active0.22 Acres
LOT 56H Hawthorne Drive, WAVERLY HALL, GA 31831
MLS# 233540Listed by: CENTURY 21 BUNN REAL ESTATE - New
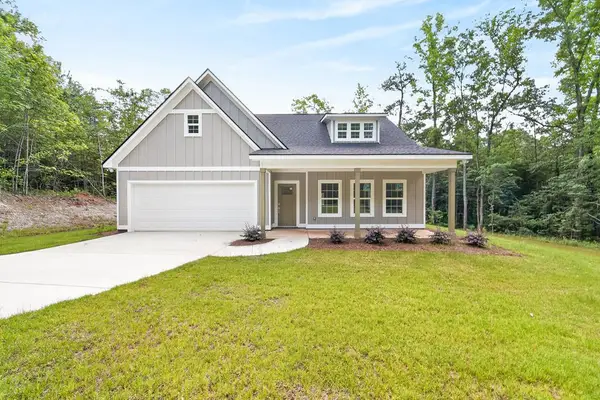 $385,000Active3 beds 3 baths1,922 sq. ft.
181 Twin Lakes Road, WAVERLY HALL, GA 31831
MLS# 233401Listed by: KELLER WILLIAMS REALTY RIVER CITIES 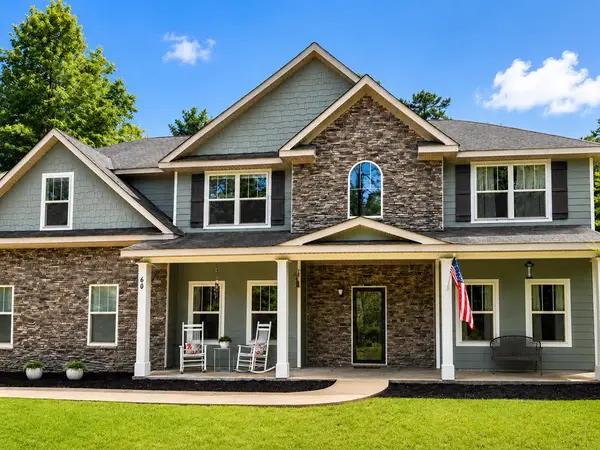 $474,900Active5 beds 3 baths3,669 sq. ft.
60 Garden Grove Drive, WAVERLY HALL, GA 31831
MLS# 233265Listed by: COLDWELL BANKER / KENNON, PARKER, DUNCAN & DAVIS $995,000Active4 beds 3 baths3,219 sq. ft.
877 Mckee Road, WAVERLY HALL, GA 31831
MLS# 233213Listed by: KELLER WILLIAMS REALTY RIVER CITIES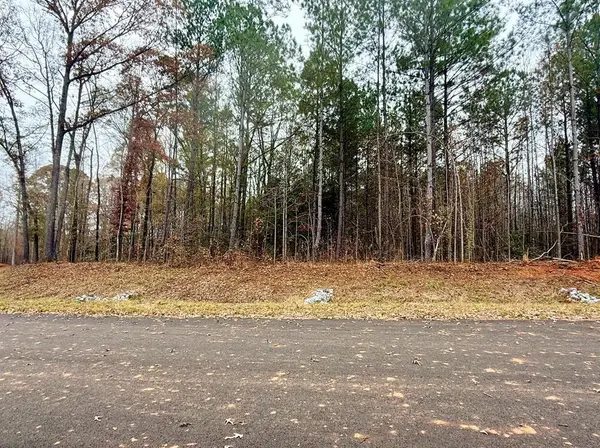 $65,000Active1 Acres
50 Pecan Court, WAVERLY HALL, GA 31831
MLS# 224807Listed by: KELLER WILLIAMS REALTY RIVER CITIES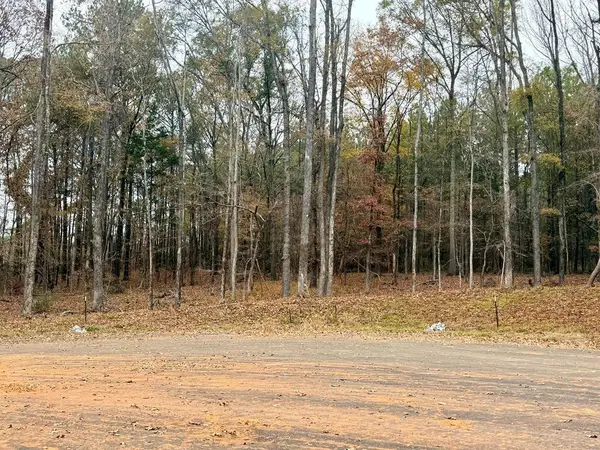 $65,000Active1 Acres
55 Pecan Court, WAVERLY HALL, GA 31831
MLS# 224808Listed by: KELLER WILLIAMS REALTY RIVER CITIES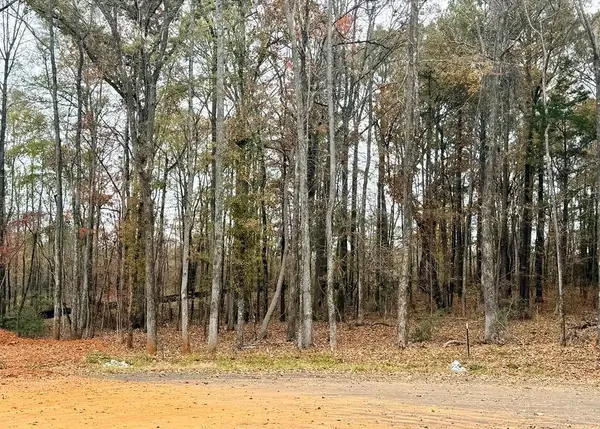 $65,000Active1 Acres
66 Pecan Court, WAVERLY HALL, GA 31831
MLS# 224809Listed by: KELLER WILLIAMS REALTY RIVER CITIES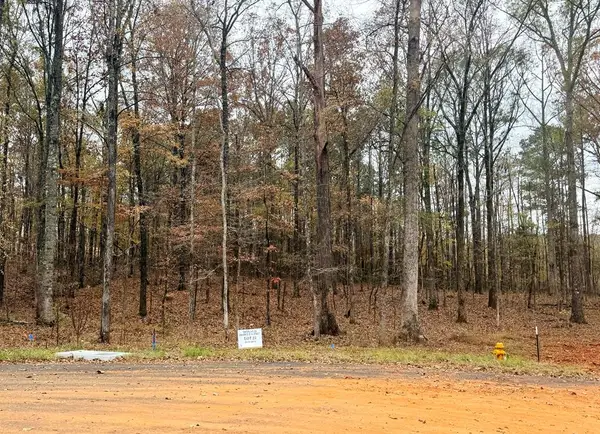 $65,000Active1 Acres
59 Pecan Court, WAVERLY HALL, GA 31831
MLS# 224810Listed by: KELLER WILLIAMS REALTY RIVER CITIES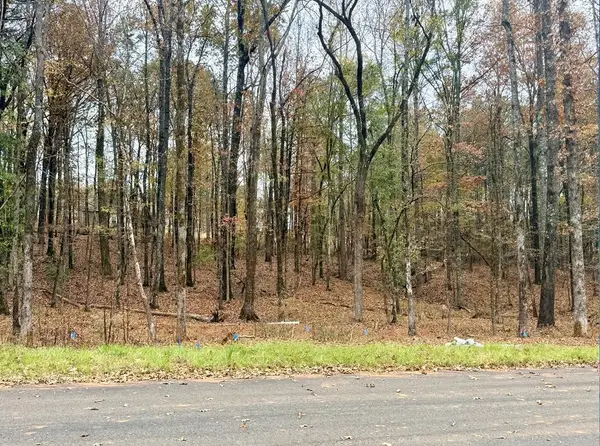 $65,000Active1 Acres
53 Pecan Court, WAVERLY HALL, GA 31831
MLS# 224811Listed by: KELLER WILLIAMS REALTY RIVER CITIES


Protect your home and budget from life's surprises with an Assurant Home Warranty, backed by a partner that supports you through every step of homeownership. Explore Plans.
© 2026 Better Homes and Gardens Real Estate LLC. An Anywhere Real Estate company. All rights reserved. Better Homes and Gardens® Real Estate is a registered trademark owned by Meredith Operations Corporation, licensed to Better Homes and Gardens Real Estate LLC and used with permission. Better Homes and Gardens Real Estate LLC fully supports the principles of the Fair Housing Act and the Equal Opportunity Act. Listing information is deemed reliable but is not guaranteed accurate.
Each office is independently owned and operated.
Any services or products provided by third parties are not provided by, affiliated with or related to Better Homes and Gardens Real Estate LLC, or its affiliated companies.