
41 Willis Street, Waverly Hall, GA 31831
Local realty services provided by:Better Homes and Gardens Real Estate Historic
Listed by: trecia gemes
Office: coldwell banker / kennon, parker, duncan & davis
MLS#:232820
Source:GA_CBR
Price summary
- Price:$155,000
- Price per sq. ft.:$176.14
About this home
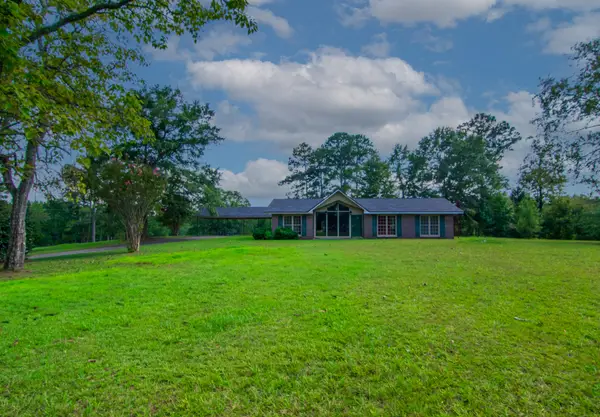
Escape to peaceful country living in this charming 3-bedroom, 1-bath cottage nestled on a private -acre lot in desirable Harris County. Spacious kitchen, eat in dining area and living room. Enjoy your morning coffee on the welcoming front porch or side porch while taking in the quiet surroundings. Large storage shed on property. Updated throughout the past six years, this home offers the perfect blend of updated charm. Located in a highly sought-after school district, you'll love the privacy, space, and convenience this property provides. If you've been dreaming of a cozy country retreat with room to breathe, this one is a must-see!
Contact an agent
Home facts
- Year built:1987
- Subdivision & Development:NO SUBDIVISION
- Listing ID #:232820
- Added:57 day(s) ago
- Updated:September 01, 2026 at 06:50 PM
Rooms and interior
- Bedrooms:3
- Total bathrooms:1
- Full bathrooms:1
- Dining Description:Dining Area
- Kitchen Description:Dishwasher, Electric Range, View Family Room
- Basement Description:Crawl Space
- Living area:880 sq. ft.
Heating and cooling
- Cooling:Ceiling Fan, Central Electric
- Heating:Electric, Forced Air
Structure and exterior
- Year built:1987
- Building area:880 sq. ft.
- Lot area:0.5 Acres
- Lot Features:Private Backyard, Wooded
- Construction Materials:Cement Siding
- Exterior Features:Deck
- Foundation Description:Crawl Space
- Levels:1 Story
Utilities
- Water:Public
- Sewer:Septic Tank
Finances and disclosures
- Price:$155,000
- Price per sq. ft.:$176.14
Parking
- Parking description:Driveway
New listings near 41 Willis Street
- New
 $785,000Active4 beds 3 baths3,340 sq. ft.
1826 Pierce Road, Waverly Hall, GA 31831
MLS# 10837584Listed by: Keller Williams River Cities
- New
 $514,900Active6 beds 4 baths3,480 sq. ft.
59 Claudette Court, WAVERLY HALL, GA 31831
MLS# 233911Listed by: RE/MAX RESULTS - New
 $75,000Active1 beds 1 baths660 sq. ft.
911 Red Oak Drive, WAVERLY HALL, GA 31831
MLS# 233824Listed by: COLDWELL BANKER / KENNON, PARKER, DUNCAN & DAVIS - New
 $718,500Active3 beds 2 baths2,153 sq. ft.
616 Twin Lakes Road, WAVERLY HALL, GA 31831
MLS# 233777Listed by: CENTURY 21 BUNN REAL ESTATE  $375,000Pending3 beds 3 baths1,922 sq. ft.
181 Twin Lakes Road, WAVERLY HALL, GA 31831
MLS# 233603Listed by: KELLER WILLIAMS REALTY RIVER CITIES $7,500Active0.22 Acres
LOT 56H Hawthorne Drive, WAVERLY HALL, GA 31831
MLS# 233540Listed by: CENTURY 21 BUNN REAL ESTATE- New
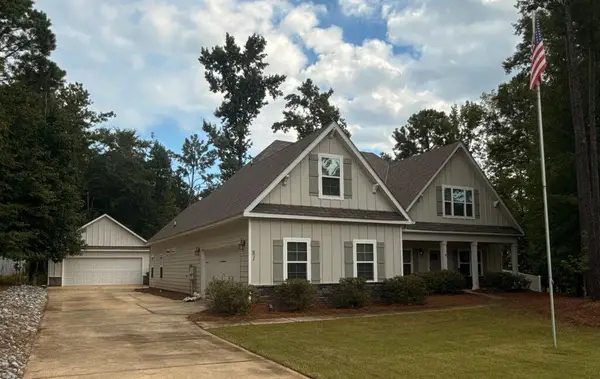 $495,500Active4 beds 3 baths2,724 sq. ft.
81 Harvest Court, WAVERLY HALL, GA 31831
MLS# 233909Listed by: REAL BROKER, LLC 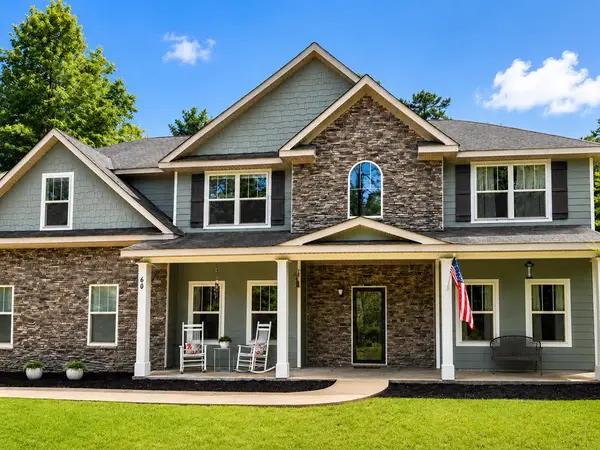 $474,900Active5 beds 3 baths3,669 sq. ft.
60 Garden Grove Drive, WAVERLY HALL, GA 31831
MLS# 233265Listed by: COLDWELL BANKER / KENNON, PARKER, DUNCAN & DAVIS $985,000Active4 beds 3 baths3,219 sq. ft.
877 Mckee Road, WAVERLY HALL, GA 31831
MLS# 233213Listed by: KELLER WILLIAMS REALTY RIVER CITIES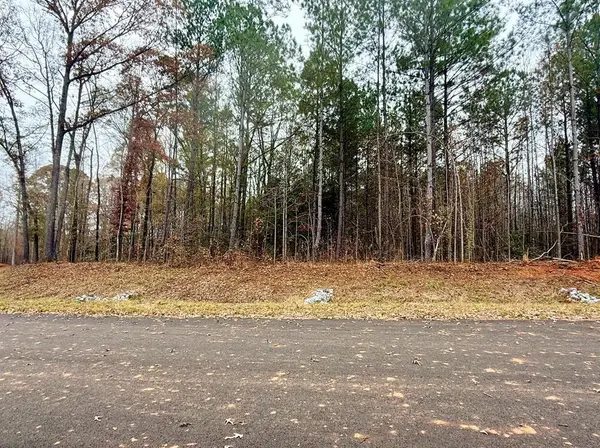 $65,000Active1 Acres
50 Pecan Court, WAVERLY HALL, GA 31831
MLS# 224807Listed by: KELLER WILLIAMS REALTY RIVER CITIES


Protect your home and budget from life's surprises with an Assurant Home Warranty, backed by a partner that supports you through every step of homeownership. Explore Plans.
© 2026 Better Homes and Gardens Real Estate LLC. An Anywhere Real Estate company. All rights reserved. Better Homes and Gardens® Real Estate is a registered trademark owned by Meredith Operations Corporation, licensed to Better Homes and Gardens Real Estate LLC and used with permission. Better Homes and Gardens Real Estate LLC fully supports the principles of the Fair Housing Act and the Equal Opportunity Act. Listing information is deemed reliable but is not guaranteed accurate.
Each office is independently owned and operated.
Any services or products provided by third parties are not provided by, affiliated with or related to Better Homes and Gardens Real Estate LLC, or its affiliated companies.