
50 Hawthorne Court, Waverly Hall, GA 31831
Local realty services provided by:Better Homes and Gardens Real Estate Historic
Listed by: the greer team
Office: keller williams realty river cities
MLS#:231827
Source:GA_CBR
Price summary
- Price:$399,900
- Price per sq. ft.:$180.38
About this home
Welcome to Ellerslie Place—where space, privacy, and modern comfort come together. Built in 2019, this custom, one-level, 4-bedroom, 3-bath home is ideally positioned on a quiet cul-de-sac in one of the area's most sought-after communities. Set on an expansive 1.8-acre lot, this property offers the rare opportunity to enjoy both neighborhood living and the freedom of wide-open space. Inside, the thoughtfully designed layout provides a seamless flow for everyday living and effortless entertaining. Enjoy the added convenience of a tankless water heater, delivering instant hot water and enhanced energy efficiency, a fire pit, and chicken-coop in the backyard. Zoned for Pine Ridge Elementary School, this home checks all the boxes for location, lifestyle, and long-term value. The sellers are also offering a $3,000 flooring allowance with an acceptable offer. If you've been searching for a newer home with acreage, privacy, and room to make it your own, this is one you don't want to miss.
Contact an agent
Home facts
- Year built:2019
- Listing ID #:231827
- Added:10 day(s) ago
- Updated:May 26, 2026 at 03:01 PM
Rooms and interior
- Bedrooms:4
- Total bathrooms:3
- Full bathrooms:3
- Dining Description:Dining/Living
- Kitchen Description:Breakfast Area, Dishwasher, Island, Microwave, Pantry
- Basement Description:Slab/No
- Living area:2,217 sq. ft.
Heating and cooling
- Cooling:Central Electric
- Heating:Electric
Structure and exterior
- Year built:2019
- Building area:2,217 sq. ft.
- Lot area:1.8 Acres
- Lot Features:Cul-De-Sac, Private Backyard, Wooded
- Architectural Style:Ranch
- Construction Materials:Shingle Siding, Stone
- Exterior Features:Garden Area
- Levels:1 Story
Utilities
- Water:Public
- Sewer:Septic Tank
Finances and disclosures
- Price:$399,900
- Price per sq. ft.:$180.38
Features and amenities
- Amenities:Entry Foyer
Parking
- Parking description:2-Garage, Attached
- Garage spaces:2
New listings near 50 Hawthorne Court
- New
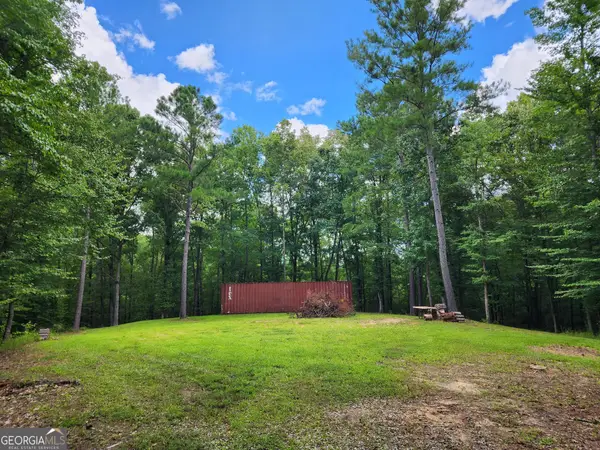 $249,900Active22 Acres
0 Ga 85 Highway, Waverly Hall, GA 31831
MLS# 10767610Listed by: Keller Williams River Cities
- New
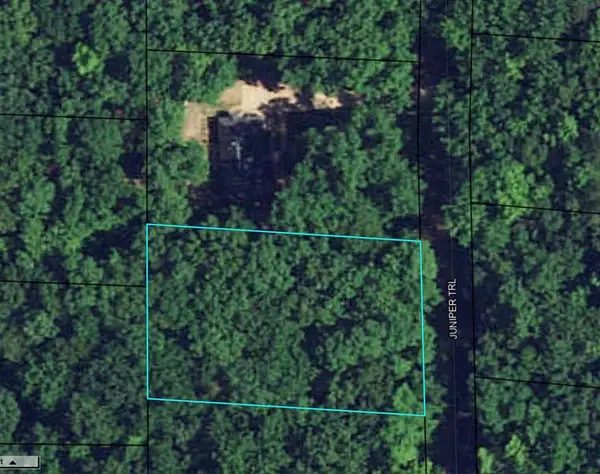 $11,000Active0.44 Acres
0 Juniper Trail, WAVERLY HALL, GA 31831
MLS# 231850Listed by: KELLER WILLIAMS REALTY RIVER CITIES - New
 $415,000Active4 beds 3 baths2,572 sq. ft.
301 Ross Road, WAVERLY HALL, GA 31831
MLS# 231838Listed by: CENTURY 21 BUNN REAL ESTATE  $469,900Active4 beds 3 baths2,719 sq. ft.
117 Rolling Meadows Way, WAVERLY HALL, GA 31831
MLS# 231788Listed by: KELLER WILLIAMS REALTY RIVER CITIES $145,000Active23.5 Acres
0 County Road 0058, WAVERLY HALL, GA 31831
MLS# 231708Listed by: KELLER WILLIAMS REALTY RIVER CITIES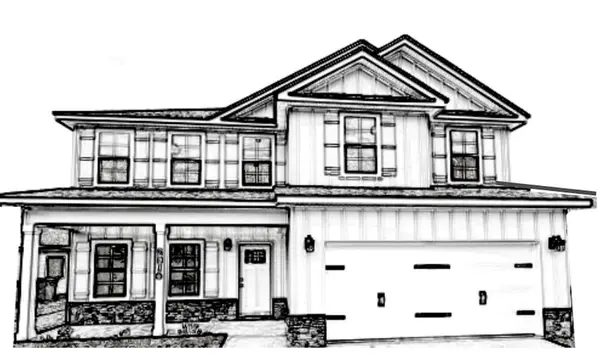 $388,600Active4 beds 3 baths2,334 sq. ft.
174 Rolling Meadows Way, WAVERLY HALL, GA 31831
MLS# 231699Listed by: KELLER WILLIAMS REALTY RIVER CITIES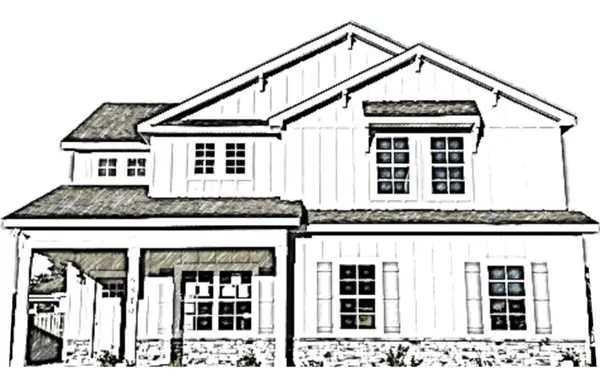 $392,200Active4 beds 3 baths2,314 sq. ft.
186 Rolling Meadows Way, WAVERLY HALL, GA 31831
MLS# 231700Listed by: KELLER WILLIAMS REALTY RIVER CITIES $399,900Active4 beds 4 baths2,131 sq. ft.
28 W Teddy Bear Lane, WAVERLY HALL, GA 31831
MLS# 231615Listed by: NEXTHOME INFINITE REAL ESTATE SOLUTIONS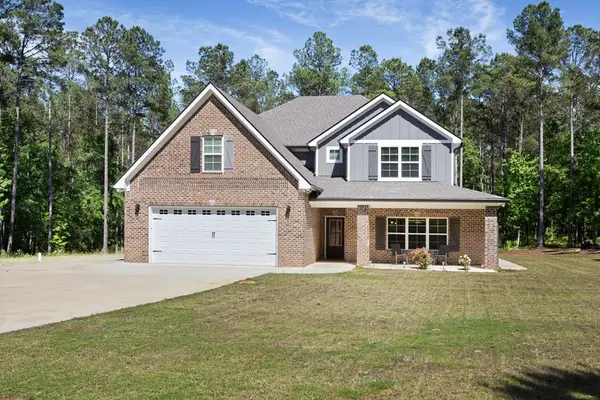 $799,900Active5 beds 4 baths3,669 sq. ft.
179 County Road 0071, WAVERLY HALL, GA 31831
MLS# 231606Listed by: BOWDEN REALTY, LLC


Protect your home and budget from life's surprises with an Assurant Home Warranty, backed by a partner that supports you through every step of homeownership. Explore Plans.
© 2026 Better Homes and Gardens Real Estate LLC. An Anywhere Real Estate company. All rights reserved. Better Homes and Gardens® Real Estate is a registered trademark owned by Meredith Operations Corporation, licensed to Better Homes and Gardens Real Estate LLC and used with permission. Better Homes and Gardens Real Estate LLC fully supports the principles of the Fair Housing Act and the Equal Opportunity Act. Listing information is deemed reliable but is not guaranteed accurate.
Each office is independently owned and operated.
Any services or products provided by third parties are not provided by, affiliated with or related to Better Homes and Gardens Real Estate LLC, or its affiliated companies.