
231 Pine Cone Road, Waynesboro, GA 30830
Local realty services provided by:Better Homes and Gardens Real Estate Metro Brokers
231 Pine Cone Road,Waynesboro, GA 30830
$499,000
- 3 Beds
- 3 Baths
- 2,398 sq. ft.
- Single family
- Active
Listed by: anne kyzer
Office: mary yelton realty, llc.
MLS#:100615514
Source:NC_CCAR
Price summary
- Price:$499,000
- Price per sq. ft.:$208.09
About this home
Completely renovated home tucked away on 1.26 acres backing up to a stream and offering beautiful views of the woodlands behind Jones Lake in Waynesboro, Georgia. This nearly 2,400-sqaure foot home has been renovated top-to-bottom, bringing an entirely new exterior, roof, interior finishes and major systems.
From its beautiful, stained wood siding to the classic metal roof, it fits perfectly in the surrounding landscape, which is peppered with mature hardwoods, offers wonderful privacy and a perfect vantage point for watching wildlife.
A large, welcoming front porch leads to the front entry. Inside the foyer offers a glimpse of the sprawling living space, including the front sitting room, formal dining room and a massive living room anchored by a brick fireplace with mantle and French doors that lead to a screened porch with panoramic views of the backyard and down to the creek.
The large eat-in kitchen features granite counters, generous cabinet storage, stainless steel appliances, large walk-in pantry and spacious breakfast area. The adjacent laundry/mud room is sure to be a command center, with is large footprint and convenient access to the double garage.
The primary bedroom offers the rare luxury of two private bathrooms, a walk-in closet and a massive dressing room complete with a wall of built-in cabinetry and incredible clothes hanging space.
Two spare bedrooms are situated adjacent to a hall bathroom with tub/shower.
This move-in ready home offers a location that combines incredible convenience with privacy and amazing views of the peaceful setting that surrounds. So much to appreciate....
Contact an agent
Home facts
- Year built:1977
- Subdivision & Development:Spring Valley
- Listing ID #:100615514
- Added:1 day(s) ago
- Updated:November 12, 2026 at 12:05 PM
Rooms and interior
- Bedrooms:3
- Total bathrooms:3
- Full bathrooms:3
- Rooms Total:8
- Flooring:Carpet, Wood
- Dining Description:Eat-in Kitchen
- Kitchen Description:Dishwasher, Eat-in Kitchen, Range, Refrigerator
- Bedroom Description:Walk-In Closet(s)
- Living area:2,398 sq. ft.
Heating and cooling
- Cooling:Central Air, Heat Pump
- Heating:Electric, Fireplace(s), Heat Pump, Heating
- Central air:Yes
Structure and exterior
- Roof:Metal
- Year built:1977
- Building area:2,398 sq. ft.
- Lot area:1.26 Acres
- Lot Features:Wooded
- Construction Materials:Wood Frame, Wood Siding
- Exterior Features:Covered, Screened
- Foundation Description:Crawl Space
- Levels:1 Story
Schools
- High school:Burke County
- Middle school:Burke County
- Elementary school:Burke County Elementary
Finances and disclosures
- Price:$499,000
- Price per sq. ft.:$208.09
Features and amenities
- Appliances:Dishwasher, Range, Refrigerator
- Laundry features:Washer Hookup
- Amenities:Walk-In Closet(s)
Parking
- Total parking spaces:2
- Parking description:Asphalt, Attached, Attached Garage, Concrete, Garage, Off Street, Parking Pad, Paved
- Garage:Yes
- Garage spaces:2

New listings near 231 Pine Cone Road
- Coming Soon
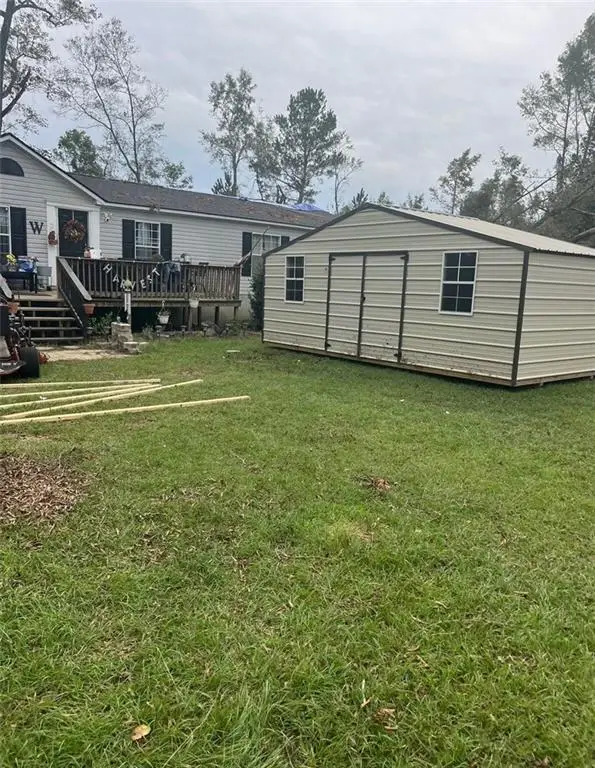 $49,500Coming Soon2 beds 1 baths2,432 sq. ft.
179 Gregory Drive, Waynesboro, GA 30830
MLS# 7513123Listed by: EQUITYPRO ATLANTA, LLC - New
 $3,000Active0.21 Acres
704 Cates Avenue, Waynesboro, GA 30830
MLS# 10889002Listed by: Dalton Wade, Inc. - New
 $450,000Active5 beds 4 baths2,265 sq. ft.
205 Neely Circle, Waynesboro, GA 30830
MLS# 100615141Listed by: BLANCHARD & CALHOUN - WA - New
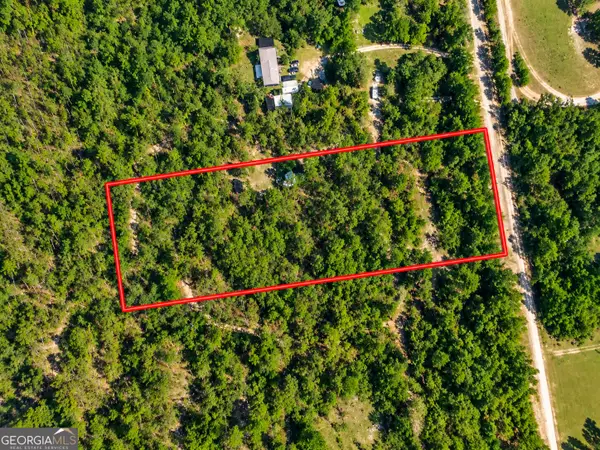 $32,000Active3.69 Acres
3.69 ACRES Davenport Road, Waynesboro, GA 30830
MLS# 10886097Listed by: Meadows Hale Realty Inc - New
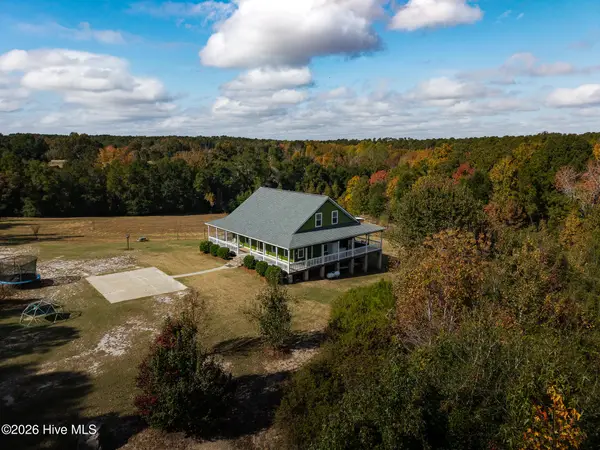 $559,000Active4 beds 4 baths2,992 sq. ft.
4219 Ga-23, Waynesboro, GA 30830
MLS# 100614876Listed by: MARY YELTON REALTY, LLC - New
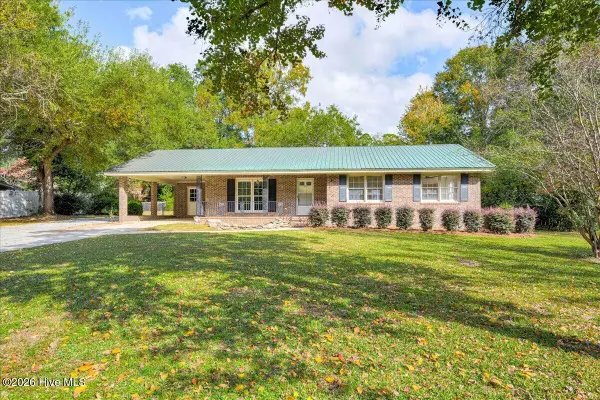 $235,000Active3 beds 2 baths1,560 sq. ft.
504 Park Drive, Waynesboro, GA 30830
MLS# 100614551Listed by: BLANCHARD & CALHOUN - WA - Open Sun, 2 to 4pmNew
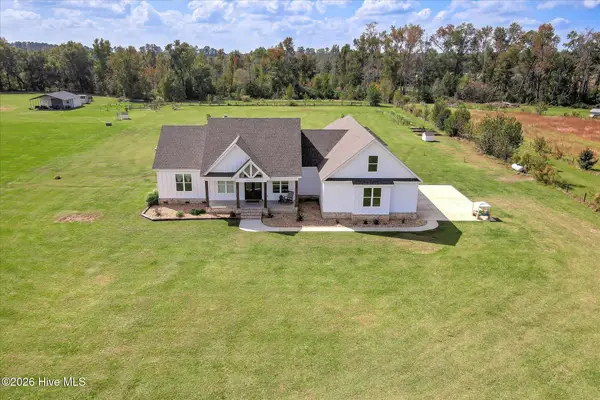 $649,000Active4 beds 3 baths2,302 sq. ft.
248 Margaret Lane, Waynesboro, GA 30830
MLS# 100614030Listed by: MARY YELTON REALTY, LLC 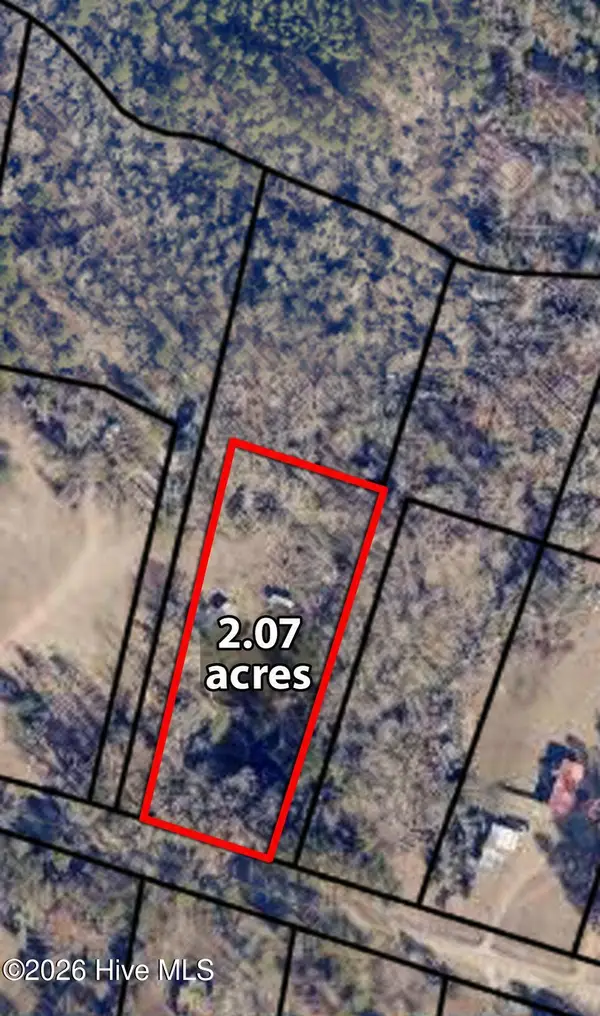 $45,000Active2.07 Acres
537 Lake Crystal Drive, Waynesboro, GA 30830
MLS# 100613727Listed by: MARY YELTON REALTY, LLC $26,000Active1.7 Acres
107051c Hancock Landing Road, Waynesboro, GA 30830
MLS# 100613481Listed by: EXP REALTY, LLC


Protect your home and budget from life's surprises with an Assurant Home Warranty, backed by a partner that supports you through every step of homeownership. Explore Plans.
© 2026 Better Homes and Gardens Real Estate LLC. An Anywhere Real Estate company. All rights reserved. Better Homes and Gardens® Real Estate is a registered trademark owned by Meredith Operations Corporation, licensed to Better Homes and Gardens Real Estate LLC and used with permission. Better Homes and Gardens Real Estate LLC fully supports the principles of the Fair Housing Act and the Equal Opportunity Act. Listing information is deemed reliable but is not guaranteed accurate.
Each office is independently owned and operated.
Any services or products provided by third parties are not provided by, affiliated with or related to Better Homes and Gardens Real Estate LLC, or its affiliated companies.