
227 Wilshire Terrace, White, GA 30184
Local realty services provided by:Better Homes and Gardens Real Estate Metro Brokers
227 Wilshire Terrace,White, GA 30184
$799,000
- 4 Beds
- 3 Baths
- 3,891 sq. ft.
- Single family
- Active
Listed by: ashley donnelly
Office: atlanta communities
MLS#:7765298
Source:FIRSTMLS
Price summary
- Price:$799,000
- Price per sq. ft.:$205.35
- Monthly HOA dues:$45.83
About this home
COMES WITH A ONE YEAR HOME WARRANTY!! Take a look at this beautiful, custom built ranch in Cherokee County! Not only does this home sit on over an acre, it sits far off the road with a nice, long driveway - the lot is amazing and probably the most private in the neighborhood. It offers beautiful front and back yards that have been meticulously maintained. This home features an open concept, split bedroom floor plan with the owner's suite + 2 secondary bedrooms on the main level, a large kitchen island and ample cabinet space in the kitchen, a walk-in pantry, a gas cooktop, hardwood floors, two walk-in closets + an additional closet in the owner's suite, a screened-in back porch with an outdoor fireplace - a perfect place to relax, tongue and groove ceilings on the front and back porches, fresh exterior paint (2024) and so much more. The terrace level was finished in 2023 to include a large living room, a full bathroom and an additional bedrooms, an office, PLUS plenty of unfinished storage space. This home has been extremely well maintained, and it's apparent as soon as you pull up! The location offers easy access to Lake Allatoona, Lake Arrowhead and both I-575 and I-75, sitting right between Canton and Cartersville....
Contact an agent
Home facts
- Year built:2018
- Subdivision & Development:Wilshire Estates
- Listing ID #:7765298
- Updated:November 09, 2026 at 11:34 AM
Rooms and interior
- Bedrooms:4
- Total bathrooms:3
- Full bathrooms:3
- Flooring:Carpet, Ceramic Tile, Hardwood
- Dining Description:Open Concept, Seats 12+
- Bathrooms Description:Double Vanity, Separate Tub/Shower, Vaulted Ceiling(s)
- Kitchen Description:Cabinets White, Dishwasher, Disposal, Electric Oven, Gas Cooktop, Kitchen Island, Microwave, Pantry Walk-In, Range Hood, Refrigerator, Stone Counters, View to Family Room
- Bedroom Description:Master on Main, Split Bedroom Plan
- Basement Description:Daylight, Finished, Finished Bath, Full
- Living area:3,891 sq. ft.
Heating and cooling
- Cooling:Ceiling Fan(s), Central Air
- Heating:Central, Electric
- Central air:Yes
Structure and exterior
- Roof:Composition
- Year built:2018
- Building area:3,891 sq. ft.
- Lot area:1.28 Acres
- Lot Features:Cul-De-Sac, Front Yard, Landscaped, Level, Private
- Architectural Style:Craftsman, Ranch
- Construction Materials:HardiPlank Type, Stone
- Exterior Features:Covered, Deck, Front Porch, Patio, Private Yard, Screened
- Levels:1 Story
Schools
- High school:Cherokee
- Middle school:Teasley
- Elementary school:J. Knox
Utilities
- Water:Public, Water Available
- Sewer:Septic Tank
Finances and disclosures
- Price:$799,000
- Price per sq. ft.:$205.35
- Tax amount:$6,486 (2024)
Features and amenities
- Laundry features:Laundry Room, Main Level
- Amenities:Beamed Ceilings, High Ceilings 10 ft Main, High Ceilings 9 ft Lower, High Speed Internet, His and Hers Closets, Tray Ceiling(s), Walk-In Closet(s)
Parking
- Parking description:Garage, Garage Faces Front, Kitchen Level, Level Driveway
- Garage spaces:2
 Listings identified with the FMLS IDX logo come from FMLS and are held by brokerage firms other than the owner of this website. The listing brokerage is identified in any listing details. Information is deemed reliable but is not guaranteed. If you believe any FMLS listing contains material that infringes your copyrighted work please click here (https://www.fmls.com/dmca) to review our DMCA policy and learn how to submit a takedown request. ©2026 First Multiple Listing Service, Inc.
New listings near 227 Wilshire Terrace
- New
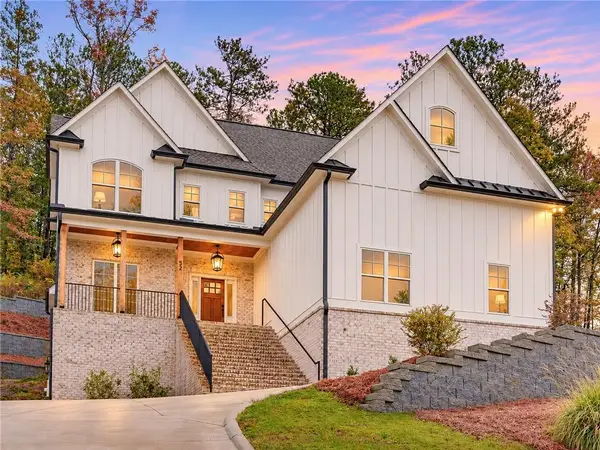 $875,000Active5 beds 5 baths3,640 sq. ft.
52 Lake Overlook Drive, White, GA 30184
MLS# 7865652Listed by: LOCAL REALTY - New
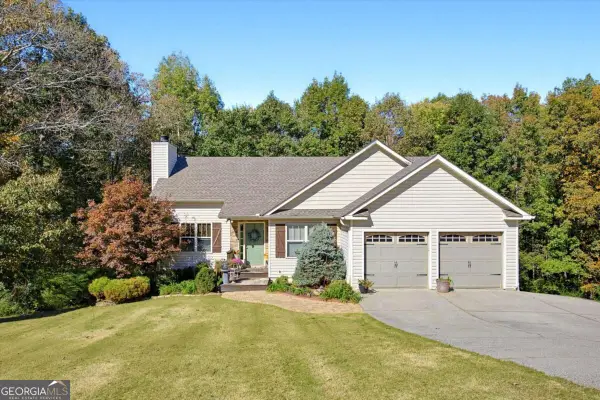 $369,900Active3 beds 3 baths2,556 sq. ft.
31 Autumn Place Ne, White, GA 30184
MLS# 10885762Listed by: Keller Williams Realty - Open Sat, 12 to 3pmNew
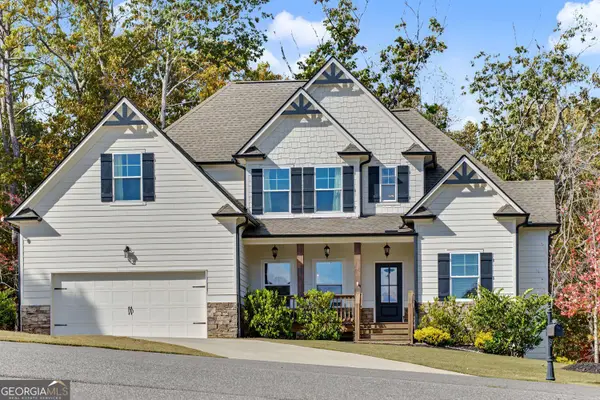 $560,000Active3 beds 3 baths2,356 sq. ft.
425 Spring Lake Hills, White, GA 30184
MLS# 10885722Listed by: Hester Group, REALTORS 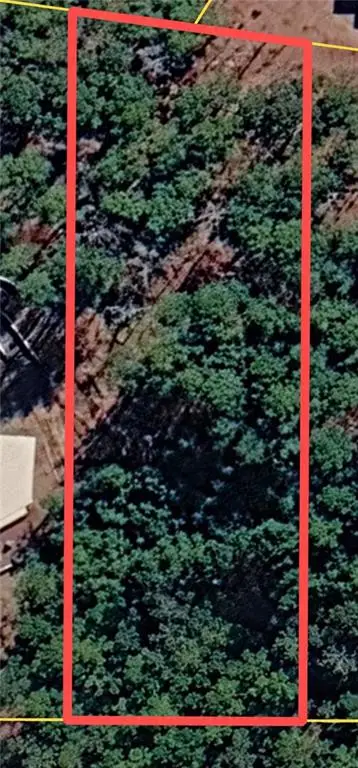 $95,000Active0.7 Acres
50 Lake Overlook Drive, White, GA 30184
MLS# 7859779Listed by: LOCAL REALTY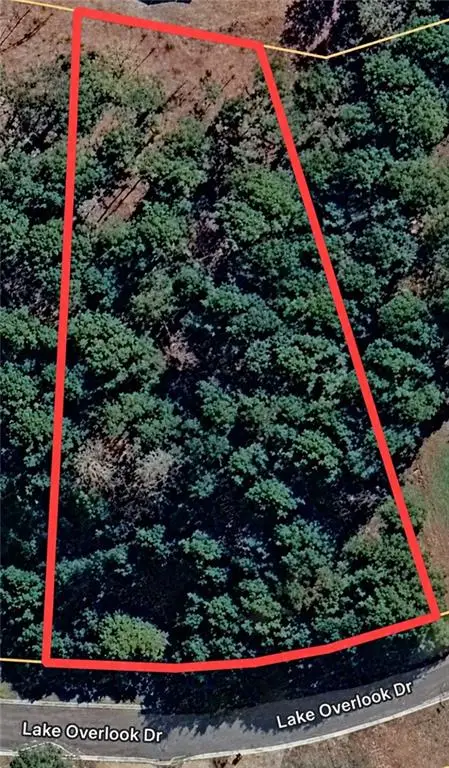 $95,000Active0.69 Acres
48 Lake Overlook Drive, White, GA 30184
MLS# 7859787Listed by: LOCAL REALTY $250,000Active3 beds 2 baths1,360 sq. ft.
212 Whispering Pine Circle Ne, White, GA 30184
MLS# 10879180Listed by: TOP Brokerage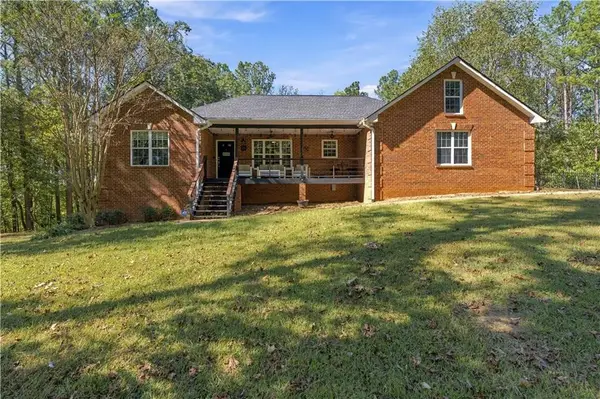 $550,000Active4 beds 3 baths2,020 sq. ft.
20 Macedonia Road, White, GA 30184
MLS# 7837544Listed by: KELLER WILLIAMS REALTY NORTHWEST, LLC.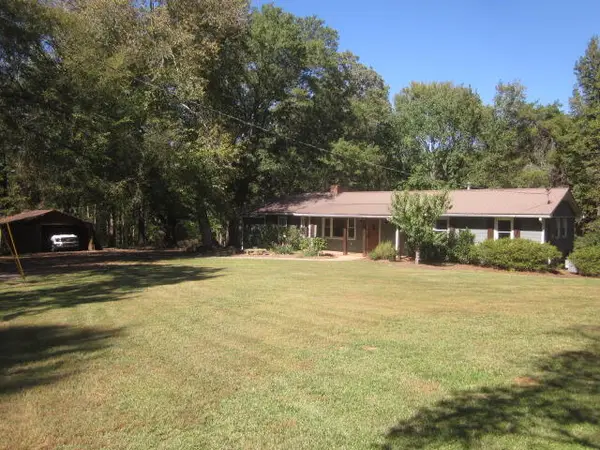 $445,000Active4 beds 3 baths2,832 sq. ft.
312 Mansfield Road, White, GA 30184
MLS# 437102Listed by: CANTRELL REALTY, LLC $345,000Active3 beds 2 baths1,675 sq. ft.
124 Kelly Drive Ne, White, GA 30184
MLS# 10875030Listed by: eXp Realty


Protect your home and budget from life's surprises with an Assurant Home Warranty, backed by a partner that supports you through every step of homeownership. Explore Plans.
© 2026 Better Homes and Gardens Real Estate LLC. An Anywhere Real Estate company. All rights reserved. Better Homes and Gardens® Real Estate is a registered trademark owned by Meredith Operations Corporation, licensed to Better Homes and Gardens Real Estate LLC and used with permission. Better Homes and Gardens Real Estate LLC fully supports the principles of the Fair Housing Act and the Equal Opportunity Act. Listing information is deemed reliable but is not guaranteed accurate.
Each office is independently owned and operated.
Any services or products provided by third parties are not provided by, affiliated with or related to Better Homes and Gardens Real Estate LLC, or its affiliated companies.