
31 Autumn Place Ne, White, GA 30184
Local realty services provided by:Better Homes and Gardens Real Estate Jackson Realty
Listed by: lme realty, laura miller
Office: keller williams realty
MLS#:10885762
Source:METROMLS
Price summary
- Price:$369,900
- Price per sq. ft.:$144.72
- Monthly HOA dues:$8.33
About this home
Ranch-style home * 1.07-acre cul-de-sac lot * Finished basement * Screened porch! Located in White, Georgia, this 3-bedroom, 3-full-bath home features an open-concept main level with vaulted ceilings, luxury vinyl plank flooring, and a great room with a fireplace. The dining area flows into the kitchen, which offers white cabinetry, stainless steel appliances, tile backsplash, and pantry storage. The primary bedroom features a tray ceiling and an ensuite bathroom with a double vanity, soaking tub, and separate shower. Two additional bedrooms, another full bathroom, and a laundry area with built-in shelving complete the main level. The fully finished basement expands the usable living space with a second family room, a third full bathroom, and a separate flex room suited for a bedroom, office, fitness area, or media room. Outdoors, the elevated screened porch overlooks the wooded backyard, while the covered grilling deck sits directly below, creating two distinct sheltered outdoor living spaces. A two-car garage provides enclosed parking and storage. Convenient access to Cartersville, the Tellus Museum, Georgia Highway 20 and the I-75 corridor....
Contact an agent
Home facts
- Year built:2005
- Subdivision & Development:Pineview Estates
- Listing ID #:10885762
- Updated:November 09, 2026 at 12:16 PM
Rooms and interior
- Bedrooms:3
- Total bathrooms:3
- Full bathrooms:3
- Flooring:Vinyl
- Kitchen Description:Breakfast Area, Dishwasher, Pantry
- Bedroom Description:Master On Main Level
- Basement Description:Bath Finished, Daylight, Finished, Full, Interior Entry
- Living area:2,556 sq. ft.
Heating and cooling
- Cooling:Ceiling Fan(s), Central Air
- Heating:Forced Air
- Central air:Yes
Structure and exterior
- Roof:Composition
- Year built:2005
- Building area:2,556 sq. ft.
- Lot area:1.07 Acres
- Lot Features:Cul-De-Sac, Private, Sloped
- Architectural Style:Bungalow/Cottage, Ranch
- Construction Materials:Vinyl Siding
- Levels:1 Story
Schools
- High school:Cass
- Middle school:Red Top
- Elementary school:Cloverleaf
Utilities
- Water:Public
- Sewer:Public Sewer, Sewer Available
Finances and disclosures
- Price:$369,900
- Price per sq. ft.:$144.72
- Tax amount:$3,312 (2025)
Features and amenities
- Appliances:Dishwasher, Electric Water Heater
- Amenities:Double Pane Windows, Electric Water Heater
Parking
- Total parking spaces:2
- Parking description:Garage, Garage Door Opener, Kitchen Level
- Garage:Yes
 2026 Georgia MLS. All rights reserved. Information Deem Reliable But Not Guaranteed November 9, 2026
New listings near 31 Autumn Place Ne
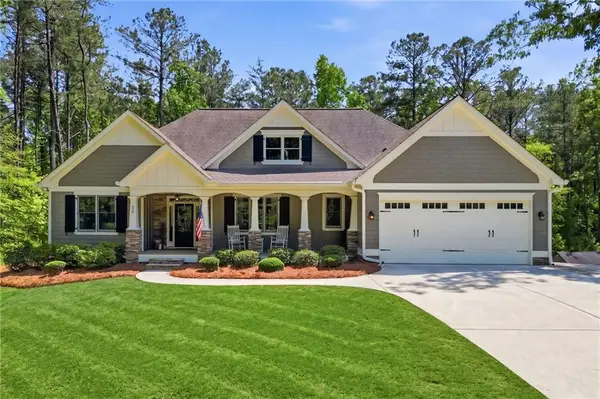 $799,000Active4 beds 3 baths3,891 sq. ft.
227 Wilshire Terrace, White, GA 30184
MLS# 7765298Listed by: ATLANTA COMMUNITIES- New
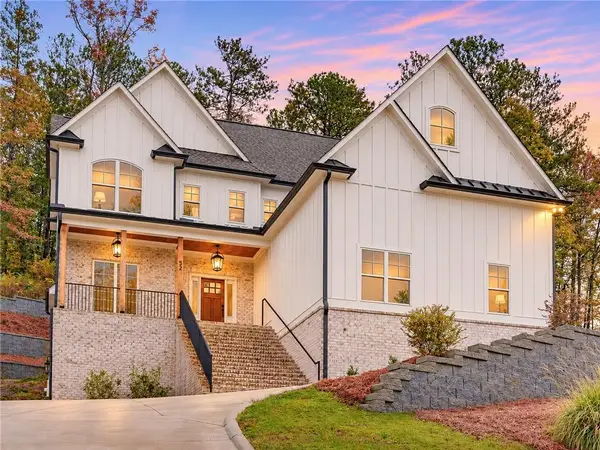 $875,000Active5 beds 5 baths3,640 sq. ft.
52 Lake Overlook Drive, White, GA 30184
MLS# 7865652Listed by: LOCAL REALTY - Open Sat, 12 to 3pmNew
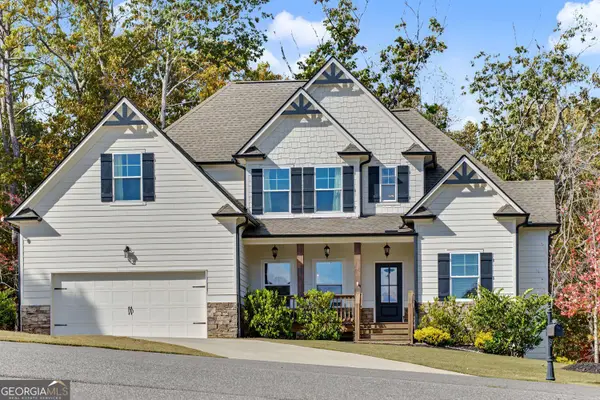 $560,000Active3 beds 3 baths2,356 sq. ft.
425 Spring Lake Hills, White, GA 30184
MLS# 10885722Listed by: Hester Group, REALTORS 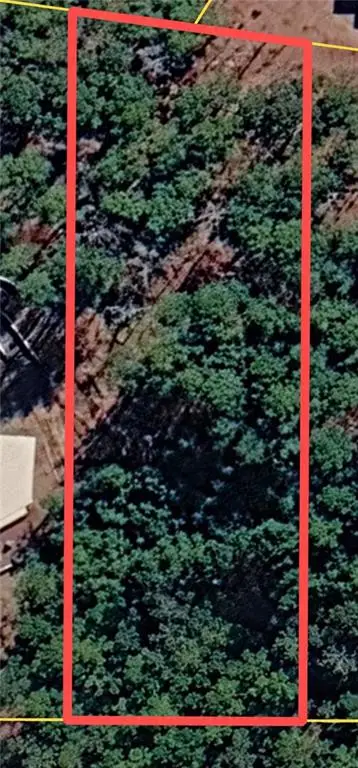 $95,000Active0.7 Acres
50 Lake Overlook Drive, White, GA 30184
MLS# 7859779Listed by: LOCAL REALTY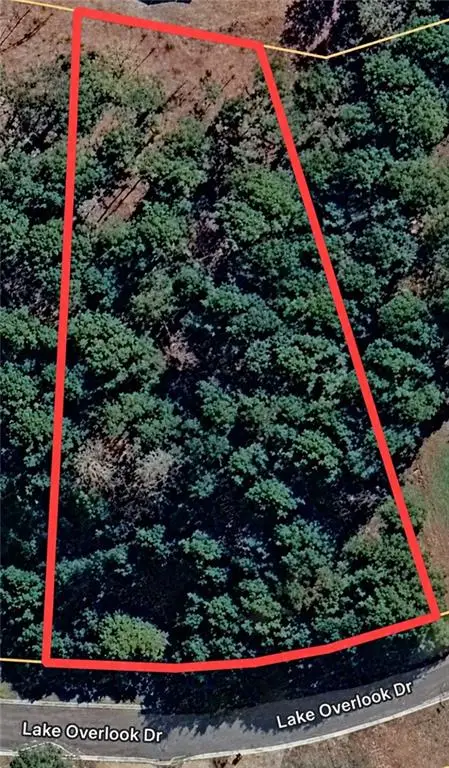 $95,000Active0.69 Acres
48 Lake Overlook Drive, White, GA 30184
MLS# 7859787Listed by: LOCAL REALTY $250,000Active3 beds 2 baths1,360 sq. ft.
212 Whispering Pine Circle Ne, White, GA 30184
MLS# 10879180Listed by: TOP Brokerage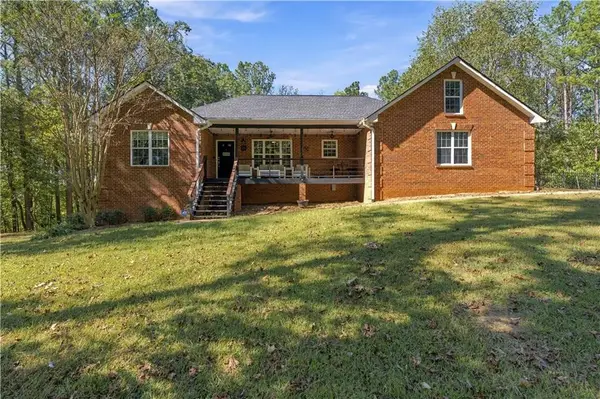 $550,000Active4 beds 3 baths2,020 sq. ft.
20 Macedonia Road, White, GA 30184
MLS# 7837544Listed by: KELLER WILLIAMS REALTY NORTHWEST, LLC.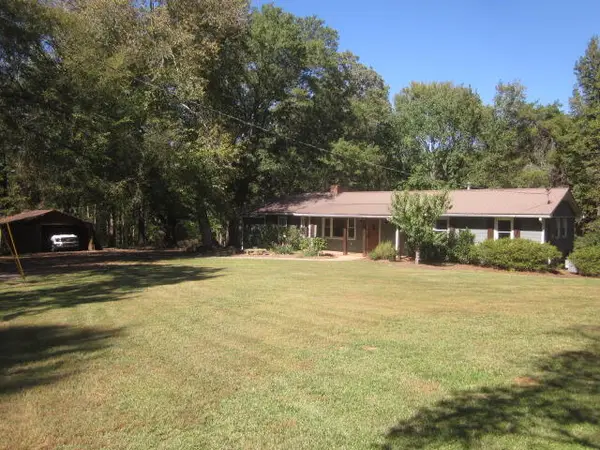 $445,000Active4 beds 3 baths2,832 sq. ft.
312 Mansfield Road, White, GA 30184
MLS# 437102Listed by: CANTRELL REALTY, LLC $345,000Active3 beds 2 baths1,675 sq. ft.
124 Kelly Drive Ne, White, GA 30184
MLS# 10875030Listed by: eXp Realty


Protect your home and budget from life's surprises with an Assurant Home Warranty, backed by a partner that supports you through every step of homeownership. Explore Plans.
© 2026 Better Homes and Gardens Real Estate LLC. An Anywhere Real Estate company. All rights reserved. Better Homes and Gardens® Real Estate is a registered trademark owned by Meredith Operations Corporation, licensed to Better Homes and Gardens Real Estate LLC and used with permission. Better Homes and Gardens Real Estate LLC fully supports the principles of the Fair Housing Act and the Equal Opportunity Act. Listing information is deemed reliable but is not guaranteed accurate.
Each office is independently owned and operated.
Any services or products provided by third parties are not provided by, affiliated with or related to Better Homes and Gardens Real Estate LLC, or its affiliated companies.