
27 Hawks Farm Road, White, GA 30184
Local realty services provided by:Better Homes and Gardens Real Estate Metro Brokers
27 Hawks Farm Road,White, GA 30184
$1,699,000
- 5 Beds
- 5 Baths
- 7,846 sq. ft.
- Single family
- Active
Listed by: john h santiago
Office: remax center
MLS#:7817974
Source:FIRSTMLS
Price summary
- Price:$1,699,000
- Price per sq. ft.:$216.54
- Monthly HOA dues:$65.92
About this home
Exceptional 10-Acre Estate with 5 Bedrooms, 4.5 Baths, 8-Stall Barn & Finished Living Space Near Lake Allatoona. Discover an exceptional private estate situated on 10.04 acres in an exclusive gated community, offering approximately 3,200 square feet of living space, a versatile 8-stall barn with finished living space, and convenient access to Lake Allatoona, I-75, and I-575. This spacious 5-bedroom, 4.5-bath brick ranch is located on a private cul-de-sac lot with three private entrances and features numerous upgrades throughout. The main level offers a separate living room and dining room, an extra-large sunroom, a media room/home office, and a large gourmet kitchen ideal for everyday living and entertaining. The generous primary suite features a large bathroom with his-and-hers closets, separate tub and shower, and double vanity. The finished terrace level expands the home's living space with a huge family room, office, two bedrooms, and two full bathrooms, plus a large storage area. From the terrace level, step onto the screened porch overlooking a peaceful private wooded setting. A standout feature of this property is the 8-stall barn, complete with finished living space, offices, kitchen, and bathroom providing exceptional flexibility for equestrian use, a home-based business, guest accommodations, or additional workspace. Additional features include a 48-kW whole-home generator capable of powering the entire residence and an excellent water filtration system Bring the Horses enjoy the privacy and space of a 10.04-acre gated estate while remaining just minutes from Lake Allatoona and major transportation routes, including I-75 and I-575. This unique property combines acreage, privacy, flexible living and working spaces, and convenient access in one remarkable setting....
Contact an agent
Home facts
- Year built:2006
- Subdivision & Development:Lakeside at Hawks Farm
- Listing ID #:7817974
- Updated:September 25, 2026 at 01:41 PM
Rooms and interior
- Bedrooms:5
- Total bathrooms:5
- Full bathrooms:4
- Half bathrooms:1
- Flooring:Ceramic Tile, Hardwood
- Dining Description:Separate Dining Room
- Bathrooms Description:Double Vanity, Separate His/Hers, Vaulted Ceiling(s), Whirlpool Tub
- Kitchen Description:Breakfast Bar, Breakfast Room, Dishwasher, Disposal, Eat-in Kitchen, Electric Cooktop, Kitchen Island, Microwave, Pantry, Pantry Walk-In, Self Cleaning Oven, Solid Surface Counters, View to Family Room
- Basement Description:Bath/Stubbed, Daylight, Exterior Entry, Finished, Finished Bath, Full
- Living area:7,846 sq. ft.
Heating and cooling
- Cooling:Attic Fan, Central Air
- Heating:Central, Electric, Forced Air, Heat Pump
- Central air:Yes
Structure and exterior
- Roof:Composition
- Year built:2006
- Building area:7,846 sq. ft.
- Lot area:10.04 Acres
- Lot Features:Back Yard, Creek On Lot, Farm, Front Yard, Landscaped
- Architectural Style:Ranch, Traditional
- Construction Materials:Brick 3 Sides, HardiPlank Type
- Exterior Features:Private Yard, Rear Porch, Screened
- Levels:2 Story
Schools
- High school:Cass
- Middle school:Cass
- Elementary school:White
Utilities
- Water:Well
- Sewer:Septic Tank
Finances and disclosures
- Price:$1,699,000
- Price per sq. ft.:$216.54
- Tax amount:$6,352 (2025)
Features and amenities
- Appliances:Generator, Intercom, Irrigation Equipment, Satellite Dish
- Laundry features:Laundry Room, Main Level, Mud Room
- Amenities:Bookcases, Cathedral Ceiling(s), Entrance Foyer, High Ceilings 10 ft Main, High Ceilings 9 ft Lower, High Speed Internet, His and Hers Closets, Walk-In Closet(s), Wet Bar
Parking
- Parking description:Driveway, Garage
- Garage spaces:3
 Listings identified with the FMLS IDX logo come from FMLS and are held by brokerage firms other than the owner of this website. The listing brokerage is identified in any listing details. Information is deemed reliable but is not guaranteed. If you believe any FMLS listing contains material that infringes your copyrighted work please click here (https://www.fmls.com/dmca) to review our DMCA policy and learn how to submit a takedown request. ©2026 First Multiple Listing Service, Inc.
New listings near 27 Hawks Farm Road
- New
 $800,000Active4 beds 3 baths2,709 sq. ft.
55 Kirk Road Nw, White, GA 30184
MLS# 7844402Listed by: PATH & POST REAL ESTATE - New
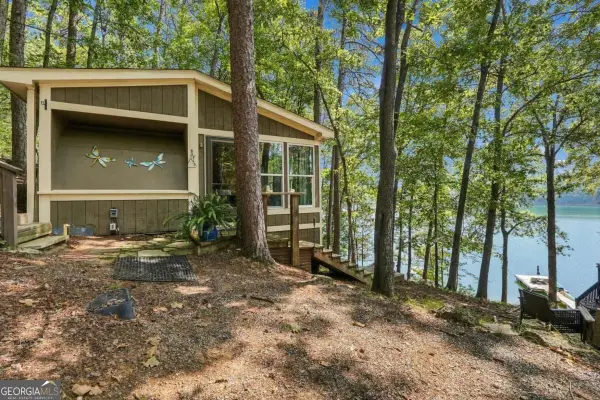 $212,500Active1 beds 1 baths504 sq. ft.
451 Wilderness Camp #4 Road Se, White, GA 30184
MLS# 10849099Listed by: Lake Homes Realty LLC - New
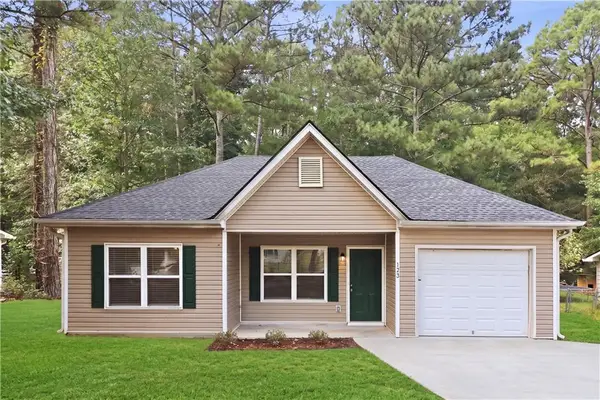 $259,900Active3 beds 2 baths1,248 sq. ft.
123 Whispering Pine Lane Ne, White, GA 30184
MLS# 7838398Listed by: EXP REALTY, LLC. - New
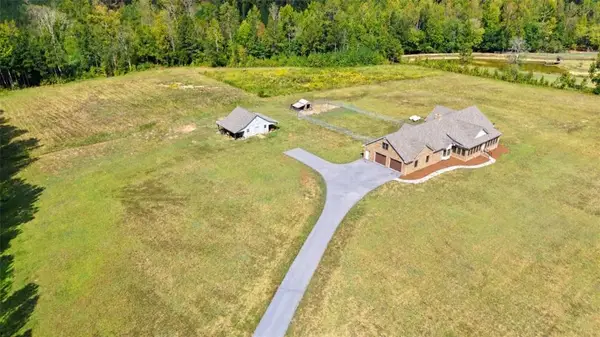 $875,000Active3 beds 2 baths3,461 sq. ft.
380 Bozeman Road Nw, White, GA 30184
MLS# 7826392Listed by: KELLER WILLIAMS REALTY NORTHWEST, LLC. - New
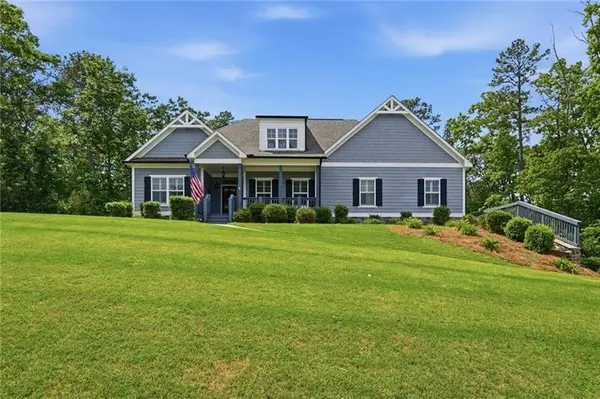 $574,900Active3 beds 3 baths3,220 sq. ft.
423 Spring Lake Hills, White, GA 30184
MLS# 7838991Listed by: ATLANTA COMMUNITIES - New
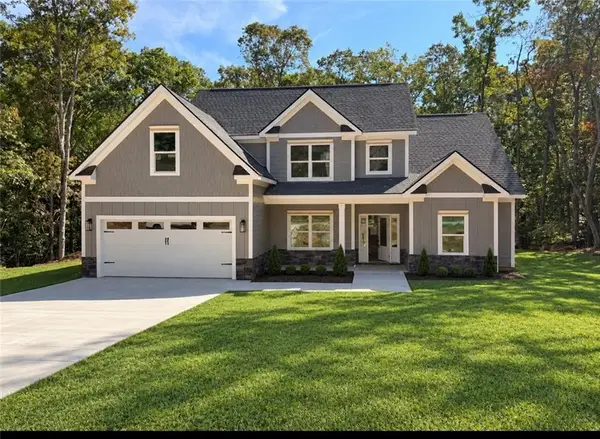 $524,840Active4 beds 3 baths2,160 sq. ft.
303 Spring Lake Cove, White, GA 30184
MLS# 7836634Listed by: ATLANTA COMMUNITIES 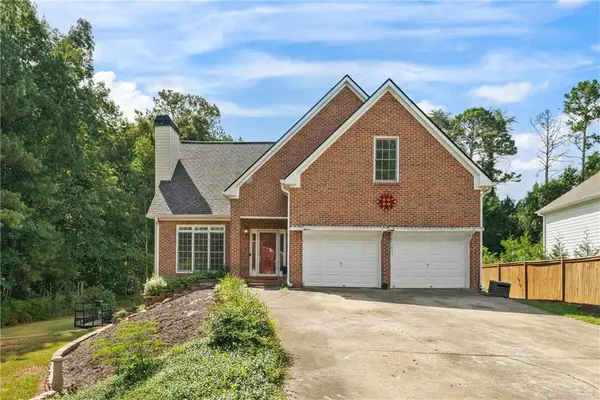 $415,000Active4 beds 3 baths2,376 sq. ft.
11 Harbor Lane, White, GA 30184
MLS# 7832306Listed by: KEYSTONE REALTY GROUP, LLC. $530,000Active12.92 Acres
523 Old Tennessee Highway Ne, White, GA 30184
MLS# 10844141Listed by: Atlanta Communities $375,000Active3 beds 2 baths2,567 sq. ft.
129 Greatwood Drive, White, GA 30184
MLS# 7829358Listed by: RELATE REALTY $699,900Active4 beds 3 baths2,779 sq. ft.
20 Lake Overlook Drive, White, GA 30184
MLS# 10835075Listed by: Dwelli


Protect your home and budget from life's surprises with an Assurant Home Warranty, backed by a partner that supports you through every step of homeownership. Explore Plans.
© 2026 Better Homes and Gardens Real Estate LLC. An Anywhere Real Estate company. All rights reserved. Better Homes and Gardens® Real Estate is a registered trademark owned by Meredith Operations Corporation, licensed to Better Homes and Gardens Real Estate LLC and used with permission. Better Homes and Gardens Real Estate LLC fully supports the principles of the Fair Housing Act and the Equal Opportunity Act. Listing information is deemed reliable but is not guaranteed accurate.
Each office is independently owned and operated.
Any services or products provided by third parties are not provided by, affiliated with or related to Better Homes and Gardens Real Estate LLC, or its affiliated companies.