
55 Kirk Road Nw, White, GA 30184
Local realty services provided by:Better Homes and Gardens Real Estate Metro Brokers
Listed by: path & post team, josh srok
Office: path & post
MLS#:10853003
Source:METROMLS
Price summary
- Price:$800,000
- Price per sq. ft.:$295.31
About this home
Construction is underway on this modern farmhouse set on more than seven private acres with Pine Log mountain views, no homeowners association, and room to create the property you want. Buyers who go under contract before the builder's selection deadline may have the opportunity to choose certain finishes, while the acreage offers space for a pool, an accessory dwelling unit up to 1,500 square feet, a workshop, or all three. Inside, the main level opens to a sun-filled living room anchored by a floor fireplace and custom white built-ins. Vaulted ceilings, exposed timber beams, durable VPL flooring, and a wall of windows frame the surrounding woods, while the open floor plan connects easily to the modern kitchen. White shaker-style perimeter cabinetry, a natural wood island, white quartz countertops, designer subway tile, built-in drawer microwave, custom wood range hood surround, and a hidden walk-in pantry bring function and character to the kitchen. The main-level primary suite creates a private retreat with a freestanding soaking tub, frameless glass walk-in shower, marble-look porcelain tile, and direct access to the covered patio. Upstairs, a finished bonus room above the garage includes a full bathroom and flexible space for overnight guests, a home office, or a second living area. Outside, an oversized covered patio expands the home's outdoor living space, while the covered front porch features a stained tongue-and-groove wood ceiling. Lake Allatoona, Pine Log Creek Trail, LakePoint Sports, and Cartersville shopping and dining are all within a short drive....
Contact an agent
Home facts
- Year built:2026
- Subdivision & Development:7.2 Acres
- Listing ID #:10853003
- Updated:September 25, 2026 at 09:28 PM
Rooms and interior
- Bedrooms:4
- Total bathrooms:3
- Full bathrooms:3
- Flooring:Carpet, Tile
- Bathrooms Description:Double Vanity, Separate Shower, Soaking Tub
- Kitchen Description:Dishwasher, Disposal, Kitchen Island, Microwave, Refrigerator, Solid Surface Counters, Walk-in Pantry
- Bedroom Description:Master On Main Level, Walk-In Closet(s)
- Living area:2,709 sq. ft.
Heating and cooling
- Cooling:Central Air, Electric
- Heating:Central, Electric
- Central air:Yes
Structure and exterior
- Roof:Composition
- Year built:2026
- Building area:2,709 sq. ft.
- Lot area:7.2 Acres
- Lot Features:Private, Sloped
- Architectural Style:Craftsman
- Exterior Features:Deck/Patio
- Foundation Description:Slab
- Levels:2 Story
Schools
- High school:Other
- Middle school:Adairsville
- Elementary school:Pine Log
Utilities
- Water:Public
- Sewer:Septic Tank
Finances and disclosures
- Price:$800,000
- Price per sq. ft.:$295.31
- Tax amount:$82 (2025)
Features and amenities
- Appliances:Dishwasher, Disposal, Microwave, Refrigerator
- Amenities:Carbon Monoxide Detector(s), Double Pane Windows, High Ceilings, Pulldown Attic Stairs, Smoke Detector(s)
Parking
- Total parking spaces:4
- Parking description:Garage, Garage Door Opener, Kitchen Level
- Garage:Yes
 2026 Georgia MLS. All rights reserved. Information Deem Reliable But Not Guaranteed September 25, 2026
New listings near 55 Kirk Road Nw
- New
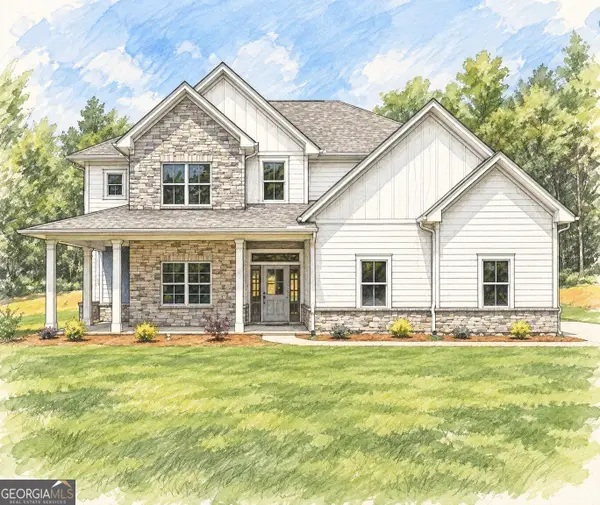 $750,000Active5 beds 3 baths2,990 sq. ft.
43 Kirk Road Nw, White, GA 30184
MLS# 10853020Listed by: Path & Post - New
 $500,000Active3 beds 3 baths1,977 sq. ft.
300 Timberwood Road Nw, White, GA 30184
MLS# 10853034Listed by: Path & Post - New
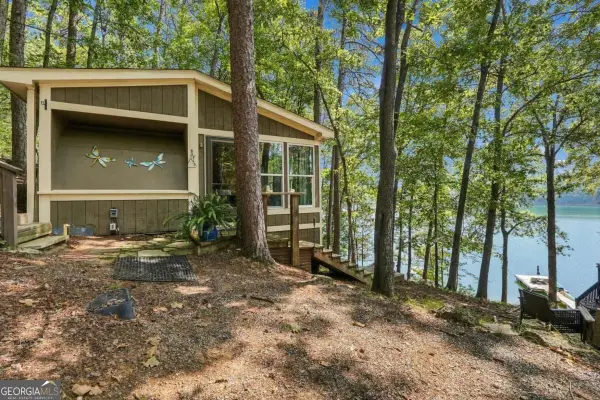 $212,500Active1 beds 1 baths504 sq. ft.
451 Wilderness Camp #4 Road Se, White, GA 30184
MLS# 10849099Listed by: Lake Homes Realty LLC - New
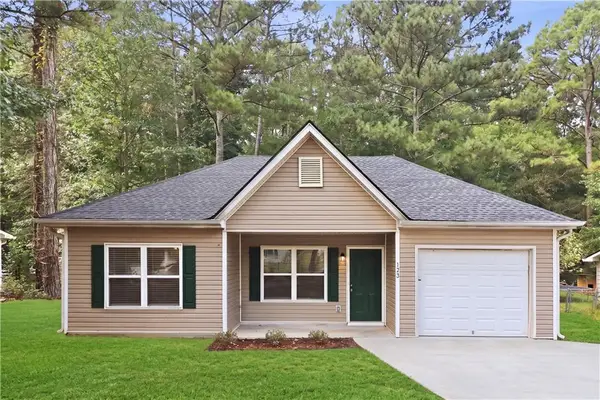 $259,900Active3 beds 2 baths1,248 sq. ft.
123 Whispering Pine Lane Ne, White, GA 30184
MLS# 7838398Listed by: EXP REALTY, LLC. - Open Sun, 1 to 3pmNew
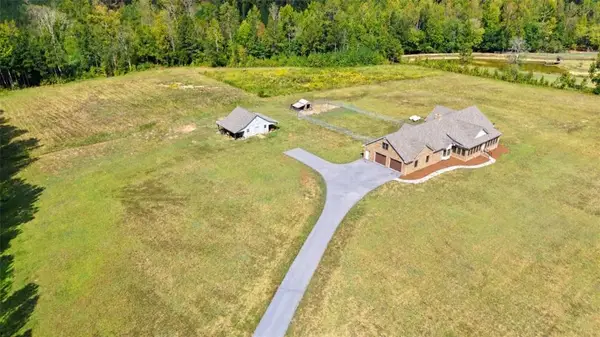 $875,000Active3 beds 2 baths3,461 sq. ft.
380 Bozeman Road Nw, White, GA 30184
MLS# 7826392Listed by: KELLER WILLIAMS REALTY NORTHWEST, LLC. - New
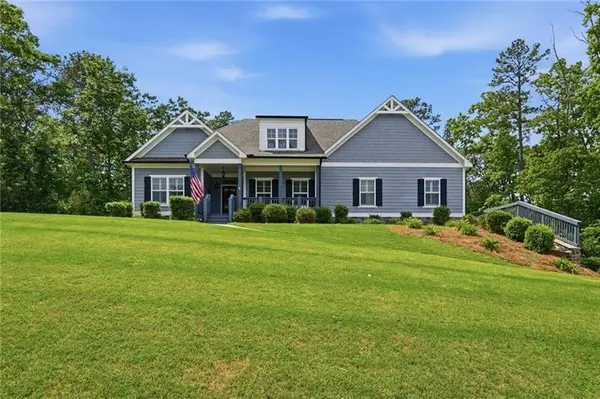 $574,900Active3 beds 3 baths3,220 sq. ft.
423 Spring Lake Hills, White, GA 30184
MLS# 7838991Listed by: ATLANTA COMMUNITIES - New
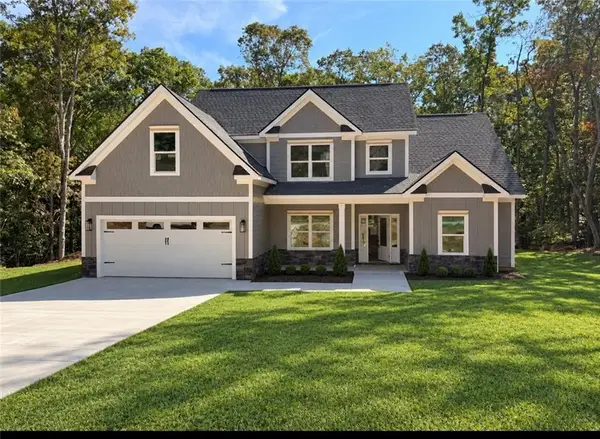 $524,840Active4 beds 3 baths2,160 sq. ft.
303 Spring Lake Cove, White, GA 30184
MLS# 7836634Listed by: ATLANTA COMMUNITIES 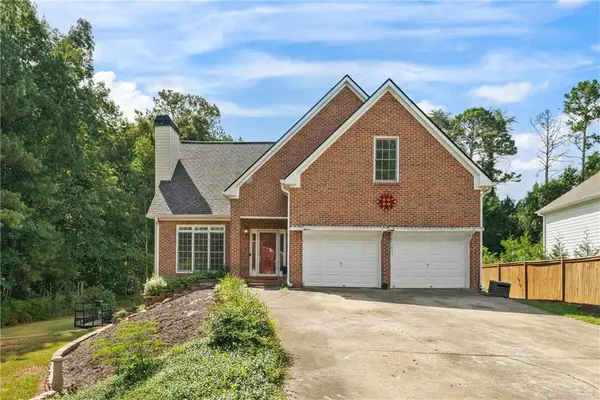 $415,000Active4 beds 3 baths2,376 sq. ft.
11 Harbor Lane, White, GA 30184
MLS# 7832306Listed by: KEYSTONE REALTY GROUP, LLC. $530,000Active12.92 Acres
523 Old Tennessee Highway Ne, White, GA 30184
MLS# 10844141Listed by: Atlanta Communities


Protect your home and budget from life's surprises with an Assurant Home Warranty, backed by a partner that supports you through every step of homeownership. Explore Plans.
© 2026 Better Homes and Gardens Real Estate LLC. An Anywhere Real Estate company. All rights reserved. Better Homes and Gardens® Real Estate is a registered trademark owned by Meredith Operations Corporation, licensed to Better Homes and Gardens Real Estate LLC and used with permission. Better Homes and Gardens Real Estate LLC fully supports the principles of the Fair Housing Act and the Equal Opportunity Act. Listing information is deemed reliable but is not guaranteed accurate.
Each office is independently owned and operated.
Any services or products provided by third parties are not provided by, affiliated with or related to Better Homes and Gardens Real Estate LLC, or its affiliated companies.