
2717 Upper Sweetwater Trail Se, White, GA 30184
Local realty services provided by:Better Homes and Gardens Real Estate Metro Brokers
2717 Upper Sweetwater Trail Se,White, GA 30184
$635,000
- 6 Beds
- 4 Baths
- 3,426 sq. ft.
- Single family
- Active
Listed by: ursula and associates, alessandra elliott
Office: ursula & associates
MLS#:7790576
Source:FIRSTMLS
Price summary
- Price:$635,000
- Price per sq. ft.:$185.35
About this home
Brand NEW Roof! This stunning 4-sided brick ranch on a finished basement offers the ultimate
private retreat with no HOA restrictions. Situated on nearly five acres of fully
fenced land, the property features a secure, solar-powered electric gate that
opens into a private, wooded backyard sanctuary. Inside, the beautifully updated
kitchen showcases granite countertops, stainless steel appliances, and a classic
subway tile backsplash. The main level hosts three spacious bedrooms, including a
primary suite equipped with a relaxing jetted tub, while the living space centers
around a striking, freestanding wood-burning fireplace. The expansive lower level
features a fully finished in-law suite, providing the perfect setup for multi-
generational living or an independent guest apartment. Outside, the rare acreage
with a creek is fully optimized for a mini-farm or homestead lifestyle, complete
with a 200 yard fenced animal pen and an custom-built hen house. This unique
property combines rural tranquility with suburban convenience, located just 10
minutes from Fields Landing Park and Lake Allatoona. Residents will enjoy easy
access to schools, shopping, and dining, with the vibrant downtown hubs of both
Cartersville and Canton, GA, just a short 15-minute drive away....
Contact an agent
Home facts
- Year built:1996
- Subdivision & Development:None
- Listing ID #:7790576
- Updated:September 28, 2026 at 01:28 PM
Rooms and interior
- Bedrooms:6
- Total bathrooms:4
- Full bathrooms:3
- Half bathrooms:1
- Flooring:Carpet, Hardwood, Laminate, Vinyl
- Bathrooms Description:Double Vanity
- Kitchen Description:Breakfast Room, Cabinets Other, Dishwasher, Eat-in Kitchen, Electric Range, Microwave, Refrigerator, Second Kitchen, Stone Counters
- Bedroom Description:In-Law Floorplan, Master on Main
- Basement Description:Daylight, Exterior Entry, Finished, Finished Bath, Full, Interior Entry
- Living area:3,426 sq. ft.
Heating and cooling
- Cooling:Ceiling Fan(s), Central Air
- Heating:Central, Forced Air
- Central air:Yes
Structure and exterior
- Roof:Composition
- Year built:1996
- Building area:3,426 sq. ft.
- Lot area:4.94 Acres
- Lot Features:Back Yard, Creek On Lot, Farm, Front Yard, Sloped, Wooded
- Architectural Style:Ranch
- Construction Materials:Brick 4 Sides
- Exterior Features:Front Porch, Garden, Rain Gutters, Rear Porch
- Levels:2 Story
Schools
- High school:Cherokee
- Middle school:Teasley
- Elementary school:J. Knox
Utilities
- Water:Public, Water Available
- Sewer:Septic Tank, Sewer Available
Finances and disclosures
- Price:$635,000
- Price per sq. ft.:$185.35
- Tax amount:$5,802 (2025)
Features and amenities
- Laundry features:Dryer, In Basement, Laundry Room, Main Level, Washer
- Amenities:High Ceilings 9 ft Lower, High Ceilings 9 ft Main, High Speed Internet, Walk-In Closet(s)
Parking
- Parking description:Driveway, Garage, Garage Faces Front, Kitchen Level
- Garage spaces:2
 Listings identified with the FMLS IDX logo come from FMLS and are held by brokerage firms other than the owner of this website. The listing brokerage is identified in any listing details. Information is deemed reliable but is not guaranteed. If you believe any FMLS listing contains material that infringes your copyrighted work please click here (https://www.fmls.com/dmca) to review our DMCA policy and learn how to submit a takedown request. ©2026 First Multiple Listing Service, Inc.
New listings near 2717 Upper Sweetwater Trail Se
- New
 $800,000Active4 beds 3 baths2,709 sq. ft.
55 Kirk Road Nw, White, GA 30184
MLS# 10853003Listed by: Path & Post - New
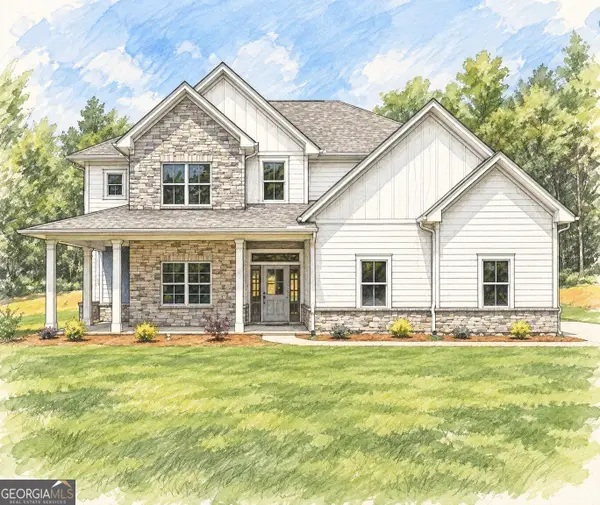 $750,000Active5 beds 3 baths2,990 sq. ft.
43 Kirk Road Nw, White, GA 30184
MLS# 10853020Listed by: Path & Post - New
 $500,000Active3 beds 3 baths1,977 sq. ft.
300 Timberwood Road Nw, White, GA 30184
MLS# 10853034Listed by: Path & Post - New
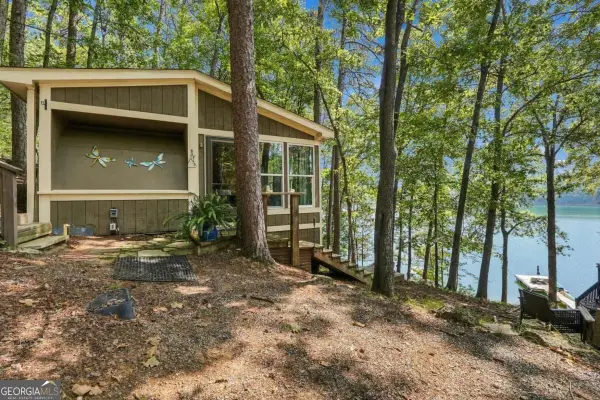 $212,500Active1 beds 1 baths504 sq. ft.
451 Wilderness Camp #4 Road Se, White, GA 30184
MLS# 10849099Listed by: Lake Homes Realty LLC - New
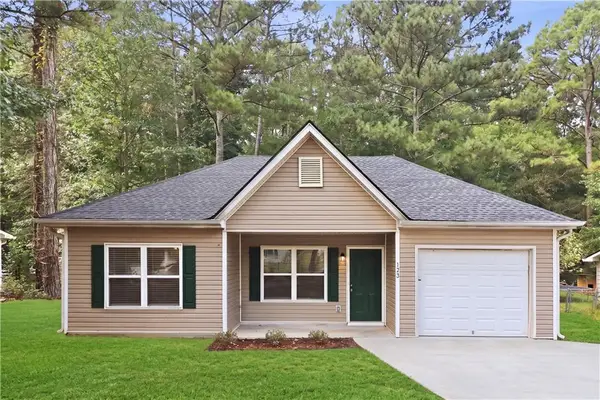 $259,900Active3 beds 2 baths1,248 sq. ft.
123 Whispering Pine Lane Ne, White, GA 30184
MLS# 7838398Listed by: EXP REALTY, LLC. - New
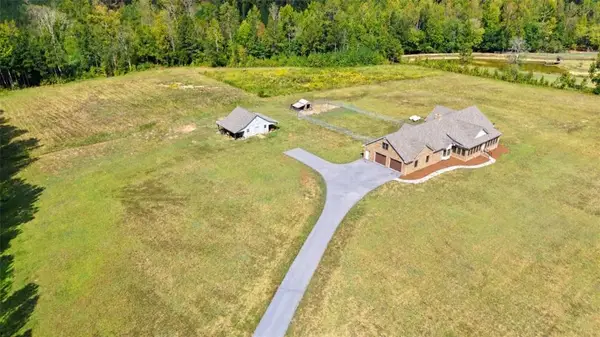 $875,000Active3 beds 2 baths3,461 sq. ft.
380 Bozeman Road Nw, White, GA 30184
MLS# 7826392Listed by: KELLER WILLIAMS REALTY NORTHWEST, LLC. 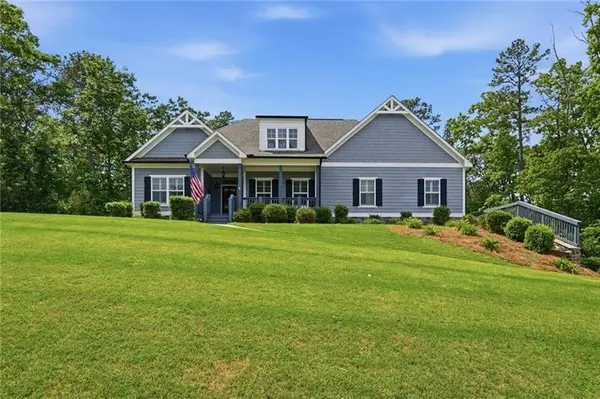 $574,900Active3 beds 3 baths3,220 sq. ft.
423 Spring Lake Hills, White, GA 30184
MLS# 7838991Listed by: ATLANTA COMMUNITIES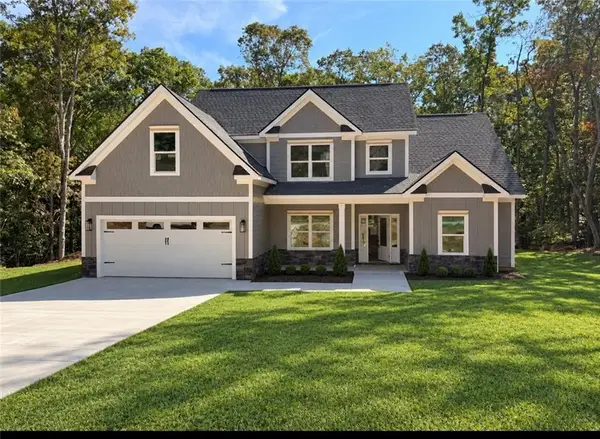 $524,840Active4 beds 3 baths2,160 sq. ft.
303 Spring Lake Cove, White, GA 30184
MLS# 7836634Listed by: ATLANTA COMMUNITIES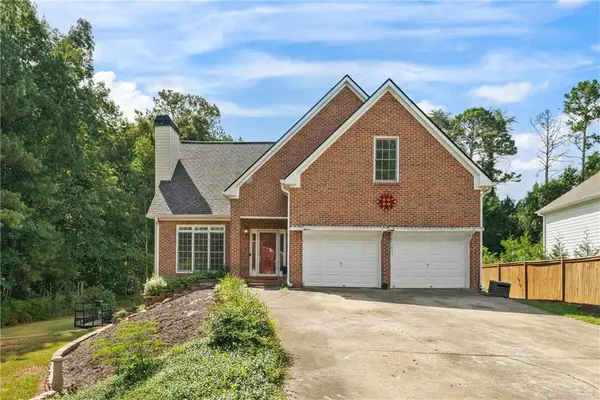 $415,000Active4 beds 3 baths2,376 sq. ft.
11 Harbor Lane, White, GA 30184
MLS# 7832306Listed by: KEYSTONE REALTY GROUP, LLC. $530,000Active5 beds 1 baths
523 Old Tennessee Highway Ne, White, GA 30184
MLS# 10836705Listed by: Atlanta Communities


Protect your home and budget from life's surprises with an Assurant Home Warranty, backed by a partner that supports you through every step of homeownership. Explore Plans.
© 2026 Better Homes and Gardens Real Estate LLC. An Anywhere Real Estate company. All rights reserved. Better Homes and Gardens® Real Estate is a registered trademark owned by Meredith Operations Corporation, licensed to Better Homes and Gardens Real Estate LLC and used with permission. Better Homes and Gardens Real Estate LLC fully supports the principles of the Fair Housing Act and the Equal Opportunity Act. Listing information is deemed reliable but is not guaranteed accurate.
Each office is independently owned and operated.
Any services or products provided by third parties are not provided by, affiliated with or related to Better Homes and Gardens Real Estate LLC, or its affiliated companies.