
31 Fawn Lake Trail Ne, White, GA 30184
Local realty services provided by:Better Homes and Gardens Real Estate Metro Brokers
31 Fawn Lake Trail Ne,White, GA 30184
$839,900
- 5 Beds
- 5 Baths
- 4,878 sq. ft.
- Single family
- Active
Listed by: adrienne freeman
Office: atlanta communities
MLS#:7789003
Source:FIRSTMLS
Price summary
- Price:$839,900
- Price per sq. ft.:$172.18
About this home
Welcome to 31 Fawn Lake Trail NE, A TRULY RARE NORTH GEORGIA RETREAT where privacy, nature, and everyday luxury come together on 2.8 beautifully landscaped acres. Nestled beside a shared private lake in the peaceful surroundings of White, Georgia, this one-of-a-kind property offers a lifestyle that feels like a year-round vacation. From the moment you arrive, you'll be captivated by the stunning grounds, colorful gardens, and inviting rocking chair front porch—the perfect place to enjoy your morning coffee, admire the flowers, or watch deer casually stroll through the property. Every inch of the landscape has been thoughtfully designed to create a sense of peace and beauty. The outdoor living spaces are simply extraordinary. An EXPANSIVE back deck overlooks the LAKE and features a relaxing HOT TUB, creating the perfect setting for sunset views and peaceful evenings. A charming gazebo with a gorgeous wood ceiling provides a picturesque space for gathering with friends or enjoying quiet moments surrounded by nature. Spend your weekends fishing from your private dock, kayaking on the lake, or simply soaking in the serenity that surrounds you. Inside, you'll find warm and inviting living spaces filled with natural light and designed for comfortable everyday living. The spacious kitchen serves as the heart of the home, opening to generous gathering areas that are perfect for entertaining family and friends. A wall of windows and beautiful views help bring the outdoors in, creating a peaceful backdrop throughout the main living areas.
The highly desirable owner’s suite is conveniently located on the main level, offering privacy, comfort, and easy accessibility. Upstairs, you'll find spacious secondary bedrooms along with a large bonus room that provides endless possibilities as a media room, playroom, home office, fitness space, or additional guest retreat. The terrace level offers a FULL IN-LAW SUITE complete with its own kitchen, living area, bedroom, and private space for multi-generational living, extended guests, or long-term visitors. Additional features include a second driveway, storage building, and the freedom of no HOA. Outdoor enthusiasts will appreciate being just minutes from Lake Allatoona, with plenty of room to keep your boat at home, making spontaneous lake days easier than ever.
Conveniently located near shopping, dining, schools, and major travel routes throughout Bartow County and North Georgia, this exceptional property combines privacy, convenience, and an unmatched outdoor lifestyle. Whether you're relaxing in the hot tub overlooking the water, entertaining under the gazebo, fishing from the dock, watching wildlife from the front porch, or enjoying the beauty of 2.8 acres of meticulously landscaped grounds, 31 Fawn Lake Trail NE is more than a home—it's a lifestyle....
Contact an agent
Home facts
- Year built:1988
- Subdivision & Development:Home Place
- Listing ID #:7789003
- Updated:August 07, 2026 at 01:30 PM
Rooms and interior
- Bedrooms:5
- Total bathrooms:5
- Full bathrooms:5
- Flooring:Carpet, Ceramic Tile, Hardwood
- Dining Description:Open Concept
- Bathrooms Description:Double Vanity, Separate Tub/Shower, Soaking Tub
- Kitchen Description:Breakfast Bar, Dishwasher, Double Oven, Eat-in Kitchen, Gas Cooktop, Gas Oven, Kitchen Island, Microwave, Second Kitchen, Stone Counters, View to Family Room, Wine Rack
- Bedroom Description:In-Law Floorplan, Master on Main
- Basement Description:Daylight, Exterior Entry, Finished, Finished Bath, Full, Interior Entry
- Living area:4,878 sq. ft.
Heating and cooling
- Cooling:Ceiling Fan(s), Central Air
- Heating:Central, Forced Air, Propane
- Central air:Yes
Structure and exterior
- Roof:Shingle
- Year built:1988
- Building area:4,878 sq. ft.
- Lot area:2.8 Acres
- Lot Features:Back Yard, Front Yard, Landscaped, Private
- Architectural Style:Traditional
- Construction Materials:Vinyl Siding
- Exterior Features:Deck, Front Porch, Private Yard, Storage
- Levels:2 Story
Schools
- High school:Cass
- Middle school:Cass
- Elementary school:White
Utilities
- Water:Public, Water Available
- Sewer:Septic Tank
Finances and disclosures
- Price:$839,900
- Price per sq. ft.:$172.18
- Tax amount:$5,609 (2025)
Features and amenities
- Laundry features:Main Level
- Amenities:Bookcases, Disappearing Attic Stairs, Entrance Foyer, High Speed Internet, Tray Ceiling(s), Walk-In Closet(s)
Parking
- Parking description:Driveway, Garage, Garage Door Opener, Kitchen Level, Level Driveway
- Garage spaces:3
 Listings identified with the FMLS IDX logo come from FMLS and are held by brokerage firms other than the owner of this website. The listing brokerage is identified in any listing details. Information is deemed reliable but is not guaranteed. If you believe any FMLS listing contains material that infringes your copyrighted work please click here (https://www.fmls.com/dmca) to review our DMCA policy and learn how to submit a takedown request. ©2026 First Multiple Listing Service, Inc.
New listings near 31 Fawn Lake Trail Ne
- New
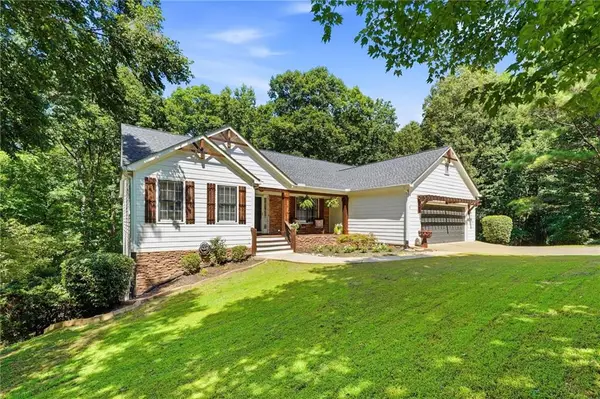 $540,000Active4 beds 3 baths3,566 sq. ft.
212 Oak Hollow Court, White, GA 30184
MLS# 7815215Listed by: BOARDWALK REALTY ASSOCIATES, INC. - New
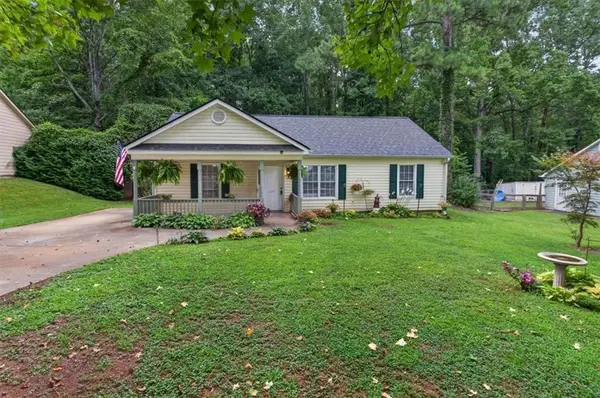 $275,000Active3 beds 2 baths1,118 sq. ft.
129 Whispering Pine Lane Ne, White, GA 30184
MLS# 7814970Listed by: ERA SUNRISE REALTY - New
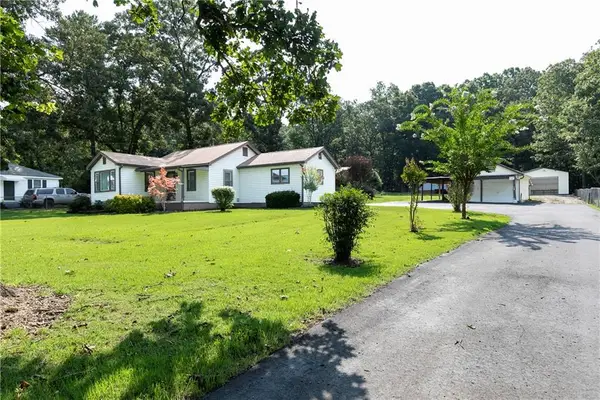 $259,900Active2 beds 1 baths1,022 sq. ft.
3186 Highway 411 Ne, White, GA 30184
MLS# 7812947Listed by: KELLER WILLIAMS REALTY NORTHWEST, LLC. - New
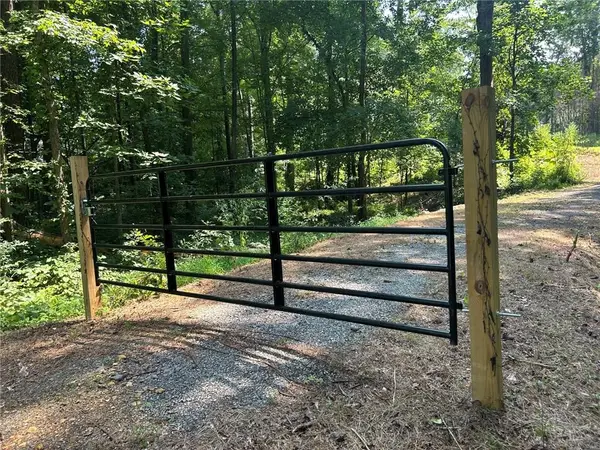 $139,900Active2.23 Acres
38 Stamp Creek Road Ne, White, GA 30184
MLS# 7812654Listed by: BENNETT REALTY PARTNERS 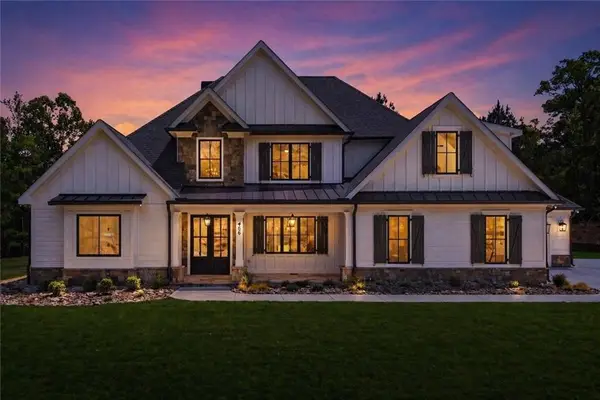 $1,349,000Active4 beds 4 baths
466 Mt Olive Church Lane, White, GA 30184
MLS# 7804341Listed by: ATLANTA COMMUNITIES- New
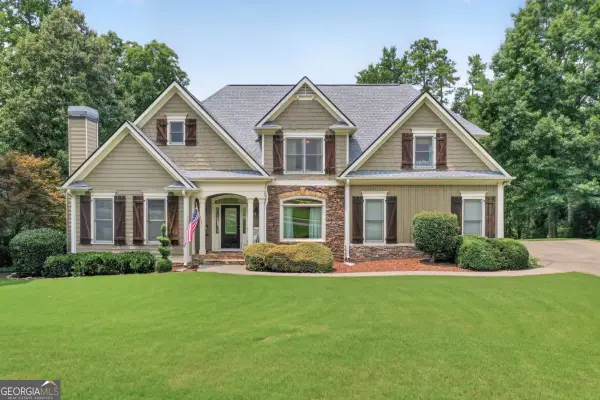 $659,000Active5 beds 4 baths3,586 sq. ft.
209 Amberleigh Circle, White, GA 30184
MLS# 10814609Listed by: Compass - New
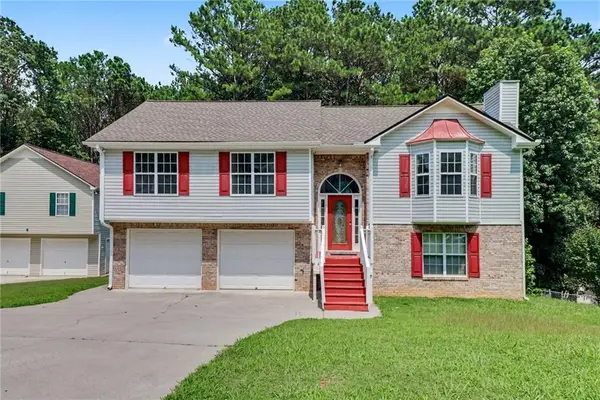 $300,000Active3 beds 2 baths1,814 sq. ft.
18 Broadlands Drive, White, GA 30184
MLS# 7812160Listed by: OPENDOOR BROKERAGE, LLC 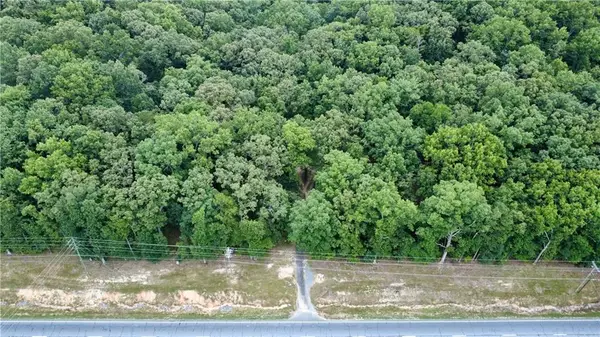 $299,000Active5.01 Acres
768 Knox Bridge Highway, White, GA 30184
MLS# 7806564Listed by: KELLER WILLIAMS REALTY PARTNERS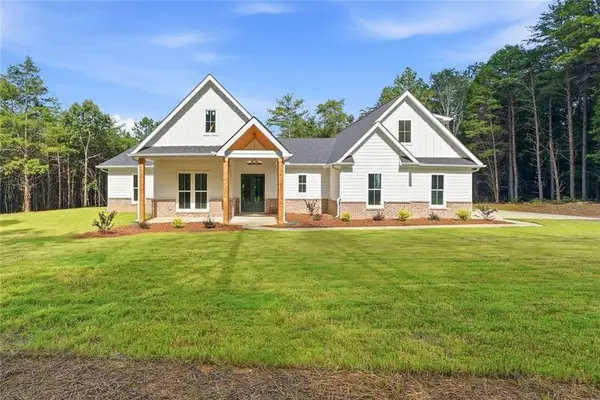 $798,900Active4 beds 4 baths2,709 sq. ft.
37 Kirk Road Nw, White, GA 30184
MLS# 7810111Listed by: PATH & POST REAL ESTATE $275,000Pending5.4 Acres
20 Cherokee Drive Ne, White, GA 30184
MLS# 7809320Listed by: DRAKE REALTY OF GA, INC.


Protect your home and budget from life's surprises with an Assurant Home Warranty, backed by a partner that supports you through every step of homeownership. Explore Plans.
© 2026 Better Homes and Gardens Real Estate LLC. An Anywhere Real Estate company. All rights reserved. Better Homes and Gardens® Real Estate is a registered trademark owned by Meredith Operations Corporation, licensed to Better Homes and Gardens Real Estate LLC and used with permission. Better Homes and Gardens Real Estate LLC fully supports the principles of the Fair Housing Act and the Equal Opportunity Act. Listing information is deemed reliable but is not guaranteed accurate.
Each office is independently owned and operated.
Any services or products provided by third parties are not provided by, affiliated with or related to Better Homes and Gardens Real Estate LLC, or its affiliated companies.