
568 Old Hooker Road, Wildwood, GA 30757
Local realty services provided by:Better Homes and Gardens Real Estate Jackson Realty
568 Old Hooker Road,Wildwood, GA 30757
$235,000
- 2 Beds
- 2 Baths
- 1,680 sq. ft.
- Single family
- Pending
Listed by: katie l ashley
Office: re/max renaissance realtors
MLS#:1543596
Source:TN_CAR
Price summary
- Price:$235,000
- Price per sq. ft.:$139.88
About this home
DON'T JUDGE THIS ONE BY ITS COVER! Welcome home to 568 Old Hooker Rd. in Wildwood, GA! Hidden on a PRIVATE, Approx .80 Acre flag lot less than 20 minutes from Downtown Chattanooga,TN this home is already shining where it counts. The beautifully updated interior features fresh paint, genuine hardwood floors, a custom cooks dream kitchen with quartz countertops, an 11.5-foot island, ZLINE Commercial gas range and quiet Bosch dishwasher, plus a custom milled black walnut mantel, electric ventless fireplace, built-ins and a dedicated home office! The heavy lifting has been done with an added TRANE hybrid HVAC system, updated plumbing, newer roof, gutters and deck. More than 1,600+ square feet of unfinished basement offers exciting potential for an additional 3rd bedroom, full-bathroom, laundry room, kitchenette and expanded living space/ apartment, subject to buyer verification and approvals. Home is PRICED TO SELL!! Priced with the remaining exterior and basement finishes in mind, what a great and affordable opportunity for the savvy first time buyer ready to enter the market, someone looking to downsize, or anyone craving a private retreat with no restrictions off the beaten path while remaining close to everyday conveniences. MOVE-IN-READY and comfortably, add your personal finishing touches and build sweat equity along the way! This one is a must see! Call Today!...
Contact an agent
Home facts
- Year built:1978
- Subdivision & Development:None
- Listing ID #:1543596
- Added:9 day(s) ago
- Updated:October 09, 2026 at 08:00 AM
Rooms and interior
- Bedrooms:2
- Total bathrooms:2
- Full bathrooms:2
- Rooms Total:8
- Flooring:Hardwood, Painted/Stained, Tile
- Dining Description:Eat-in Kitchen, Separate Dining Room
- Bathrooms Description:Tub/shower Combo
- Kitchen Description:Eat-in Kitchen, Kitchen Island
- Basement:Yes
- Living area:1,680 sq. ft.
Heating and cooling
- Cooling:Ceiling Fan(s), Central Air
- Heating:Central, Dual Fuel, Electric, Heating, Natural Gas
- Central air:Yes
Structure and exterior
- Roof:Shingle
- Year built:1978
- Building area:1,680 sq. ft.
- Lot area:0.8 Acres
- Architectural Style:Ranch
- Construction Materials:Wood Siding
- Exterior Features:Private Yard
- Foundation Description:Block
- Levels:One
Utilities
- Water:Public, Water Connected
- Sewer:Septic Tank
Finances and disclosures
- Price:$235,000
- Price per sq. ft.:$139.88
- Tax amount:$1,784
Features and amenities
- Amenities:Bookcases, Built-in Features, Ceiling Fan(s), High Speed Internet, Open Floorplan, Recessed Lighting, Stone Counters, Stubbed, Walk-In Closet(s)
Parking
- Parking description:Attached Garage, Driveway, Garage Faces Side, Gravel, Off Street, Unpaved
- Garage:Yes
New listings near 568 Old Hooker Road
- New
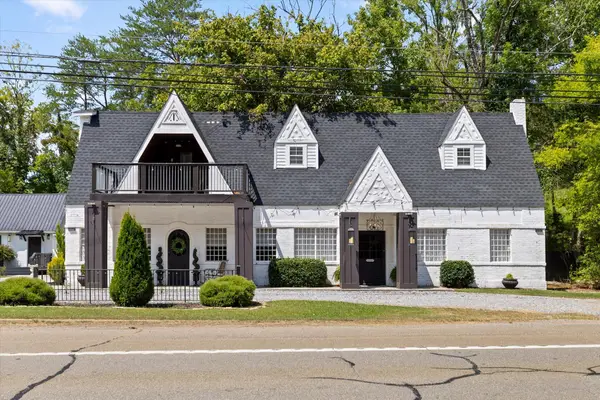 $492,000Active3 beds 2 baths3,628 sq. ft.
20655 Us 11, Wildwood, GA 30757
MLS# 1544067Listed by: REAL ESTATE PARTNERS CHATTANOOGA LLC  $212,500Pending3 beds 1 baths1,008 sq. ft.
6740 Creek Road, Wildwood, GA 30757
MLS# 1542831Listed by: CRYE-LEIKE, REALTORS $399,000Active5 beds 2 baths3,140 sq. ft.
17283 Us 11 Highway, Wildwood, GA 30757
MLS# 10841781Listed by: Coldwell Banker Kinard Realty
 $105,000Active9.58 Acres
6180 Slygo Road, Wildwood, GA 30757
MLS# 1541492Listed by: RE/MAX RENAISSANCE REALTORS $760,000Active5 beds 4 baths3,360 sq. ft.
937 Creek Road, Wildwood, GA 30757
MLS# 1541316Listed by: ELITE REALTORS LLC $17,000Active1.91 Acres
0 0 Slygo Road Road, Wildwood, GA 30757
MLS# 1539160Listed by: EXP REALTY,LLC $150,000Active14.22 Acres
190 Crestview Drive, Wildwood, GA 30757
MLS# 1537722Listed by: ZACH TAYLOR - CHATTANOOGA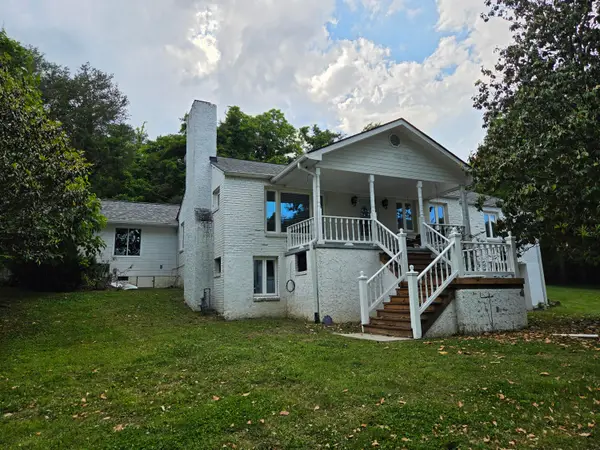 $399,000Active5 beds 2 baths3,140 sq. ft.
17283 Us 11 Highway, Wildwood, GA 30757
MLS# 1535361Listed by: COLDWELL BANKER KINARD REALTY - GA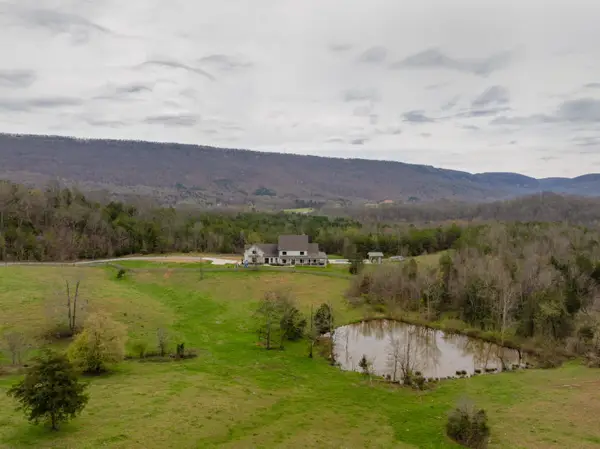 $2,900,000Active5 beds 6 baths5,219 sq. ft.
670 Maine Avenue, Wildwood, GA 30757
MLS# 1531300Listed by: KELLER WILLIAMS REALTY


Protect your home and budget from life's surprises with an Assurant Home Warranty, backed by a partner that supports you through every step of homeownership. Explore Plans.
© 2026 Better Homes and Gardens Real Estate LLC. An Anywhere Real Estate company. All rights reserved. Better Homes and Gardens® Real Estate is a registered trademark owned by Meredith Operations Corporation, licensed to Better Homes and Gardens Real Estate LLC and used with permission. Better Homes and Gardens Real Estate LLC fully supports the principles of the Fair Housing Act and the Equal Opportunity Act. Listing information is deemed reliable but is not guaranteed accurate.
Each office is independently owned and operated.
Any services or products provided by third parties are not provided by, affiliated with or related to Better Homes and Gardens Real Estate LLC, or its affiliated companies.