
937 Creek Road, Wildwood, GA 30757
Local realty services provided by:Better Homes and Gardens Real Estate Jackson Realty
937 Creek Road,Wildwood, GA 30757
$760,000
- 5 Beds
- 4 Baths
- 3,360 sq. ft.
- Single family
- Active
Listed by: tracy lee
Office: elite realtors llc.
MLS#:1541316
Source:TN_CAR
Price summary
- Price:$760,000
- Price per sq. ft.:$226.19
About this home
Tucked away on approximately 5.54 private acres in Wildwood, this brick home offers approximately 3,360 square feet, including 425 square feet of finished basement space per tax records. The home features five bedrooms, three full bathrooms and one half bathroom.
The foyer opens to a formal dining room and a living room centered around a brick fireplace, with two sets of patio doors leading to the back porch. The kitchen and adjoining breakfast area provide space for everyday meals and entertaining. The main-level primary suite features two walk-in closets, a double vanity, soaking tub and tiled shower. Two additional bedrooms, a full bathroom and half bathroom complete the main level. Upstairs are two more bedrooms, a full bathroom and an extra-large bonus room offering flexible space for recreation, hobbies or a home office. Multiple attic-access storage areas and abundant closets provide valuable storage throughout the home. The finished basement offers additional flexible living space.
Outdoor amenities include an in-ground swimming pool, a covered poolside pavilion with a separate outdoor bathroom, and a fenced outdoor area with a covered open-air structure equipped with ceiling fans and electrical service. The pool is currently in need of repair, and a seller-provided repair estimate is available for review.
The property also includes an attached two-car garage, a detached two-car garage with unfinished upper-level space, a separate barn and an expansive concrete driveway with ample parking for vehicles and equipment.
The gently rolling acreage offers scenic views toward Lookout Mountain, while Lookout Creek borders the property and creates a peaceful natural backdrop. This distinctive property combines generous living space, versatile amenities and a private country setting with convenient access to Chattanooga and surrounding Northwest Georgia communities.
Buyer to verify all information deemed important, including square footage, acreage and schools....
Contact an agent
Home facts
- Year built:1999
- Subdivision & Development:None
- Listing ID #:1541316
- Added:48 day(s) ago
- Updated:October 10, 2026 at 02:54 PM
Rooms and interior
- Bedrooms:5
- Total bathrooms:4
- Full bathrooms:3
- Half bathrooms:1
- Rooms Total:16
- Flooring:Carpet, Hardwood, Tile
- Dining Description:Separate Dining Room
- Bathrooms Description:Double Vanity, Separate Shower, Tub/shower Combo
- Bedroom Description:Primary Downstairs
- Basement:Yes
- Living area:3,360 sq. ft.
Heating and cooling
- Cooling:Central Air, Electric, Multi Units
- Heating:Central, Electric, Heating, Natural Gas, Propane
- Central air:Yes
Structure and exterior
- Roof:Shingle
- Year built:1999
- Building area:3,360 sq. ft.
- Lot area:5.54 Acres
- Construction Materials:Brick, Stone
- Exterior Features:Private Yard, Rain Gutters
- Foundation Description:Block
- Levels:One and One Half
Utilities
- Water:Public
- Sewer:Septic Tank
Finances and disclosures
- Price:$760,000
- Price per sq. ft.:$226.19
- Tax amount:$5,742
Features and amenities
- Amenities:Entrance Foyer, High Ceilings, Open Floorplan, Walk-In Closet(s)
- Pool features:In Ground
Parking
- Parking description:Attached Garage, Garage Door Opener, Kitchen Level, Off Street
- Garage:Yes
New listings near 937 Creek Road
- New
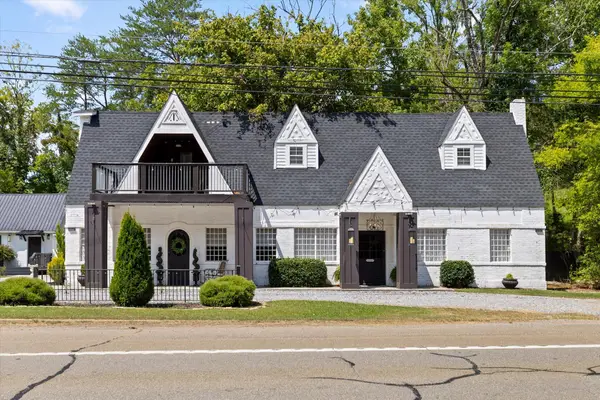 $492,000Active3 beds 2 baths3,628 sq. ft.
20655 Us 11, Wildwood, GA 30757
MLS# 1544067Listed by: REAL ESTATE PARTNERS CHATTANOOGA LLC  $235,000Pending2 beds 2 baths1,680 sq. ft.
568 Old Hooker Road, Wildwood, GA 30757
MLS# 1543596Listed by: RE/MAX RENAISSANCE REALTORS $212,500Pending3 beds 1 baths1,008 sq. ft.
6740 Creek Road, Wildwood, GA 30757
MLS# 1542831Listed by: CRYE-LEIKE, REALTORS $399,000Active5 beds 2 baths3,140 sq. ft.
17283 Us 11 Highway, Wildwood, GA 30757
MLS# 10841781Listed by: Coldwell Banker Kinard Realty
 $105,000Active9.58 Acres
6180 Slygo Road, Wildwood, GA 30757
MLS# 1541492Listed by: RE/MAX RENAISSANCE REALTORS $17,000Active1.91 Acres
0 0 Slygo Road Road, Wildwood, GA 30757
MLS# 1539160Listed by: EXP REALTY,LLC $150,000Active14.22 Acres
190 Crestview Drive, Wildwood, GA 30757
MLS# 1537722Listed by: ZACH TAYLOR - CHATTANOOGA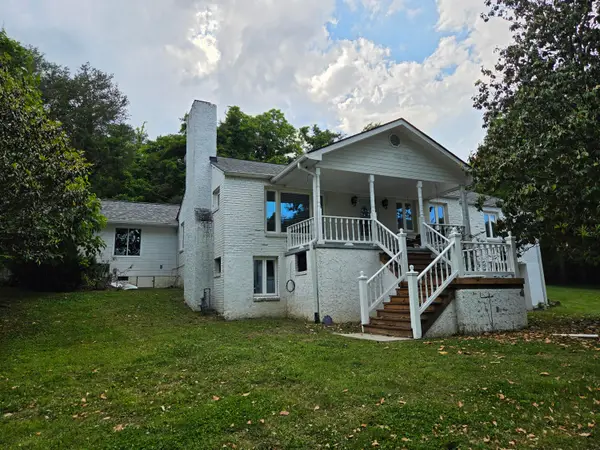 $399,000Active5 beds 2 baths3,140 sq. ft.
17283 Us 11 Highway, Wildwood, GA 30757
MLS# 1535361Listed by: COLDWELL BANKER KINARD REALTY - GA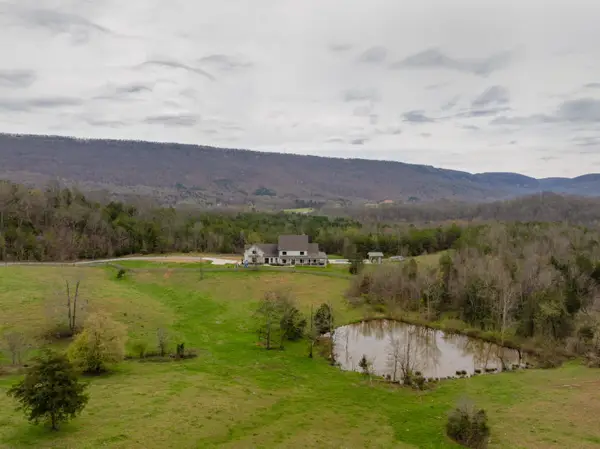 $2,900,000Active5 beds 6 baths5,219 sq. ft.
670 Maine Avenue, Wildwood, GA 30757
MLS# 1531300Listed by: KELLER WILLIAMS REALTY


Protect your home and budget from life's surprises with an Assurant Home Warranty, backed by a partner that supports you through every step of homeownership. Explore Plans.
© 2026 Better Homes and Gardens Real Estate LLC. An Anywhere Real Estate company. All rights reserved. Better Homes and Gardens® Real Estate is a registered trademark owned by Meredith Operations Corporation, licensed to Better Homes and Gardens Real Estate LLC and used with permission. Better Homes and Gardens Real Estate LLC fully supports the principles of the Fair Housing Act and the Equal Opportunity Act. Listing information is deemed reliable but is not guaranteed accurate.
Each office is independently owned and operated.
Any services or products provided by third parties are not provided by, affiliated with or related to Better Homes and Gardens Real Estate LLC, or its affiliated companies.