
85 Sims Drive, Wildwood, GA 30757
Local realty services provided by:Better Homes and Gardens Real Estate Heritage Group
85 Sims Drive,Wildwood, GA 30757
$210,000
- 3 Beds
- 1 Baths
- 1,248 sq. ft.
- Single family
- Active
Listed by: isaac hall, mike machaskee
Office: greater downtown realty dba keller williams realty
MLS#:3510990
Source:NASHVILLE
Price summary
- Price:$210,000
- Price per sq. ft.:$168.27
About this home
Tucked beneath mature shade trees in the peaceful countryside of Wildwood, 85 Sims Drive offers the quiet setting of country living while keeping you just 20 minutes from downtown Chattanooga. From the moment you arrive, the classic red siding, white trim, and freshly redone wraparound porch create a welcoming first impression.
The porch is truly one of the highlights of the property, offering views toward Lookout Mountain and plenty of space for rocking chairs, morning coffee, or relaxing at the end of the day. Multiple porch and deck areas give you even more ways to enjoy the peaceful surroundings, mature trees, and mountain scenery.
Inside, abundant natural light creates a bright, comfortable atmosphere. The living and dining areas flow together while offering views of the backyard, and sliding glass doors allow you to enjoy the mountain views from inside. Hardwood flooring in the living room adds warmth and character, while the kitchen sits at the heart of the home.
Outside, the home's placement on the property creates a setting that feels private and established. Mature trees provide shade and natural beauty, while a detached storage shed adds useful space for tools, equipment, or hobbies.
What makes this property especially appealing is the balance: peaceful country living without giving up convenience. Enjoy a quiet community and scenic surroundings while remaining an easy drive from Chattanooga's restaurants, shopping, entertainment, and attractions.
If you've been looking for a place where you can slow down, sit on the porch, look toward the mountains, and still stay close to Chattanooga, 85 Sims Drive is ready to welcome you home....
Contact an agent
Home facts
- Year built:1977
- Subdivision & Development:None
- Listing ID #:3510990
- Added:46 day(s) ago
- Updated:September 29, 2026 at 04:38 AM
Rooms and interior
- Bedrooms:3
- Total bathrooms:1
- Full bathrooms:1
- Flooring:Carpet, Tile
- Kitchen Description:Dishwasher, Refrigerator
- Basement:Yes
- Basement Description:Crawl Space
- Living area:1,248 sq. ft.
Heating and cooling
- Cooling:Central Air
- Heating:Central
- Central air:Yes
Structure and exterior
- Year built:1977
- Building area:1,248 sq. ft.
- Lot area:1 Acres
- Lot Features:Wooded
- Architectural Style:Ranch
- Construction Materials:Vinyl Siding
- Levels:1 Story
Schools
- High school:Dade County High School
- Middle school:Dade Middle School
- Elementary school:Dade Elementary School
Utilities
- Water:Public, Water Available
- Sewer:Septic Tank
Finances and disclosures
- Price:$210,000
- Price per sq. ft.:$168.27
- Tax amount:$1,267
Features and amenities
- Appliances:Dishwasher, Refrigerator
Parking
- Total parking spaces:1
- Parking description:Attached, Detached, Driveway, Gravel
- Carport spaces:1
 Copyright 2026 Realtracs Mls. All rights reserved. Realtracs Mls provides content displayed here (“provided content”) on an “as is” basis and makes no representations or warranties regarding the provided content, including, but not limited to those of non-infringement, timeliness, accuracy, or completeness. Individuals and companies using information presented are responsible for verification and validation of information they utilize and present to their customers and clients. Realtracs Mls will not be liable for any damage or loss resulting from use of the provided content or the products available through Portals, IDX, VOW, and/or Syndication. Recipients of this information shall not resell, redistribute, reproduce, modify, or otherwise copy any portion thereof without the expressed written consent of Realtracs Mls.
New listings near 85 Sims Drive
 $212,500Pending3 beds 1 baths1,008 sq. ft.
6740 Creek Road, Wildwood, GA 30757
MLS# 1542831Listed by: CRYE-LEIKE, REALTORS $399,000Active5 beds 2 baths3,140 sq. ft.
17283 Us 11 Highway, Wildwood, GA 30757
MLS# 10841781Listed by: Coldwell Banker Kinard Realty $105,000Active9.58 Acres
6180 Slygo Road, Wildwood, GA 30757
MLS# 1541492Listed by: RE/MAX RENAISSANCE REALTORS $760,000Active5 beds 4 baths3,360 sq. ft.
937 Creek Road, Wildwood, GA 30757
MLS# 1541316Listed by: ELITE REALTORS LLC $17,000Active1.91 Acres
0 0 Slygo Road Road, Wildwood, GA 30757
MLS# 1539160Listed by: EXP REALTY,LLC $150,000Active14.22 Acres
190 Crestview Drive, Wildwood, GA 30757
MLS# 1537722Listed by: ZACH TAYLOR - CHATTANOOGA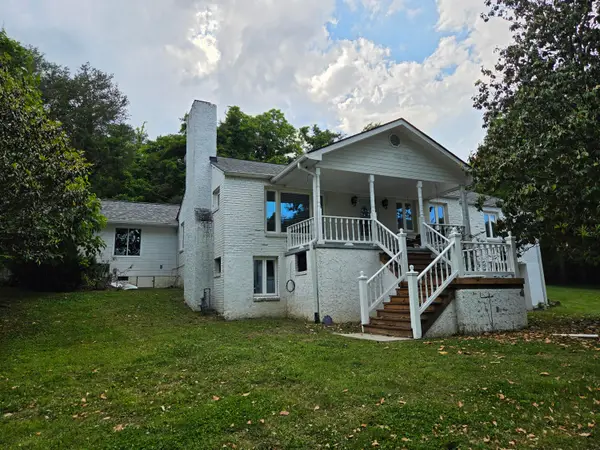 $399,000Active5 beds 2 baths3,140 sq. ft.
17283 Us 11 Highway, Wildwood, GA 30757
MLS# 1535361Listed by: COLDWELL BANKER KINARD REALTY - GA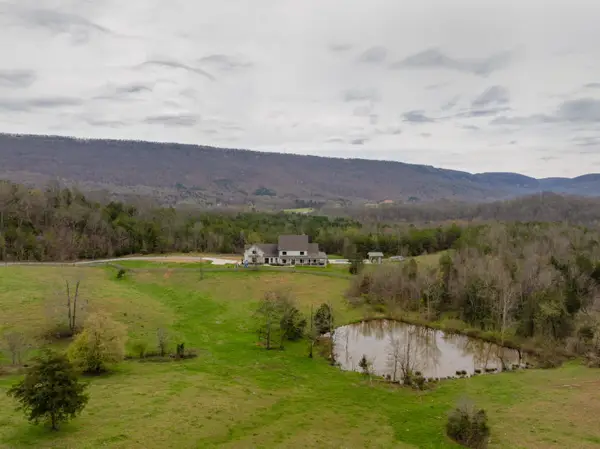 $2,900,000Active5 beds 6 baths5,219 sq. ft.
670 Maine Avenue, Wildwood, GA 30757
MLS# 1531300Listed by: KELLER WILLIAMS REALTY


Protect your home and budget from life's surprises with an Assurant Home Warranty, backed by a partner that supports you through every step of homeownership. Explore Plans.
© 2026 Better Homes and Gardens Real Estate LLC. An Anywhere Real Estate company. All rights reserved. Better Homes and Gardens® Real Estate is a registered trademark owned by Meredith Operations Corporation, licensed to Better Homes and Gardens Real Estate LLC and used with permission. Better Homes and Gardens Real Estate LLC fully supports the principles of the Fair Housing Act and the Equal Opportunity Act. Listing information is deemed reliable but is not guaranteed accurate.
Each office is independently owned and operated.
Any services or products provided by third parties are not provided by, affiliated with or related to Better Homes and Gardens Real Estate LLC, or its affiliated companies.