
103 Advent Drive, Winder, GA 30680
Local realty services provided by:Better Homes and Gardens Real Estate Jackson Realty
Listed by: teffany emerson
Office: century 21 results
MLS#:10850387
Source:METROMLS
Price summary
- Price:$449,900
- Price per sq. ft.:$192.76
- Monthly HOA dues:$33.67
About this home
Welcome to this like-new 4bedroom/3bath stepless ranch positioned in a quiet cul-de-sac on the peaceful outskirts of town, while still offering convenient access to schools, shopping, dining, healthcare, parks, and recreational facilities. With a short drive to Athens, nearby Chimneys Golf Course, and Fort Yargo State Park and Lake, this home offers the perfect blend of everyday convenience and easy access to outdoor adventure. A welcoming covered front porch opens into a bright vaulted living room, where a classic fireplace flanked by built-ins creates a warm and inviting focal point. Arched entryways lead into the dining area and adjoining kitchen, creating an open and effortless flow throughout the main living spaces. The beautifully appointed kitchen is equipped with a center island with breakfast-bar seating, granite countertops, tile backsplash, stainless steel appliances, and a pantry for additional storage. Just beyond the kitchen, direct access leads to the all seasons enclosed sunroom, complete with a ceiling fan and views of the wooded backdrop, creating an ideal space for morning coffee, casual dining, or relaxing outdoors. The spacious primary suite features a double tray ceiling and an en-suite bath complete with split double vanities, a relaxing garden tub, and a walk-in shower. Three secondary bedrooms provide plenty of flexibility for family, guests, a home office, or hobbies, as well as two additional full bathrooms. Step outside to enjoy the extended patio space with room to customize and design an outdoor area you enjoy year around. Desirable fixtures and finishes throughout that add to the home's like-new appeal, while the effortless floor plan offers comfortable one-level living in a peaceful setting!...
Contact an agent
Home facts
- Year built:2024
- Subdivision & Development:Shepherds Walk
- Listing ID #:10850387
- Updated:September 24, 2026 at 11:07 AM
Rooms and interior
- Bedrooms:4
- Total bathrooms:3
- Full bathrooms:3
- Bathrooms Description:Double Vanity, Separate Shower, Soaking Tub
- Kitchen Description:Breakfast Area, Breakfast Bar, Dishwasher, Kitchen Island, Microwave, Oven/Range (Combo), Pantry, Solid Surface Counters, Stainless Steel Appliance(s)
- Bedroom Description:Master On Main Level, Walk-In Closet(s)
- Living area:2,334 sq. ft.
Heating and cooling
- Cooling:Ceiling Fan(s), Central Air
- Heating:Forced Air
- Central air:Yes
Structure and exterior
- Roof:Composition
- Year built:2024
- Building area:2,334 sq. ft.
- Lot area:0.69 Acres
- Lot Features:Cul-De-Sac, Level, Private
- Architectural Style:Ranch, Traditional
- Construction Materials:Concrete
- Exterior Features:Deck/Patio, Screened
- Foundation Description:Slab
- Levels:1 Story
Schools
- High school:Apalachee
- Middle school:Westside
- Elementary school:Kennedy
Utilities
- Water:Public, Water Available
- Sewer:Septic Tank
Finances and disclosures
- Price:$449,900
- Price per sq. ft.:$192.76
- Tax amount:$1,418 (2025)
Features and amenities
- Appliances:Dishwasher, Microwave, Oven/Range (Combo), Stainless Steel Appliance(s)
- Laundry features:Laundry
- Amenities:Bookcases, Double Pane Windows, High Ceilings, Smoke Detector(s), Tray Ceiling(s), Vaulted Ceiling(s)
Parking
- Total parking spaces:2
- Parking description:Attached, Garage, Kitchen Level
- Garage:Yes
 2026 Georgia MLS. All rights reserved. Information Deem Reliable But Not Guaranteed September 24, 2026
New listings near 103 Advent Drive
- Coming Soon
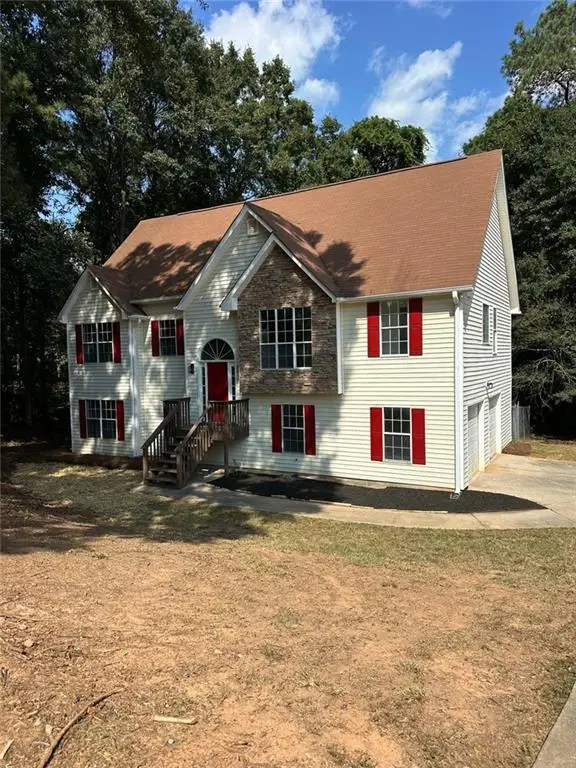
 $445,000Coming Soon4 beds 2 baths1,861 sq. ft.
51 Alexander Street, Winder, GA 30680
MLS# 7841845Listed by: KELLER WILLIAMS REALTY ATLANTA PARTNERS - Coming Soon
 $329,900Coming Soon4 beds 3 baths2,021 sq. ft.
202 Whistleville Court, Winder, GA 30680
MLS# 7841910Listed by: REALTY HUB OF GEORGIA, LLC - Coming Soon
 $459,900Coming Soon4 beds 3 baths3,182 sq. ft.
73 W Wright Street, Winder, GA 30680
MLS# 10848373Listed by: Homeland Realty - Coming Soon
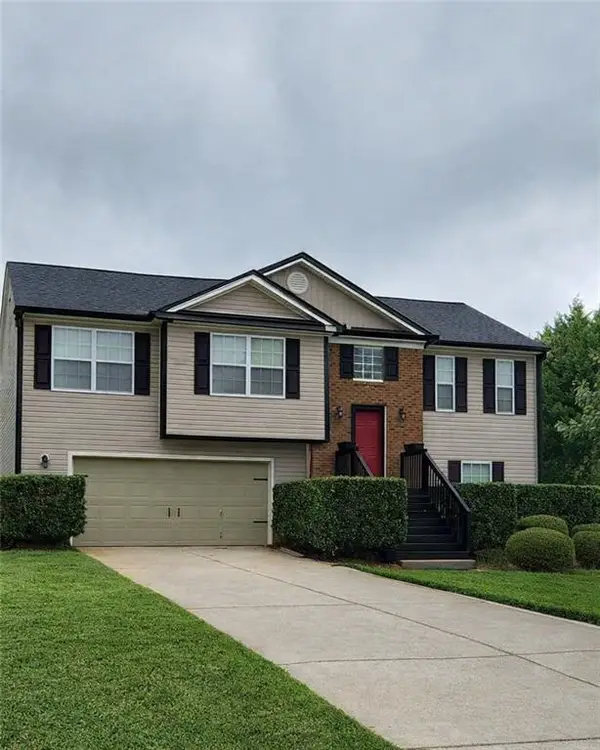 $329,900Coming Soon5 beds 3 baths1,854 sq. ft.
1104 Hummingbird Way, Winder, GA 30680
MLS# 7833602Listed by: KELLER WILLIAMS LANIER PARTNERS - Coming Soon
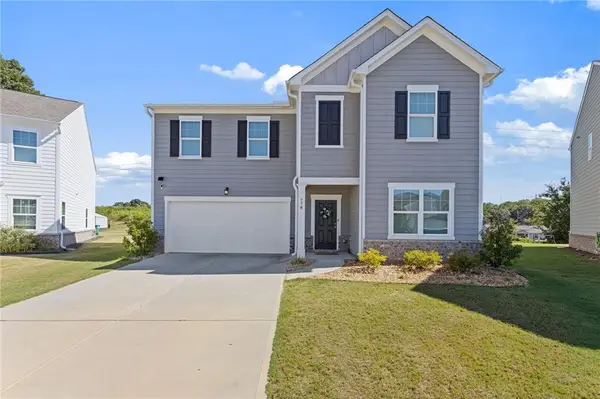 $409,000Coming Soon5 beds 3 baths2,792 sq. ft.
778 Knightsbridge Lane, Winder, GA 30680
MLS# 7833665Listed by: HEARTLAND REAL ESTATE, LLC - Coming SoonOpen Sat, 10am to 2pm
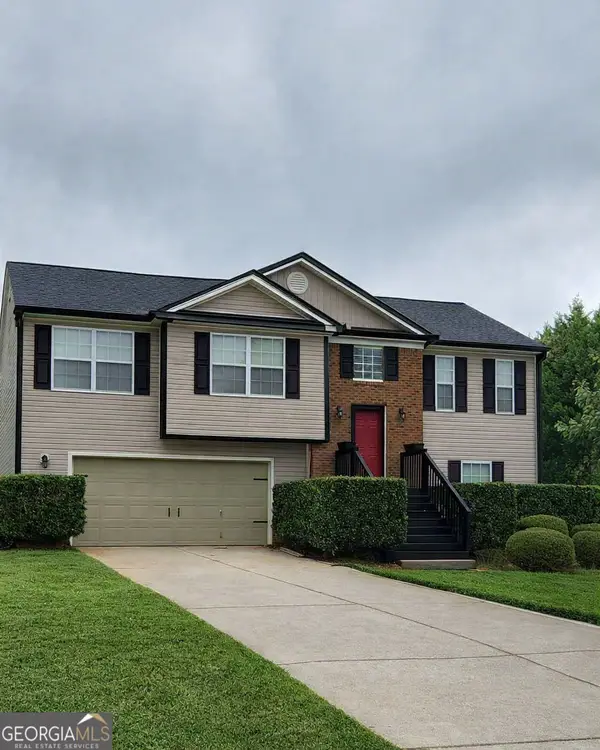 $329,900Coming Soon5 beds 3 baths1,854 sq. ft.
1104 Hummingbird Way, Winder, GA 30680
MLS# 10841180Listed by: Keller Williams Lanier Partners - Coming Soon
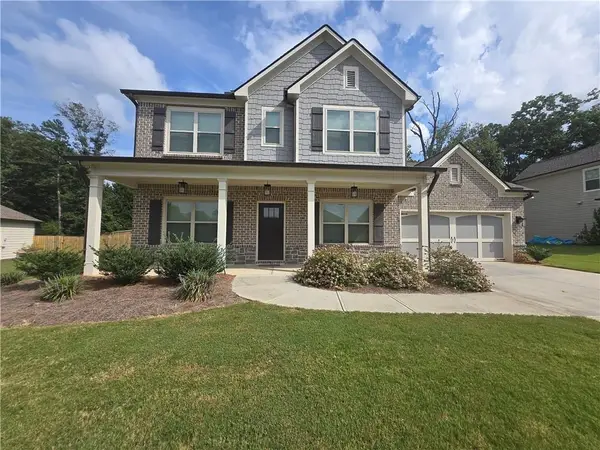 $450,000Coming Soon4 beds 3 baths2,584 sq. ft.
1649 Jasper Drive, Winder, GA 30680
MLS# 7831150Listed by: REALTY ONE GROUP EDGE - Coming Soon
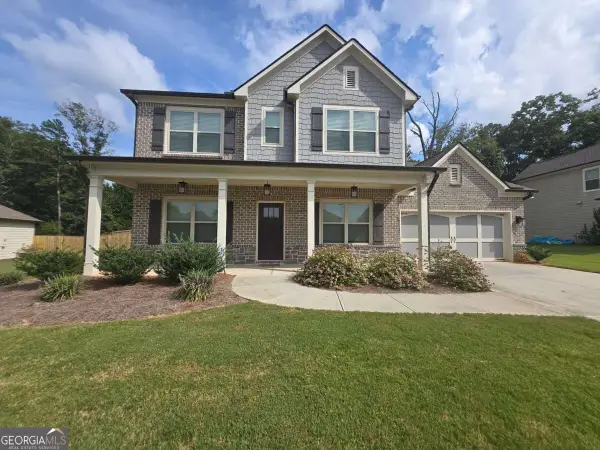 $450,000Coming Soon4 beds 3 baths2,584 sq. ft.
1649 Jasper Drive, Winder, GA 30680
MLS# 10837866Listed by: Realty One Group Edge - New
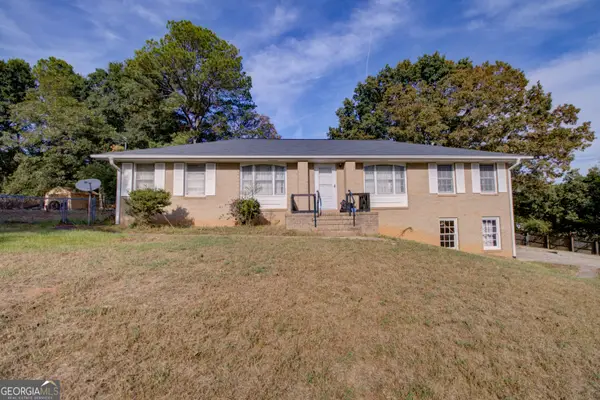 $259,900Active2 beds 2 baths1,596 sq. ft.
202 E Wright Street, Winder, GA 30680
MLS# 10851944Listed by: South Main Realty - New
 $180,000Active4 beds 2 baths2,072 sq. ft.
435 Blueberry Lane, Winder, GA 30680
MLS# 7842543Listed by: GA REALTY, LLC.


Protect your home and budget from life's surprises with an Assurant Home Warranty, backed by a partner that supports you through every step of homeownership. Explore Plans.
© 2026 Better Homes and Gardens Real Estate LLC. An Anywhere Real Estate company. All rights reserved. Better Homes and Gardens® Real Estate is a registered trademark owned by Meredith Operations Corporation, licensed to Better Homes and Gardens Real Estate LLC and used with permission. Better Homes and Gardens Real Estate LLC fully supports the principles of the Fair Housing Act and the Equal Opportunity Act. Listing information is deemed reliable but is not guaranteed accurate.
Each office is independently owned and operated.
Any services or products provided by third parties are not provided by, affiliated with or related to Better Homes and Gardens Real Estate LLC, or its affiliated companies.