
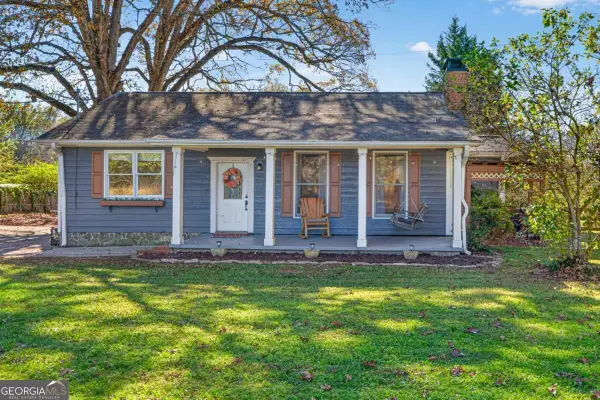
1053 Taylor Court, Winder, GA 30680
Local realty services provided by:Better Homes and Gardens Real Estate Metro Brokers
1053 Taylor Court,Winder, GA 30680
$319,900
- 3 Beds
- 2 Baths
- 1,356 sq. ft.
- Single family
- Active
Listed by: jay gouldbourne
Office: gould global real estate co., llc.
MLS#:7867306
Source:FIRSTMLS
Price summary
- Price:$319,900
- Price per sq. ft.:$235.91
About this home
Looking for a place to call home without being right in the middle of all the hustle and bustle? Welcome to 1053 Taylor Ct in Winder, Georgia! This 3-bedroom, 2-bathroom home offers an opportunity for buyers looking to enjoy homeownership in Barrow County. Whether you're a first-time homebuyer ready to make your move, looking to downsize, or simply searching for a home with a more relaxed pace of living, this property deserves a closer look. Enjoy the opportunity to create your own space, settle into homeownership, and experience what living in Winder has to offer. If you've been searching for an affordable opportunity to own a home in Winder, GA, put this one on your list. Your next chapter starts here! Photos may be staged.
Contact an agent
Home facts
- Year built:2000
- Subdivision & Development:PATTERSON MILL
- Listing ID #:7867306
- Updated:November 13, 2026 at 02:30 PM
Rooms and interior
- Bedrooms:3
- Total bathrooms:2
- Full bathrooms:2
- Flooring:Hardwood, Laminate, Vinyl
- Dining Description:Separate Dining Room
- Bathrooms Description:Double Vanity, Separate Tub/Shower
- Kitchen Description:Dishwasher, Eat-in Kitchen, Electric Range, Refrigerator
- Bedroom Description:Master on Main, Split Bedroom Plan
- Living area:1,356 sq. ft.
Heating and cooling
- Cooling:Central Air
- Heating:Central
- Central air:Yes
Structure and exterior
- Roof:Composition
- Year built:2000
- Building area:1,356 sq. ft.
- Lot Features:Level, Private
- Architectural Style:Ranch
- Construction Materials:Vinyl Siding
- Exterior Features:Patio, Private Yard
- Levels:1 Story
Schools
- High school:Winder-Barrow
- Middle school:Bear Creek - Barrow
- Elementary school:Holsenbeck
Utilities
- Water:Public, Water Available
- Sewer:Septic Tank
Finances and disclosures
- Price:$319,900
- Price per sq. ft.:$235.91
- Tax amount:$2,660 (2024)
Features and amenities
- Laundry features:Dryer, Laundry Room, Mud Room, Washer
- Amenities:Disappearing Attic Stairs, Tray Ceiling(s), Walk-In Closet(s)
Parking
- Parking description:Attached, Garage, Garage Faces Front, Kitchen Level
- Garage spaces:2
 Listings identified with the FMLS IDX logo come from FMLS and are held by brokerage firms other than the owner of this website. The listing brokerage is identified in any listing details. Information is deemed reliable but is not guaranteed. If you believe any FMLS listing contains material that infringes your copyrighted work please click here (https://www.fmls.com/dmca) to review our DMCA policy and learn how to submit a takedown request. ©2026 First Multiple Listing Service, Inc.
New listings near 1053 Taylor Court
- Coming Soon
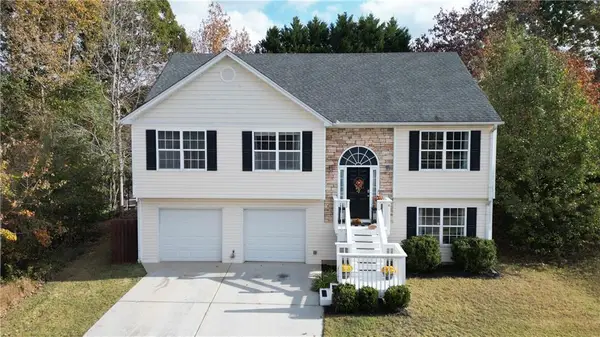 $339,999Coming Soon5 beds 3 baths2,312 sq. ft.
904 Kendall Park Drive, Winder, GA 30680
MLS# 7867675Listed by: BUFORD REALTY - Coming Soon
 $295,000Coming Soon4 beds 1 baths1,615 sq. ft.
551 Hilldale Circle, Winder, GA 30680
MLS# 7857975Listed by: MARK SPAIN REAL ESTATE - Coming Soon
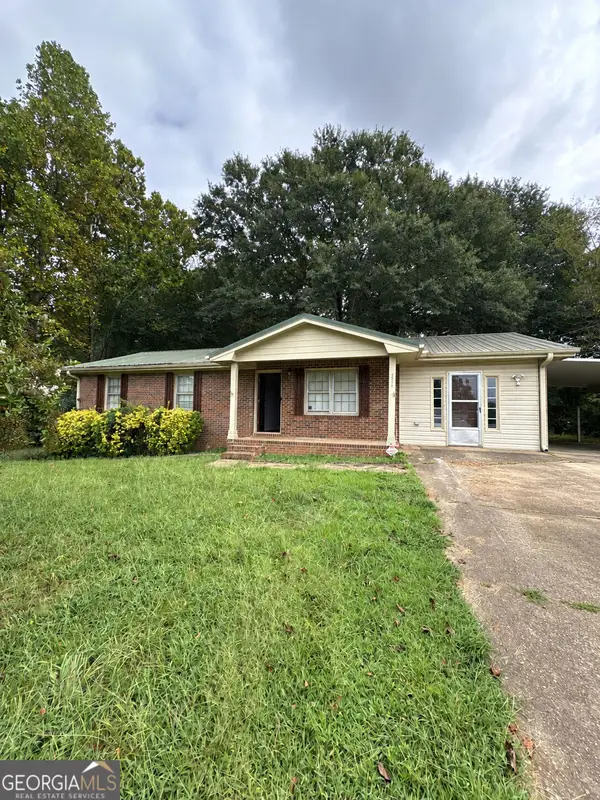 $295,000Coming Soon4 beds 1 baths1,615 sq. ft.
551 Hilldale Circle, Winder, GA 30680
MLS# 10877458Listed by: Mark Spain Real Estate - New
 $369,900Active4 beds 3 baths2,188 sq. ft.
563 Massey Court, Winder, GA 30680
MLS# 7867819Listed by: FIRST UNITED REALTY, INC. - New
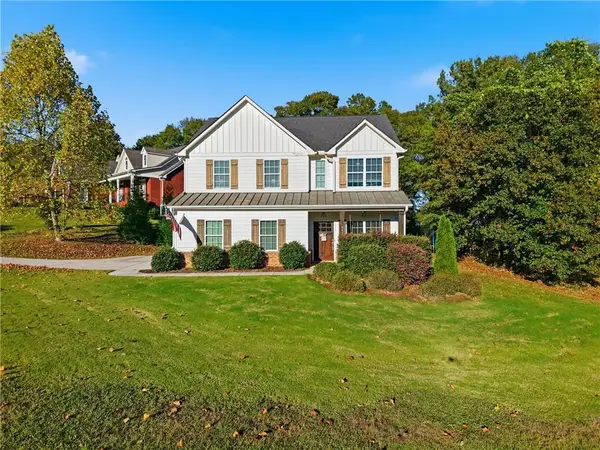 $385,000Active3 beds 3 baths2,008 sq. ft.
341 Norwood Lane, Winder, GA 30680
MLS# 7866768Listed by: HEARTLAND REAL ESTATE, LLC - New
 $389,698Active4 beds 3 baths2,031 sq. ft.
54 Inman Park, Winder, GA 30680
MLS# 7867608Listed by: THE CONNECTION REAL ESTATE - New
 $380,000Active4 beds 4 baths3,321 sq. ft.
1981 Roxey Lane, Winder, GA 30680
MLS# 10888884Listed by: Premier Brokers of Georgia - Open Sat, 12 to 2pmNew
 $300,000Active3 beds 2 baths1,556 sq. ft.
1449 Jones Road, Winder, GA 30680
MLS# 10888977Listed by: Keller Williams Realty Atl. Partners - New
 $319,000Active4 beds 3 baths1,592 sq. ft.
134 Ashwood Way, Winder, GA 30680
MLS# 7867063Listed by: VIRTUAL PROPERTIES REALTY.COM


Protect your home and budget from life's surprises with an Assurant Home Warranty, backed by a partner that supports you through every step of homeownership. Explore Plans.
© 2026 Better Homes and Gardens Real Estate LLC. An Anywhere Real Estate company. All rights reserved. Better Homes and Gardens® Real Estate is a registered trademark owned by Meredith Operations Corporation, licensed to Better Homes and Gardens Real Estate LLC and used with permission. Better Homes and Gardens Real Estate LLC fully supports the principles of the Fair Housing Act and the Equal Opportunity Act. Listing information is deemed reliable but is not guaranteed accurate.
Each office is independently owned and operated.
Any services or products provided by third parties are not provided by, affiliated with or related to Better Homes and Gardens Real Estate LLC, or its affiliated companies.