
563 Massey Court, Winder, GA 30680
Local realty services provided by:Better Homes and Gardens Real Estate Metro Brokers
563 Massey Court,Winder, GA 30680
$369,900
- 4 Beds
- 3 Baths
- 2,188 sq. ft.
- Single family
- Active
Listed by: faye kilpatrick
Office: first united realty, inc.
MLS#:7867819
Source:FIRSTMLS
Price summary
- Price:$369,900
- Price per sq. ft.:$169.06
- Monthly HOA dues:$21.25
About this home
Don't miss this beauty!! One owner. Hard to find 4 bed room 3 bath ranch. Purchased new construction in 2017. Location!Location!Location! convenient to everything!! Beautiful Fort Yargo Park is just across the highway. The house is Loaded with tons of xtras. Hardwoods throughout. Perfect for empty nester or first time home buyer. Low maintenance ranch with large bonus room and full bath upstairs .Lovely covered front entrance leads to large foyer filled with tons of upgraded trim opening to gorgeous family room and kitchen. Spacious family rm features cozy fireplace and high ceilings open to stunning kitchen that includes large beautiful breakfast bar plus additional eating area. You will love the solid surface counter tops, stainless steel appliances and huge pantry. Kitchen has door conveniently leading to elegant back porch perfect for relaxing or cookouts.
Luxurious owners suite will not disappoint with its beautiful tray ceiling and hd' wood flooring. Then walk through the beautiful barn door into the gorgeous owners suite bath featuring dual vanity , pretty soaking tub and brand new tile shower( just completed).... plus xtra large walk in closet and private toilet room. Wait until you see the secondary bed rooms! 1st additional bed room /nursery has large walk in closet and private entrance to hall bath. Second additional bedroom is spacious with double closet and can accommodate your guest or double as office. Huge bonus room with full bath upstairs. The roof is only 2 years old . It's well worth the time to see this one!!...
Contact an agent
Home facts
- Year built:2017
- Subdivision & Development:The Summit At Yargo Township
- Listing ID #:7867819
- Updated:November 13, 2026 at 01:55 AM
Rooms and interior
- Bedrooms:4
- Total bathrooms:3
- Full bathrooms:3
- Bathrooms Description:Double Vanity, Separate Tub/Shower, Soaking Tub
- Kitchen Description:Breakfast Bar, Dishwasher, Pantry Walk-In, Solid Surface Counters
- Bedroom Description:In-Law Floorplan, Master on Main, Split Bedroom Plan
- Living area:2,188 sq. ft.
Heating and cooling
- Cooling:Ceiling Fan(s), Central Air
- Heating:Central
- Central air:Yes
Structure and exterior
- Roof:Composition
- Year built:2017
- Building area:2,188 sq. ft.
- Lot area:0.33 Acres
- Lot Features:Back Yard, Front Yard
- Architectural Style:Craftsman, Ranch
- Construction Materials:Cement Siding
- Exterior Features:Covered, Rear Porch
- Levels:1.5 Story
Schools
- High school:Apalachee
- Middle school:Westside - Barrow
- Elementary school:Kennedy
Utilities
- Water:Public, Water Available
- Sewer:Public Sewer, Sewer Available
Finances and disclosures
- Price:$369,900
- Price per sq. ft.:$169.06
- Tax amount:$3,193 (2026)
Features and amenities
- Amenities:High Ceilings 9 ft Main, High Ceilings 9 ft Upper, High Speed Internet
Parking
- Parking description:Garage, Garage Faces Front, Kitchen Level
- Garage spaces:2
 Listings identified with the FMLS IDX logo come from FMLS and are held by brokerage firms other than the owner of this website. The listing brokerage is identified in any listing details. Information is deemed reliable but is not guaranteed. If you believe any FMLS listing contains material that infringes your copyrighted work please click here (https://www.fmls.com/dmca) to review our DMCA policy and learn how to submit a takedown request. ©2026 First Multiple Listing Service, Inc.
New listings near 563 Massey Court
- Coming Soon
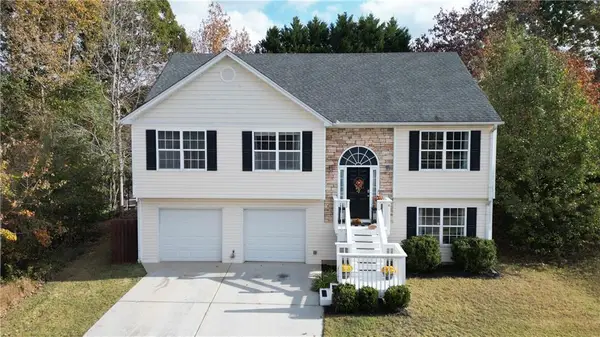 $339,999Coming Soon5 beds 3 baths2,312 sq. ft.
904 Kendall Park Drive, Winder, GA 30680
MLS# 7867675Listed by: BUFORD REALTY - Coming Soon
 $625,000Coming Soon5 beds 4 baths3,801 sq. ft.
28 Saint Ives Way, Winder, GA 30680
MLS# 7866223Listed by: KELLER WILLIAMS RLTY CONSULTANTS - Coming Soon
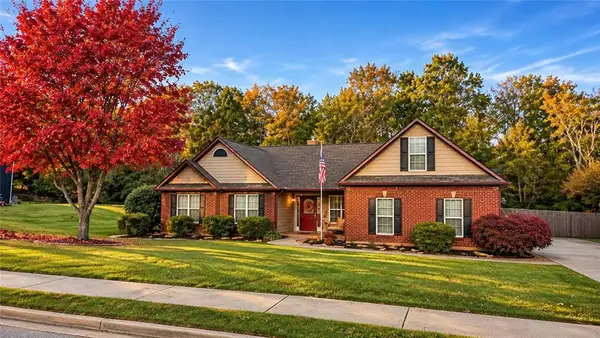 $399,000Coming Soon3 beds 2 baths2,175 sq. ft.
392 Emma Drive, Winder, GA 30680
MLS# 7862576Listed by: KELLER WILLIAMS LANIER PARTNERS - Coming Soon
 $295,000Coming Soon4 beds 1 baths1,615 sq. ft.
551 Hilldale Circle, Winder, GA 30680
MLS# 7857975Listed by: MARK SPAIN REAL ESTATE - Coming Soon
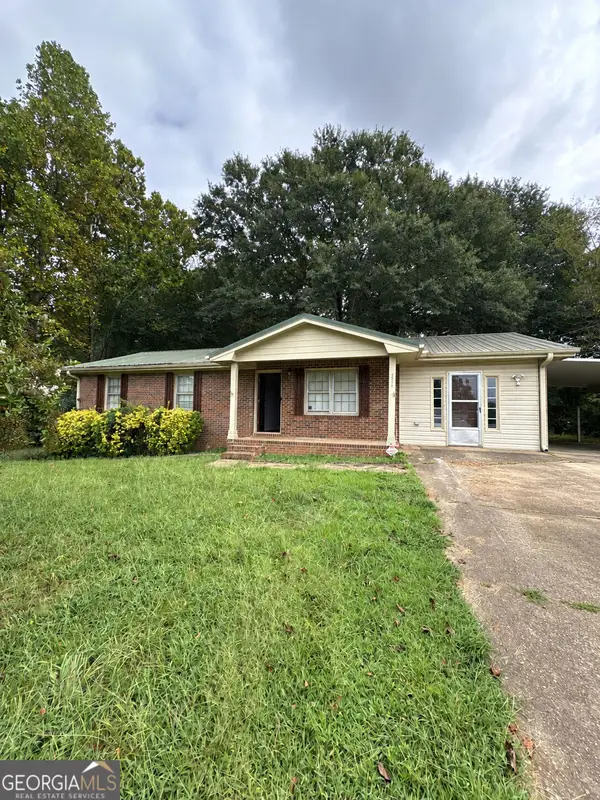 $295,000Coming Soon4 beds 1 baths1,615 sq. ft.
551 Hilldale Circle, Winder, GA 30680
MLS# 10877458Listed by: Mark Spain Real Estate - Coming Soon
 $379,000Coming Soon3 beds 2 baths3,306 sq. ft.
437 Dunahoo Road, Winder, GA 30680
MLS# 10872589Listed by: Mark Spain Real Estate - Coming Soon
 $379,000Coming Soon3 beds 2 baths1,653 sq. ft.
437 Dunahoo Road, Winder, GA 30680
MLS# 7853972Listed by: MARK SPAIN REAL ESTATE - New
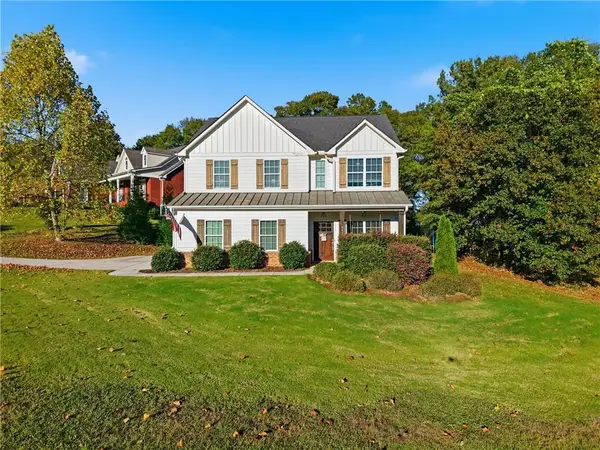 $385,000Active3 beds 3 baths2,008 sq. ft.
341 Norwood Lane, Winder, GA 30680
MLS# 7866768Listed by: HEARTLAND REAL ESTATE, LLC - New
 $389,698Active4 beds 3 baths2,031 sq. ft.
54 Inman Park, Winder, GA 30680
MLS# 7867608Listed by: THE CONNECTION REAL ESTATE


Protect your home and budget from life's surprises with an Assurant Home Warranty, backed by a partner that supports you through every step of homeownership. Explore Plans.
© 2026 Better Homes and Gardens Real Estate LLC. An Anywhere Real Estate company. All rights reserved. Better Homes and Gardens® Real Estate is a registered trademark owned by Meredith Operations Corporation, licensed to Better Homes and Gardens Real Estate LLC and used with permission. Better Homes and Gardens Real Estate LLC fully supports the principles of the Fair Housing Act and the Equal Opportunity Act. Listing information is deemed reliable but is not guaranteed accurate.
Each office is independently owned and operated.
Any services or products provided by third parties are not provided by, affiliated with or related to Better Homes and Gardens Real Estate LLC, or its affiliated companies.