
107 Thetford Way, Winder, GA 30680
Local realty services provided by:Better Homes and Gardens Real Estate Metro Brokers
107 Thetford Way,Winder, GA 30680
$250,000
- 3 Beds
- 3 Baths
- 1,440 sq. ft.
- Townhouse
- Active
Listed by:
 Emily Mackenzie(404) 843 - 2500Better Homes and Gardens Real Estate Metro Brokers
Office: bhgre metro brokers
MLS#:10804077
Source:METROMLS
Price summary
- Price:$250,000
- Price per sq. ft.:$173.61
- Monthly HOA dues:$155
About this home
Beautifully maintained end unit townhome in Rivington Walk, a peaceful townhome community in Winder. Move in ready includes everything needed to begin your new lifestyle. Modern Craftsman style outside with beautiful materials and style inside. This home showcases and open concept family room,and kitchen with stylish granite countertops and updated cabinetry in this chef-ready kitchen. Full suite of stainless steel appliances including refrigerator, range and microwave and also includes new frontload washer/dryer in the laundry room. Outdoors the community boasts paved sidewalks, streetlights and underground utilities. The subdivision layout integrates scenic walking trails and manicured green spaces for residents. Winder and Bethlehem have many beautiful offerings. New shopping areas are moments away along with boutique dining in downtown Winder. It's just a short drive to Fort Yargo State Park, providing instant access to hiking trails, biking and lakefront recreation. Conveniently positioned near GA 316 corridor, allowing a straightforward commute to both Gwinnett County and beyond as well as Athens....
Contact an agent
Home facts
- Year built:2023
- Subdivision & Development:RIVINGTON WALK
- Listing ID #:10804077
- Updated:September 01, 2026 at 11:34 AM
Rooms and interior
- Bedrooms:3
- Total bathrooms:3
- Full bathrooms:2
- Half bathrooms:1
- Flooring:Carpet
- Kitchen Description:Dishwasher, Microwave, Pantry, Refrigerator, Solid Surface Counters
- Bedroom Description:Walk-In Closet(s)
- Living area:1,440 sq. ft.
Heating and cooling
- Cooling:Central Air
- Heating:Heat Pump
- Central air:Yes
Structure and exterior
- Roof:Composition
- Year built:2023
- Building area:1,440 sq. ft.
- Lot area:0.02 Acres
- Lot Features:Corner Lot
- Architectural Style:Craftsman
- Construction Materials:Concrete
- Exterior Features:Deck/Patio
- Foundation Description:Slab
- Levels:2 Story
Schools
- High school:Apalachee
- Middle school:Westside
- Elementary school:Kennedy
Utilities
- Water:Public
- Sewer:Public Sewer
Finances and disclosures
- Price:$250,000
- Price per sq. ft.:$173.61
- Tax amount:$2,552 (2025)
Features and amenities
- Appliances:Dishwasher, Dryer, Electric Water Heater, Microwave, Refrigerator, Washer
- Laundry features:Dryer, Upper Level, Washer
- Amenities:Carbon Monoxide Detector(s), Double Pane Windows, Electric Water Heater
Parking
- Total parking spaces:2
- Parking description:Garage
- Garage:Yes
2026 Georgia MLS. All rights reserved. Information Deem Reliable But Not Guaranteed September 1, 2026New listings near 107 Thetford Way
- Coming Soon
 $475,000Coming Soon4 beds 3 baths2,691 sq. ft.
22 St Ives Way, Winder, GA 30680
MLS# 10829214Listed by: Keller Williams Realty Atl. Partners - New
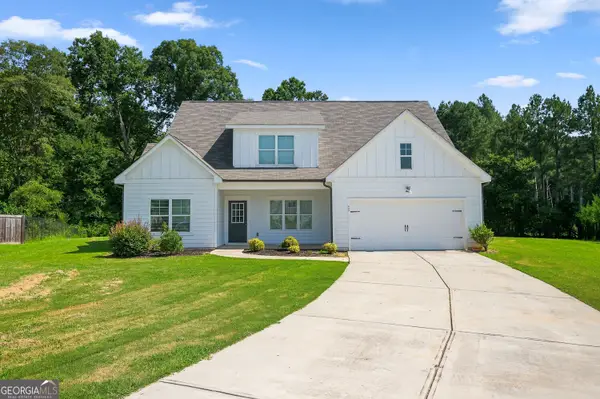 $460,000Active4 beds 3 baths2,295 sq. ft.
408 Glenn Trail, Winder, GA 30680
MLS# 10836884Listed by: Virtual Properties Realty.Net - New
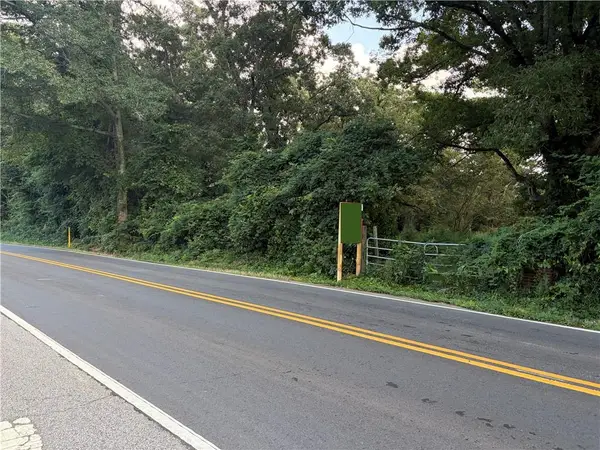 $250,000Active3.31 Acres
488 Atlanta Highway Se, Winder, GA 30680
MLS# 7829943Listed by: KELLER WILLIAMS REALTY ATLANTA PARTNERS 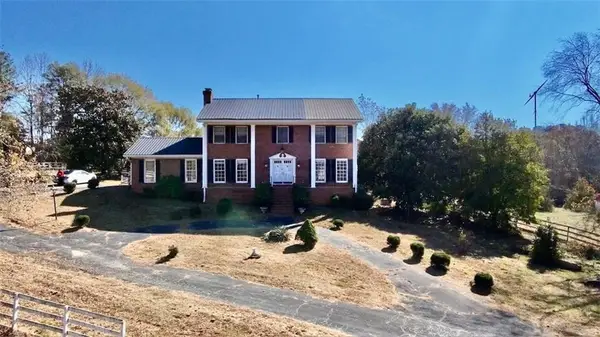 $950,000Active4 beds 4 baths2,624 sq. ft.
740 Patrick Mill Road Sw, Winder, GA 30680
MLS# 7679660Listed by: HOMESMART- New
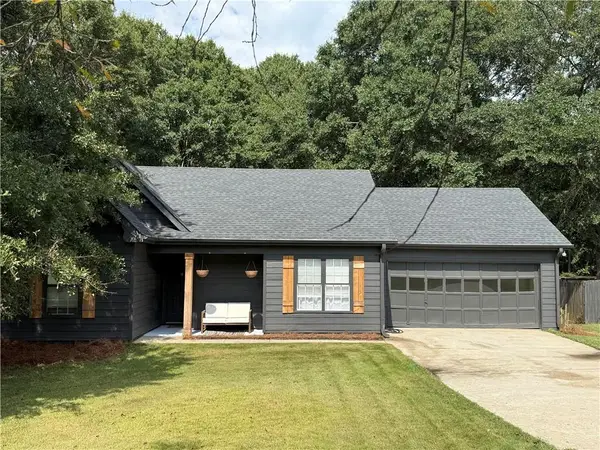 $325,000Active3 beds 2 baths1,392 sq. ft.
255 Matthews School Road, Winder, GA 30680
MLS# 7829455Listed by: HOMESMART - New
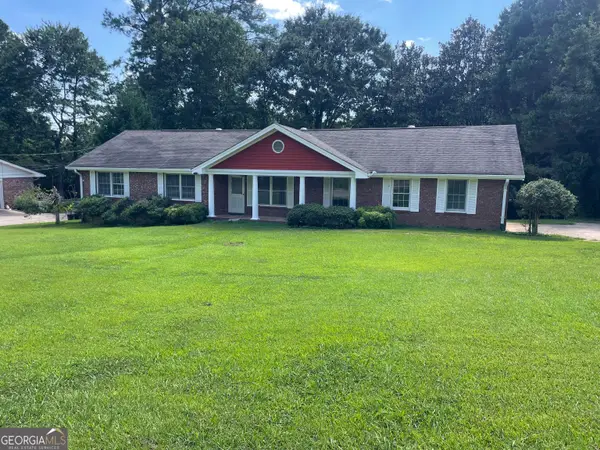 $305,900Active3 beds 2 baths1,706 sq. ft.
992 Brandywine Drive, Winder, GA 30680
MLS# 10835788Listed by: Bronnum & Associates LLC - New
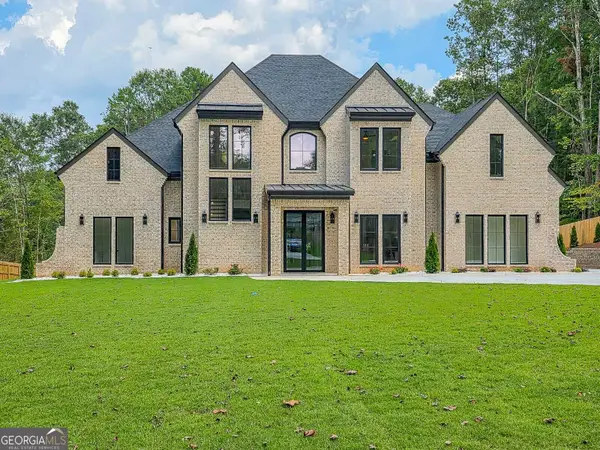 $1,450,000Active4 beds 6 baths6,789 sq. ft.
925 Boss Hardy Road, Winder, GA 30680
MLS# 10835721Listed by: Peach State Realty - New
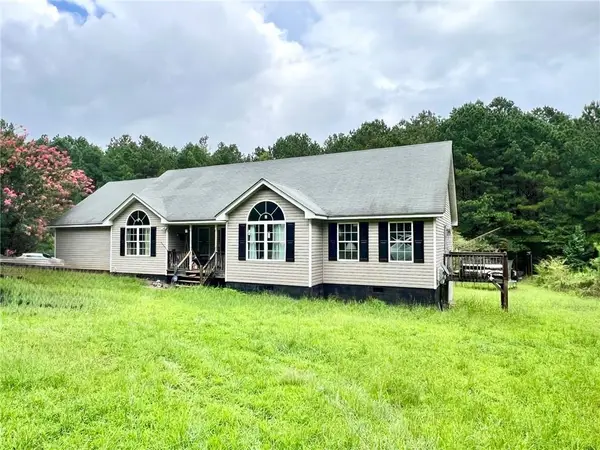 $600,000Active4 beds 2 baths2,033 sq. ft.
1383 Sims Road, Winder, GA 30680
MLS# 7829394Listed by: RE/MAX TOWNE SQUARE - New
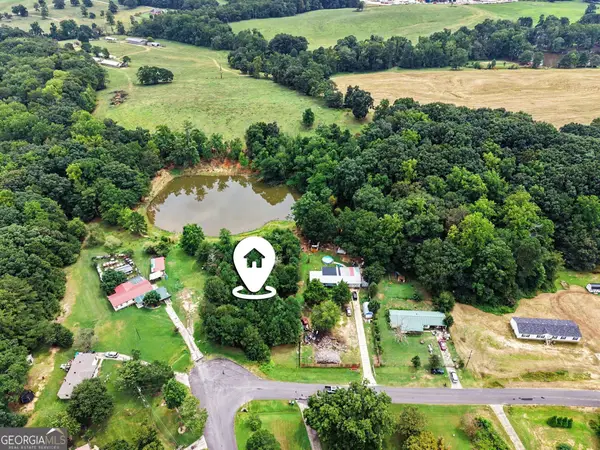 $90,000Active0.41 Acres
0 Hidden Acres Road, Winder, GA 30680
MLS# 10835618Listed by: Century 21 Connect Realty - New
 $290,000Active3 beds 1 baths1,120 sq. ft.
266 Pleasant Hill Church Road Se, Winder, GA 30680
MLS# 10835551Listed by: Solace Realty


Protect your home and budget from life's surprises with an Assurant Home Warranty, backed by a partner that supports you through every step of homeownership. Explore Plans.
© 2026 Better Homes and Gardens Real Estate LLC. An Anywhere Real Estate company. All rights reserved. Better Homes and Gardens® Real Estate is a registered trademark owned by Meredith Operations Corporation, licensed to Better Homes and Gardens Real Estate LLC and used with permission. Better Homes and Gardens Real Estate LLC fully supports the principles of the Fair Housing Act and the Equal Opportunity Act. Listing information is deemed reliable but is not guaranteed accurate.
Each office is independently owned and operated.
Any services or products provided by third parties are not provided by, affiliated with or related to Better Homes and Gardens Real Estate LLC, or its affiliated companies.