
1212 Clearwater Drive, Winder, GA 30680
Local realty services provided by:Better Homes and Gardens Real Estate Metro Brokers
1212 Clearwater Drive,Winder, GA 30680
$299,000
- 3 Beds
- 2 Baths
- 1,218 sq. ft.
- Single family
- Pending
Listed by: laura mango
Office: virtual properties realty. biz
MLS#:7777902
Source:FIRSTMLS
Price summary
- Price:$299,000
- Price per sq. ft.:$245.48
About this home
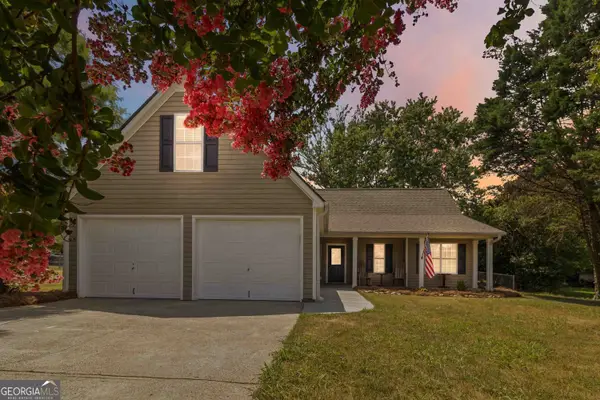
Hard to find 3/2 Ranch on 1.69 acres! Enjoy the private lot that backs up to the neighborhood LAKE where you can fish, canoe or just relax after a hard day’s work! Welcoming front porch! Kitchen features counter bar, white cabinets and is open to the great room with vaulted ceiling and lots of windows! Maintenance free vinyl siding! No HOA!! USDA eligible!!
Contact an agent
Home facts
- Year built:2005
- Listing ID #:7777902
- Updated:July 13, 2026 at 08:20 AM
Rooms and interior
- Bedrooms:3
- Total bathrooms:2
- Full bathrooms:2
- Flooring:Carpet, Laminate
- Bathrooms Description:Tub/Shower Combo
- Kitchen Description:Breakfast Room, Cabinets White, Dishwasher, Eat-in Kitchen, Electric Oven, Pantry, Refrigerator, View to Family Room
- Bedroom Description:Master on Main
- Living area:1,218 sq. ft.
Heating and cooling
- Cooling:Central Air, Heat Pump
- Heating:Central, Heat Pump
- Central air:Yes
Structure and exterior
- Roof:Composition, Shingle
- Year built:2005
- Building area:1,218 sq. ft.
- Lot area:1.69 Acres
- Lot Features:Back Yard, Front Yard, Landscaped, Level
- Architectural Style:Craftsman, Ranch
- Construction Materials:Vinyl Siding
- Exterior Features:Front Porch, Patio, Rain Gutters
- Levels:1 Story
Schools
- High school:Winder-Barrow
- Middle school:Bear Creek - Barrow
- Elementary school:Statham
Utilities
- Water:Public
- Sewer:Septic Tank
Finances and disclosures
- Price:$299,000
- Price per sq. ft.:$245.48
- Tax amount:$2,566 (2024)
Features and amenities
- Laundry features:Laundry Room, Main Level
- Amenities:Disappearing Attic Stairs, Electric Water Heater, Entrance Foyer, High Speed Internet, Tray Ceiling(s), Walk-In Closet(s)
Parking
- Total parking spaces:2
- Parking description:Garage
- Garage spaces:2
 Listings identified with the FMLS IDX logo come from FMLS and are held by brokerage firms other than the owner of this website. The listing brokerage is identified in any listing details. Information is deemed reliable but is not guaranteed. If you believe any FMLS listing contains material that infringes your copyrighted work please click here (https://www.fmls.com/dmca) to review our DMCA policy and learn how to submit a takedown request. ©2026 First Multiple Listing Service, Inc.
New listings near 1212 Clearwater Drive
- New
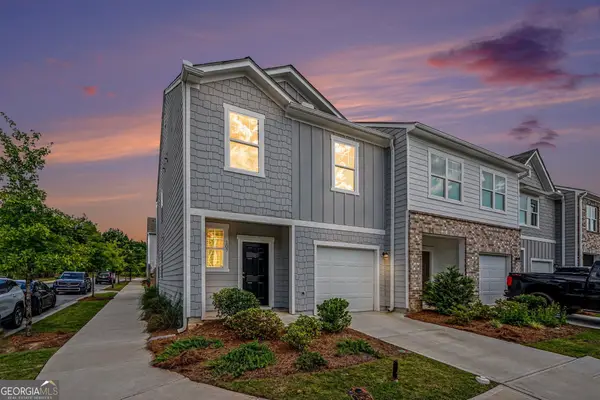 Listed by BHGRE$290,000Active3 beds 3 baths1,440 sq. ft.
107 Thetford Way, Winder, GA 30680
MLS# 10804077Listed by: BHGRE Metro Brokers - New
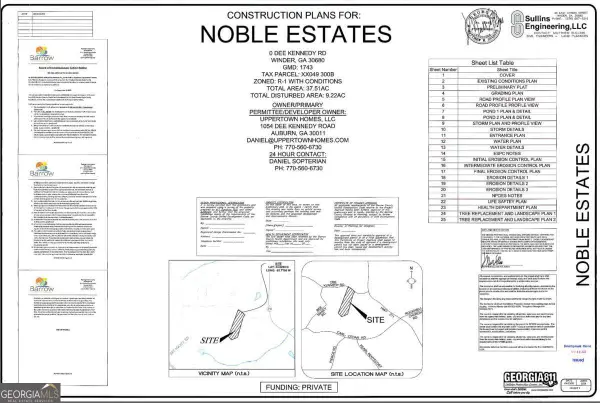 $4,320,000Active37.52 Acres
02B Dee Kennedy Road, Winder, GA 30680
MLS# 10804033Listed by: Virtual Properties Realty.com - New
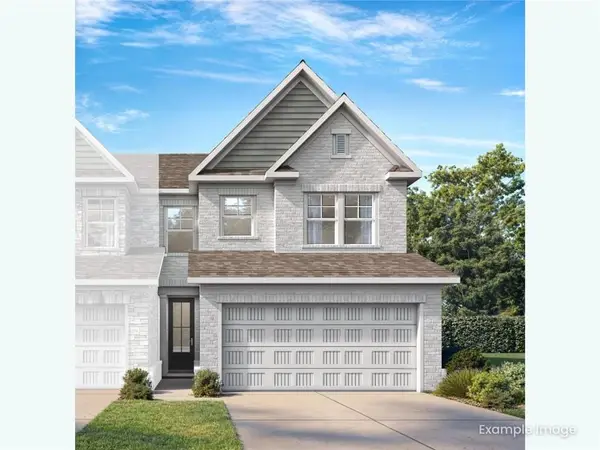 $338,900Active3 beds 3 baths2,046 sq. ft.
75 Shoal Court #Lot 47, Winder, GA 30680
MLS# 7803533Listed by: DAVIDSON REALTY GA, LLC - New
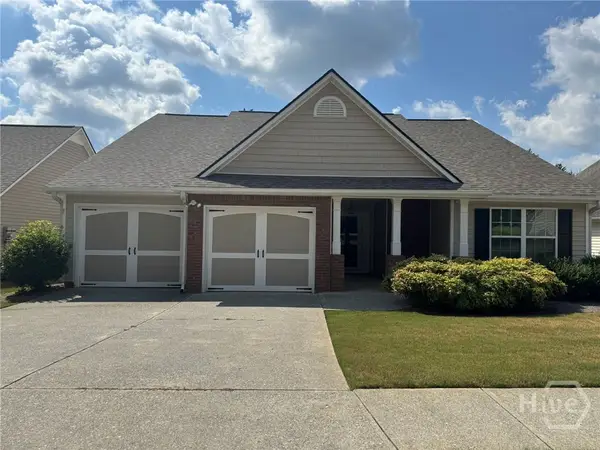 $335,000Active3 beds 2 baths1,763 sq. ft.
627 Majesty Crossing, Winder, GA 30680
MLS# CL360176Listed by: ALL STAR REALTY, LLC - New
 $525,000Active4 beds 3 baths2,516 sq. ft.
309 Dunahoo Road, Winder, GA 30680
MLS# 7803419Listed by: ALL STAR REALTY, LLC - New
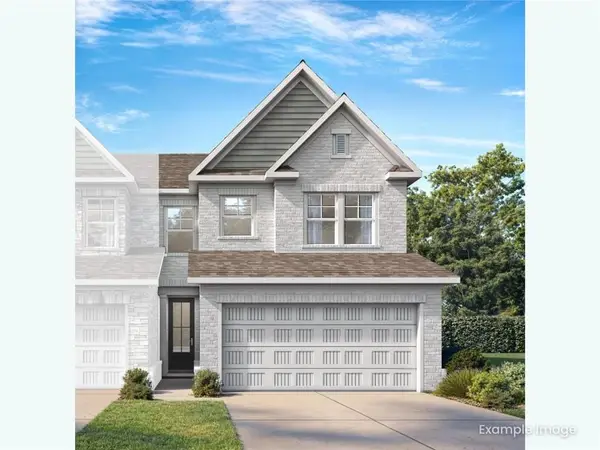 $338,900Active3 beds 3 baths2,008 sq. ft.
79 Shoal Court #44, Winder, GA 30680
MLS# 7803026Listed by: DAVIDSON REALTY GA, LLC - New
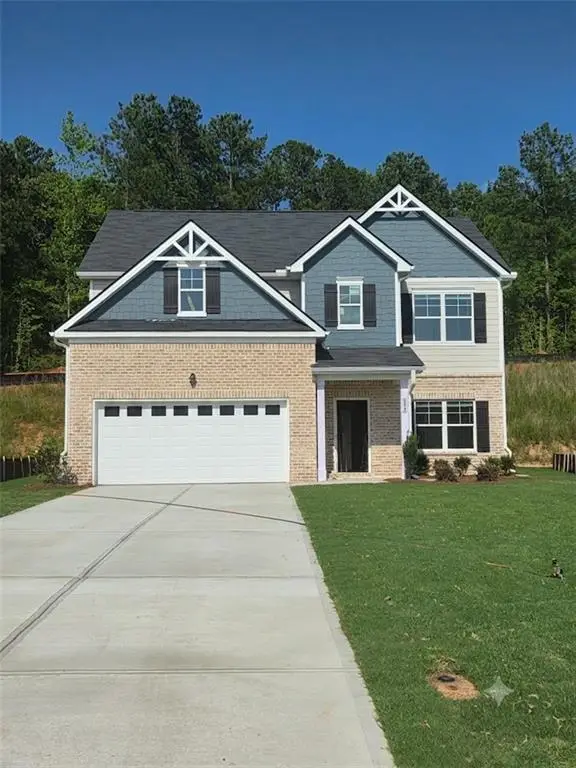 $415,400Active5 beds 4 baths2,264 sq. ft.
382 Cedar Wood Trace, Winder, GA 30680
MLS# 7803047Listed by: DIRECT RESIDENTIAL REALTY, LLC - New
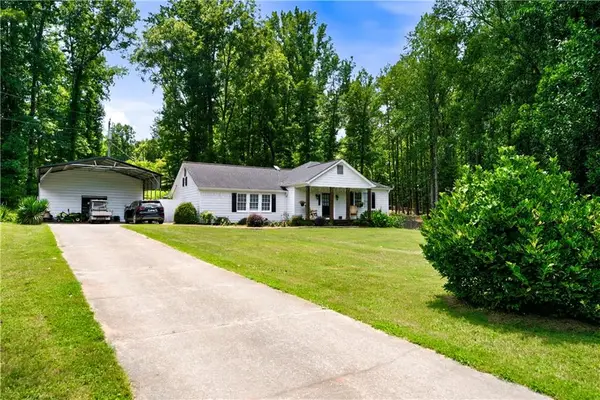 $490,000Active2 beds 2 baths1,512 sq. ft.
1042 Carl Bramlett Road, Winder, GA 30680
MLS# 7803126Listed by: ERA SUNRISE REALTY - New
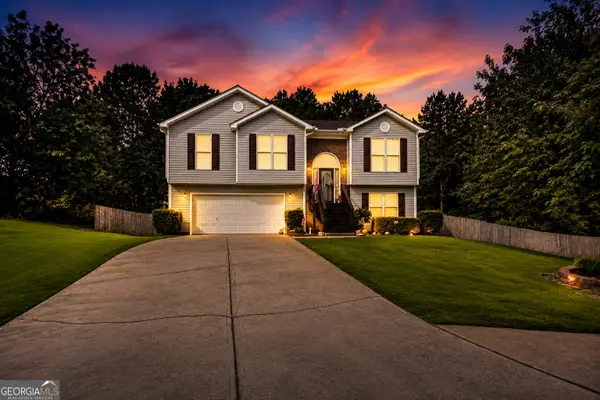 $355,000Active5 beds 3 baths2,233 sq. ft.
323 Natchez Circle, Winder, GA 30680
MLS# 10803577Listed by: Keller Williams Realty Atl. Partners - New
 $349,800Active4 beds 2 baths1,594 sq. ft.
376 Kay Drive, Winder, GA 30680
MLS# 10803461Listed by: PVH Real Estate


Protect your home and budget from life's surprises with an Assurant Home Warranty, backed by a partner that supports you through every step of homeownership. Explore Plans.
© 2026 Better Homes and Gardens Real Estate LLC. An Anywhere Real Estate company. All rights reserved. Better Homes and Gardens® Real Estate is a registered trademark owned by Meredith Operations Corporation, licensed to Better Homes and Gardens Real Estate LLC and used with permission. Better Homes and Gardens Real Estate LLC fully supports the principles of the Fair Housing Act and the Equal Opportunity Act. Listing information is deemed reliable but is not guaranteed accurate.
Each office is independently owned and operated.
Any services or products provided by third parties are not provided by, affiliated with or related to Better Homes and Gardens Real Estate LLC, or its affiliated companies.