
1429 Silvergate Way, Winder, GA 30680
Local realty services provided by:Better Homes and Gardens Real Estate Metro Brokers
1429 Silvergate Way,Winder, GA 30680
$330,000
- 3 Beds
- 3 Baths
- 1,696 sq. ft.
- Single family
- Active
Listed by: morgan fulcher
Office: remax center
MLS#:7809575
Source:FIRSTMLS
Price summary
- Price:$330,000
- Price per sq. ft.:$194.58
About this home
Nestled in Avalon Village is a move-in-ready 3-bedroom and 2.5-bathroom home located in lovely Winder Ga! This home has been maintained so wonderfully with new flooring, fresh paint, and replacement of major components to keep this property in tip-top shape. Home features a split bedroom floor plan allowing for an oversized Primary suite. Additional bedrooms located on the opposite side of the home, giving privacy plus peace and quiet for everyone. Common areas are spacious for hosting all gatherings. Formal Dining room or on the extended back patio are my favorite areas of this home. Out back, has been set up for an entertainer with lighting, space for grilling, and fenced in for privacy. Enjoy this small piece of paradise with NO HOA.
Contact an agent
Home facts
- Year built:2011
- Listing ID #:7809575
- Updated:July 24, 2026 at 08:00 PM
Rooms and interior
- Bedrooms:3
- Total bathrooms:3
- Full bathrooms:2
- Half bathrooms:1
- Flooring:Laminate, Vinyl
- Dining Description:Separate Dining Room
- Bathrooms Description:Double Vanity, Separate Tub/Shower
- Kitchen Description:Dishwasher, Microwave
- Bedroom Description:Master on Main, Oversized Master, Split Bedroom Plan
- Living area:1,696 sq. ft.
Heating and cooling
- Cooling:Ceiling Fan(s), Central Air
- Heating:Central, Electric
- Central air:Yes
Structure and exterior
- Roof:Shingle
- Year built:2011
- Building area:1,696 sq. ft.
- Lot area:0.22 Acres
- Lot Features:Front Yard, Landscaped, Level
- Architectural Style:Ranch
- Construction Materials:Vinyl Siding
- Exterior Features:Patio
- Levels:1 Story
Schools
- High school:Apalachee
- Middle school:Haymon-Morris
- Elementary school:Yargo
Utilities
- Water:Public, Water Available
- Sewer:Public Sewer
Finances and disclosures
- Price:$330,000
- Price per sq. ft.:$194.58
- Tax amount:$3,200 (2024)
Features and amenities
- Amenities:Disappearing Attic Stairs, Electric Water Heater, High Speed Internet, Walk-In Closet(s)
Parking
- Total parking spaces:2
- Parking description:Garage, Garage Door Opener, Garage Faces Front, Level Driveway
- Garage spaces:2
 Listings identified with the FMLS IDX logo come from FMLS and are held by brokerage firms other than the owner of this website. The listing brokerage is identified in any listing details. Information is deemed reliable but is not guaranteed. If you believe any FMLS listing contains material that infringes your copyrighted work please click here (https://www.fmls.com/dmca) to review our DMCA policy and learn how to submit a takedown request. ©2026 First Multiple Listing Service, Inc.
New listings near 1429 Silvergate Way
- New
 $350,000Active-- beds -- baths
0 Ebenezer Church Road, Winder, GA 30680
MLS# 10812426Listed by: First United Realty - New
 $660,000Active-- beds -- baths
0 Ebenezer Church Road, Winder, GA 30680
MLS# 10812446Listed by: First United Realty - New
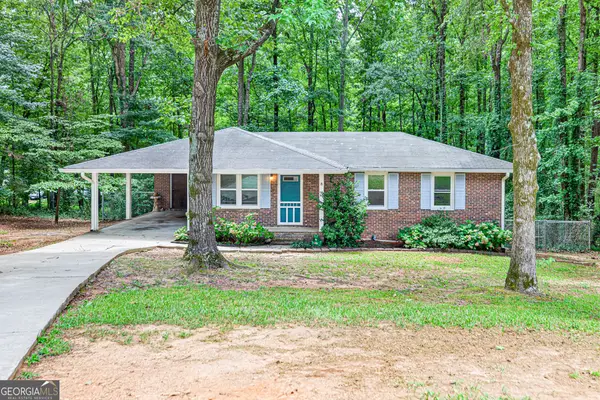 $230,000Active3 beds 1 baths1,014 sq. ft.
400 Northridge Court, Winder, GA 30680
MLS# 10812553Listed by: Atrium Realty - New
 $350,000Active10 Acres
0 Ebenezer Church Road, Winder, GA 30680
MLS# 7810471Listed by: FIRST UNITED REALTY OF ATLANTA, LLC. - New
 $660,000Active20 Acres
0 Ebenezer Church Road, Winder, GA 30680
MLS# 7810482Listed by: FIRST UNITED REALTY OF ATLANTA, LLC. - New
 $462,826Active4 beds 4 baths
206 Atlas Lane, Winder, GA 30680
MLS# 10811932Listed by: Davidson Realty GA - New
 $150,000Active1.04 Acres
0 Magnolia Drive, Winder, GA 30680
MLS# 7809303Listed by: HOMESMART - New
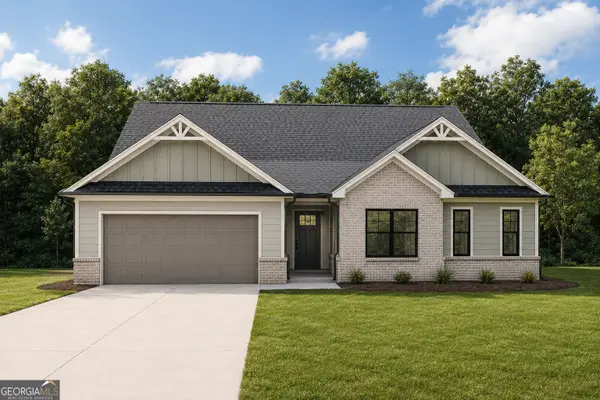 $435,900Active4 beds 4 baths2,680 sq. ft.
56 Inman Park #LOT 14, Winder, GA 30680
MLS# 10811820Listed by: Reynolds Realty LLC - New
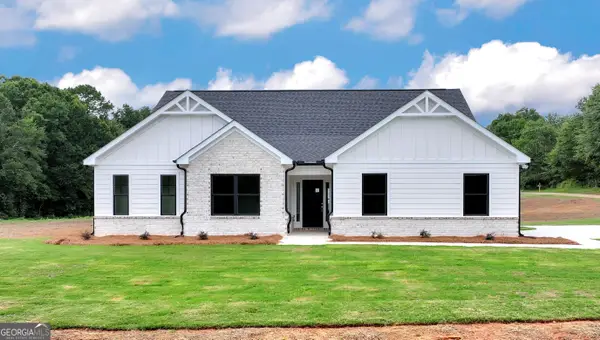 $429,900Active4 beds 4 baths2,680 sq. ft.
406 Myles Way, Winder, GA 30680
MLS# 10811824Listed by: Reynolds Realty LLC - New
 $399,900Active4 beds 3 baths2,050 sq. ft.
422 Myles Way, Winder, GA 30680
MLS# 10811825Listed by: Reynolds Realty LLC


Protect your home and budget from life's surprises with an Assurant Home Warranty, backed by a partner that supports you through every step of homeownership. Explore Plans.
© 2026 Better Homes and Gardens Real Estate LLC. An Anywhere Real Estate company. All rights reserved. Better Homes and Gardens® Real Estate is a registered trademark owned by Meredith Operations Corporation, licensed to Better Homes and Gardens Real Estate LLC and used with permission. Better Homes and Gardens Real Estate LLC fully supports the principles of the Fair Housing Act and the Equal Opportunity Act. Listing information is deemed reliable but is not guaranteed accurate.
Each office is independently owned and operated.
Any services or products provided by third parties are not provided by, affiliated with or related to Better Homes and Gardens Real Estate LLC, or its affiliated companies.