
1587 Brush Creek Drive, Winder, GA 30680
Local realty services provided by:Better Homes and Gardens Real Estate Metro Brokers
Listed by: christopher lazarus
Office: sellect realty, llc
MLS#:10728013
Source:METROMLS
Price summary
- Price:$299,900
About this home
Move-in ready ranch with major updates already completed. NEW HVAC system (AC & furnace), NEW water heater, and a 3-year-old roof. Inside features new flooring, fresh paint, updated appliances, vaulted ceilings, and an open-concept living area. Kitchen includes white cabinets, granite countertops, stainless appliances, and a bright dining space overlooking the backyard. Spacious primary suite with double vanity bath, separate laundry room, two-car garage, private patio, and a large level backyard with wooded backdrop. With the major systems already updated, this home offers comfort, convenience, and peace of mind for years to come.
Contact an agent
Home facts
- Year built:2004
- Listing ID #:10728013
- Updated:July 13, 2026 at 09:03 PM
Rooms and interior
- Bedrooms:3
- Total bathrooms:2
- Full bathrooms:2
- Flooring:Carpet
- Kitchen Description:Breakfast Area, Dishwasher, Pantry
- Bedroom Description:Master On Main Level, Split Bedroom Plan
Heating and cooling
- Cooling:Ceiling Fan(s), Central Air, Electric
- Heating:Central, Electric
- Central air:Yes
Structure and exterior
- Roof:Composition
- Year built:2004
- Lot area:0.63 Acres
- Lot Features:Level, Open Lot
- Architectural Style:Ranch
- Construction Materials:Vinyl Siding
- Exterior Features:Deck/Patio
- Foundation Description:Slab
- Levels:1 Story
Schools
- High school:Winder Barrow
- Middle school:Bear Creek
- Elementary school:Statham
Utilities
- Water:Public, Water Available
- Sewer:Septic Tank
Finances and disclosures
- Price:$299,900
- Tax amount:$2,525 (2025)
Features and amenities
- Appliances:Dishwasher
- Laundry features:In Kitchen, Laundry Closet
- Amenities:Bay Window(s), Double Pane Windows, Smoke Detector(s)
Parking
- Total parking spaces:2
- Parking description:Garage
- Garage:Yes
 2026 Georgia MLS. All rights reserved. Information Deem Reliable But Not Guaranteed July 13, 2026
New listings near 1587 Brush Creek Drive
- New
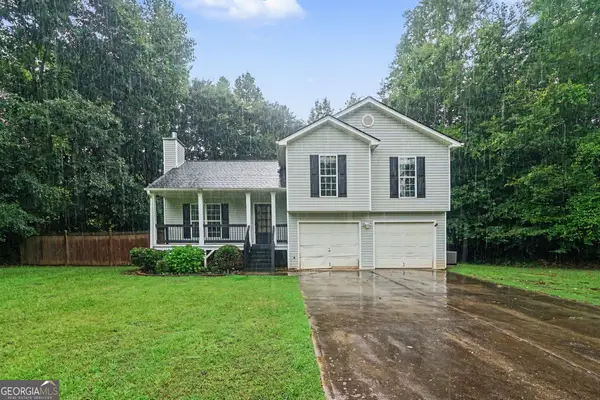 $370,000Active4 beds 3 baths1,787 sq. ft.
1705 Bismarck Circle, Winder, GA 30680
MLS# 10804577Listed by: Mark Spain Real Estate - New
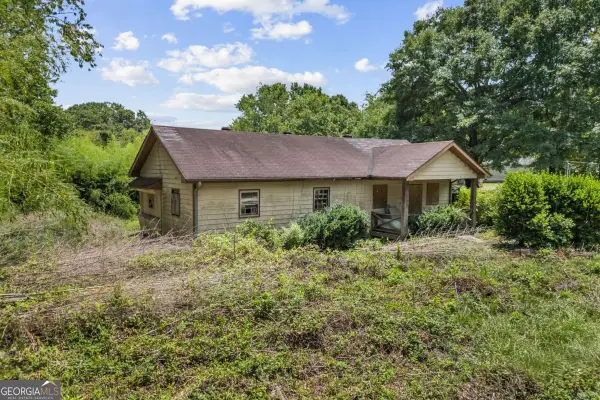 $130,000Active3 beds 1 baths
19 Pressley Road, Winder, GA 30680
MLS# 10804341Listed by: Keller Williams Realty Atl. Partners - New
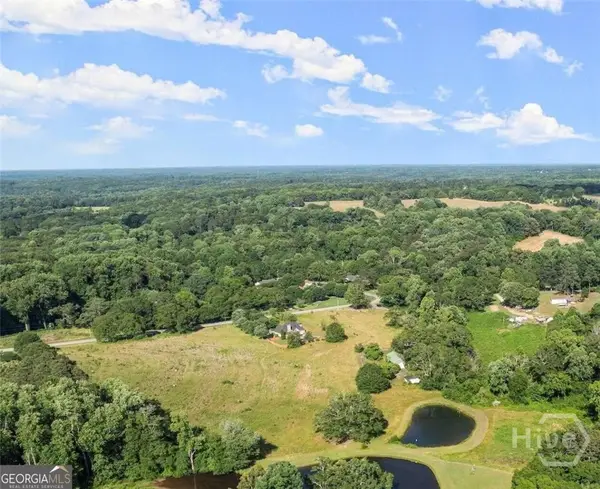 $799,900Active15.53 Acres
597 Hwy 82, Winder, GA 30680
MLS# CL360237Listed by: BRASELTON REAL ESTATE GROUP - New
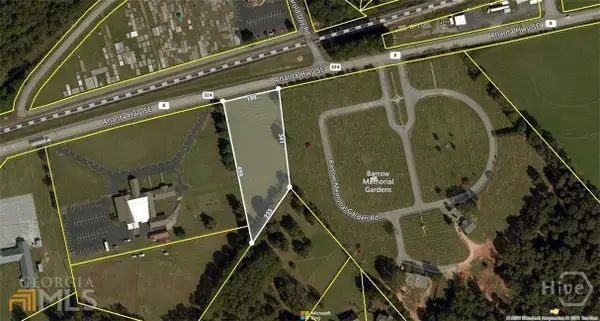 $150,000Active1.87 Acres
0 Atlanta Hwy, Winder, GA 30680
MLS# CL360239Listed by: BRASELTON REAL ESTATE GROUP - New
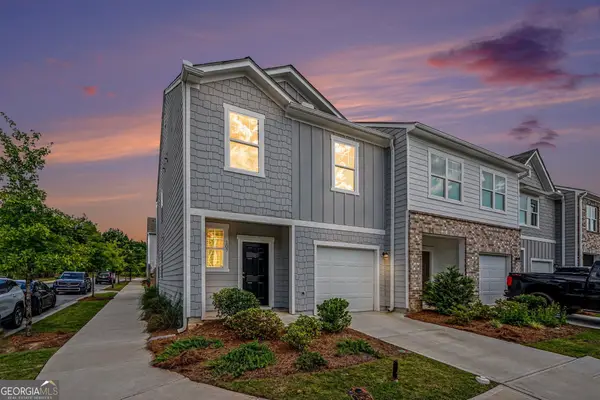 Listed by BHGRE$290,000Active3 beds 3 baths1,440 sq. ft.
107 Thetford Way, Winder, GA 30680
MLS# 10804077Listed by: BHGRE Metro Brokers - New
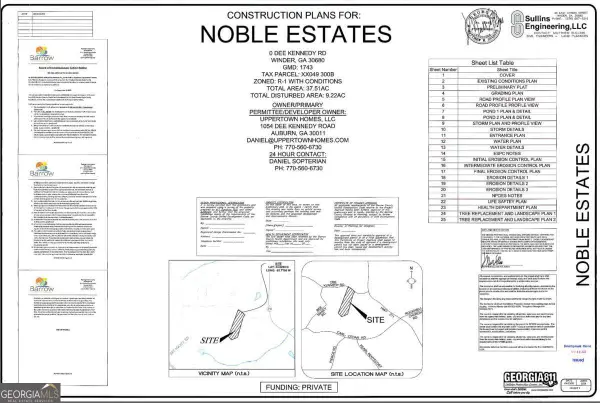 $4,320,000Active37.52 Acres
02B Dee Kennedy Road, Winder, GA 30680
MLS# 10804033Listed by: Virtual Properties Realty.com - New
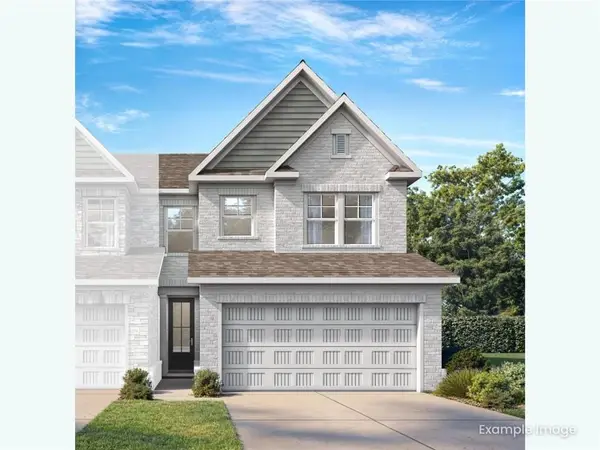 $338,900Active3 beds 3 baths2,046 sq. ft.
75 Shoal Court #Lot 47, Winder, GA 30680
MLS# 7803533Listed by: DAVIDSON REALTY GA, LLC - New
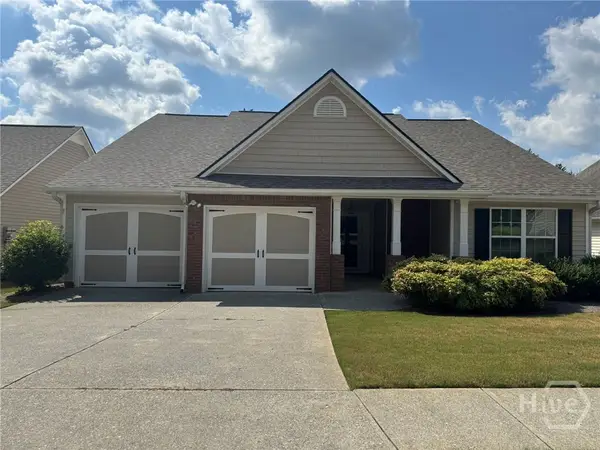 $335,000Active3 beds 2 baths1,763 sq. ft.
627 Majesty Crossing, Winder, GA 30680
MLS# CL360176Listed by: ALL STAR REALTY, LLC - New
 $525,000Active4 beds 3 baths2,516 sq. ft.
309 Dunahoo Road, Winder, GA 30680
MLS# 7803419Listed by: ALL STAR REALTY, LLC - New
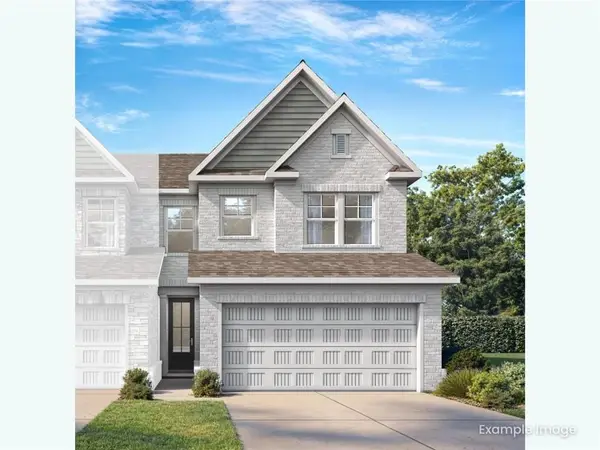 $338,900Active3 beds 3 baths2,008 sq. ft.
79 Shoal Court #44, Winder, GA 30680
MLS# 7803026Listed by: DAVIDSON REALTY GA, LLC


Protect your home and budget from life's surprises with an Assurant Home Warranty, backed by a partner that supports you through every step of homeownership. Explore Plans.
© 2026 Better Homes and Gardens Real Estate LLC. An Anywhere Real Estate company. All rights reserved. Better Homes and Gardens® Real Estate is a registered trademark owned by Meredith Operations Corporation, licensed to Better Homes and Gardens Real Estate LLC and used with permission. Better Homes and Gardens Real Estate LLC fully supports the principles of the Fair Housing Act and the Equal Opportunity Act. Listing information is deemed reliable but is not guaranteed accurate.
Each office is independently owned and operated.
Any services or products provided by third parties are not provided by, affiliated with or related to Better Homes and Gardens Real Estate LLC, or its affiliated companies.