
29 Padley Drive, Winder, GA 30680
Local realty services provided by:Better Homes and Gardens Real Estate Jackson Realty
29 Padley Drive,Winder, GA 30680
$293,000
- 3 Beds
- 3 Baths
- 1,440 sq. ft.
- Townhouse
- Active
Listed by: kristy marshall
Office: bhhs georgia properties
MLS#:10845800
Source:METROMLS
Price summary
- Price:$293,000
- Price per sq. ft.:$203.47
- Monthly HOA dues:$155
About this home
Location PLUS! In the heart of Winder with all the new shopping, infrastructure, dining and more. 2025 End Unit Townhouse with great backyard. Open concept floorplan with vinyl wood flooring on the entire main level. Kitchen has white cabinets, plenty of colunter tops, stainless steel, refrigerator included. Kitchen opens to dining room area open to family room. Could be formal or casual living. Powder room on main level. 3 bedrooms upstairs ample size secondary bedrooms and very large master bedroom with separate tub and shower. Large walk in closets. Home is open and bright and barely lived in. Concrete siding, single car garage with over head racks.
Contact an agent
Home facts
- Year built:2025
- Subdivision & Development:RIVINGTON WALK
- Listing ID #:10845800
- Updated:September 15, 2026 at 01:29 AM
Rooms and interior
- Bedrooms:3
- Total bathrooms:3
- Full bathrooms:2
- Half bathrooms:1
- Flooring:Tile
- Kitchen Description:Breakfast Room, Dishwasher, Ice Maker, Refrigerator, Stainless Steel Appliance(s)
- Bedroom Description:Walk-In Closet(s)
- Living area:1,440 sq. ft.
Heating and cooling
- Cooling:Central Air
- Heating:Central
- Central air:Yes
Structure and exterior
- Roof:Composition
- Year built:2025
- Building area:1,440 sq. ft.
- Lot area:0.02 Acres
- Lot Features:Level
- Architectural Style:Craftsman, Traditional
- Construction Materials:Concrete
- Exterior Features:Deck/Patio
- Levels:2 Story
Schools
- High school:Apalachee
- Middle school:Westside
- Elementary school:Kennedy
Utilities
- Water:Public
- Sewer:Public Sewer, Sewer Available
Finances and disclosures
- Price:$293,000
- Price per sq. ft.:$203.47
- Tax amount:$2,552 (2025)
Features and amenities
- Appliances:Dishwasher, Electric Water Heater, Refrigerator, Stainless Steel Appliance(s)
- Laundry features:Laundry, Upper Level
- Amenities:Double Pane Windows, Electric Water Heater
Parking
- Total parking spaces:2
- Parking description:Garage
- Garage:Yes
 2026 Georgia MLS. All rights reserved. Information Deem Reliable But Not Guaranteed September 15, 2026
New listings near 29 Padley Drive
- Coming Soon
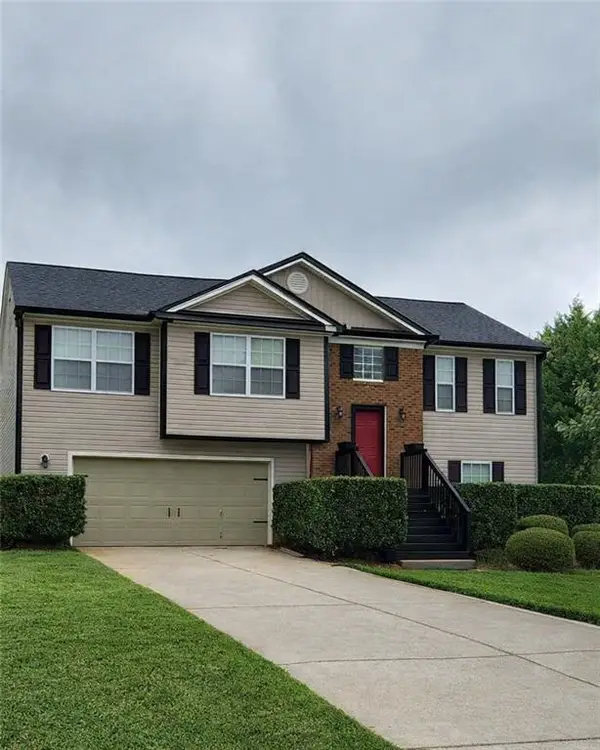 $329,900Coming Soon5 beds 3 baths1,854 sq. ft.
1104 Hummingbird Way, Winder, GA 30680
MLS# 7833602Listed by: KELLER WILLIAMS LANIER PARTNERS - Coming Soon
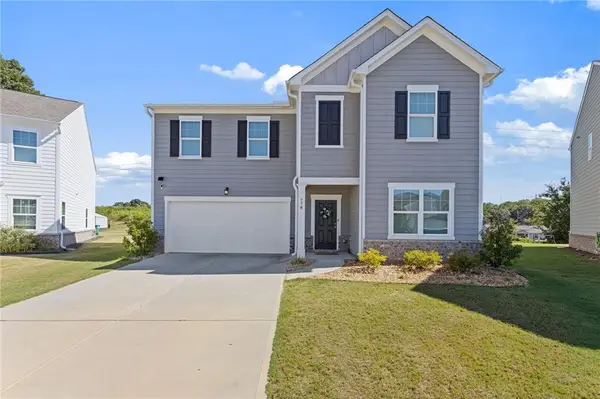 $409,000Coming Soon5 beds 3 baths2,792 sq. ft.
778 Knightsbridge Lane, Winder, GA 30680
MLS# 7833665Listed by: HEARTLAND REAL ESTATE, LLC - Coming Soon
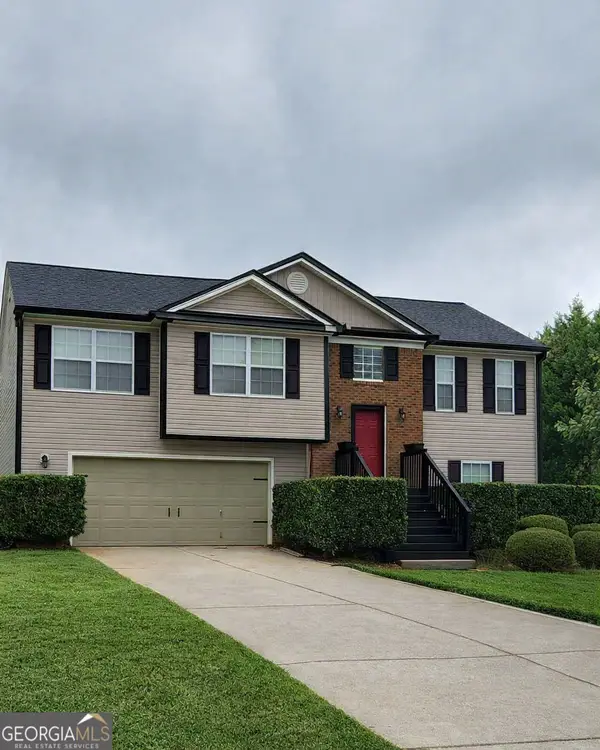 $329,900Coming Soon5 beds 3 baths1,854 sq. ft.
1104 Hummingbird Way, Winder, GA 30680
MLS# 10841180Listed by: Keller Williams Lanier Partners - Coming Soon
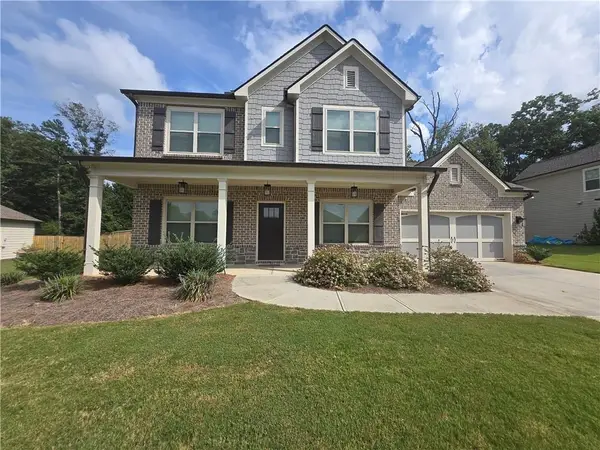 $450,000Coming Soon4 beds 3 baths2,584 sq. ft.
1649 Jasper Drive, Winder, GA 30680
MLS# 7831150Listed by: REALTY ONE GROUP EDGE - Coming Soon
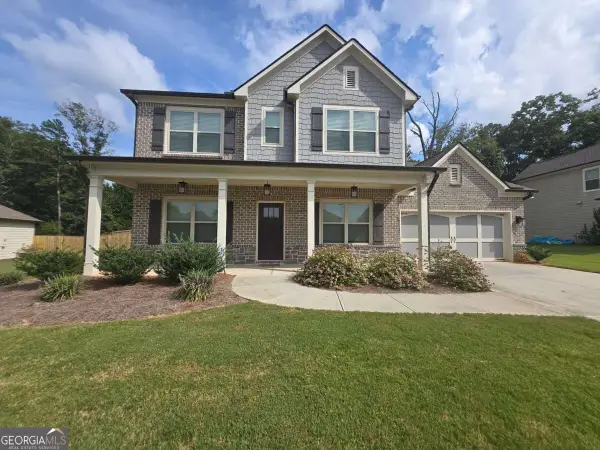 $450,000Coming Soon4 beds 3 baths2,584 sq. ft.
1649 Jasper Drive, Winder, GA 30680
MLS# 10837866Listed by: Realty One Group Edge - Coming Soon
 $475,000Coming Soon4 beds 3 baths2,691 sq. ft.
22 St Ives Way, Winder, GA 30680
MLS# 10829214Listed by: Keller Williams Realty Atl. Partners - New
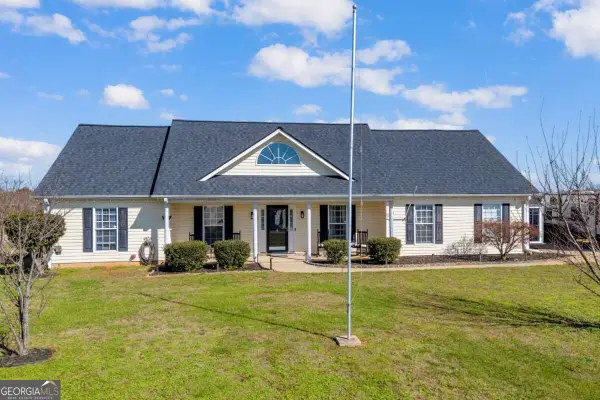 $347,000Active4 beds 2 baths1,712 sq. ft.
369 Kay Drive, Winder, GA 30680
MLS# 10845869Listed by: Real Broker, LLC - New
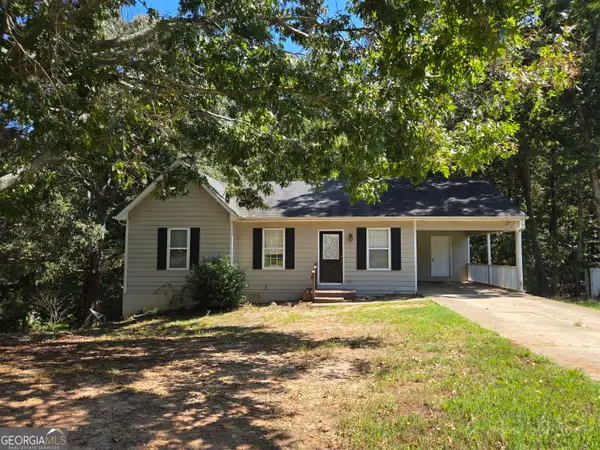 $230,000Active3 beds 1 baths998 sq. ft.
217 Brooks Lane, Winder, GA 30680
MLS# 10845847Listed by: Homeland Realty - New
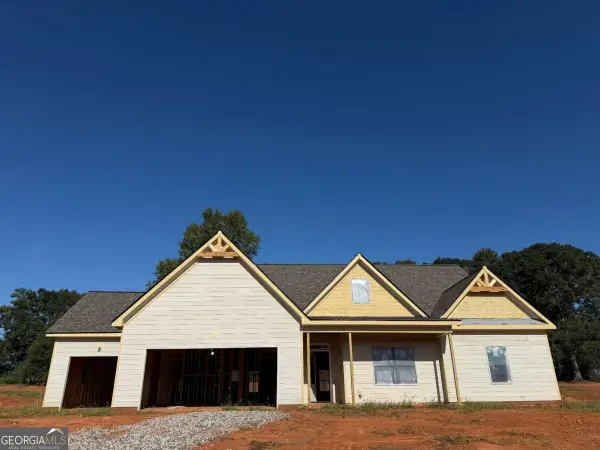 $434,900Active3 beds 3 baths2,162 sq. ft.
1024 Goldfinch Trail, Winder, GA 30680
MLS# 10845849Listed by: Millard Bowen Realty Group


Protect your home and budget from life's surprises with an Assurant Home Warranty, backed by a partner that supports you through every step of homeownership. Explore Plans.
© 2026 Better Homes and Gardens Real Estate LLC. An Anywhere Real Estate company. All rights reserved. Better Homes and Gardens® Real Estate is a registered trademark owned by Meredith Operations Corporation, licensed to Better Homes and Gardens Real Estate LLC and used with permission. Better Homes and Gardens Real Estate LLC fully supports the principles of the Fair Housing Act and the Equal Opportunity Act. Listing information is deemed reliable but is not guaranteed accurate.
Each office is independently owned and operated.
Any services or products provided by third parties are not provided by, affiliated with or related to Better Homes and Gardens Real Estate LLC, or its affiliated companies.