
485 Raymond Drive, Winder, GA 30680
Local realty services provided by:Better Homes and Gardens Real Estate Metro Brokers
485 Raymond Drive,Winder, GA 30680
$315,000
- 3 Beds
- 2 Baths
- 1,270 sq. ft.
- Single family
- Active
Listed by: steven bullard
Office: morris realty co., llc.
MLS#:7842078
Source:FIRSTMLS
Price summary
- Price:$315,000
- Price per sq. ft.:$248.03
About this home
Welcome to this charming 3-bedroom, 2-bath home in the amazing Jacobs Walk neighborhood! Inside, you'll find a comfortable layout with granite countertops and plenty of room to make it your own. The huge, fully fenced backyard is perfect for entertaining, gardening, pets, or simply relaxing outside. You'll love the peaceful neighborhood while still being close to downtown Winder, shopping, restaurants, Fort Yargo State Park, Barrow Crossing, Highway 316, and the Oconee Connector. Athens, UGA, and Epps Bridge Centre are also just a comfortable drive away. Come see everything this home has to offer!
Contact an agent
Home facts
- Year built:2003
- Subdivision & Development:Jacobs Walk
- Listing ID #:7842078
- Updated:September 24, 2026 at 04:45 PM
Rooms and interior
- Bedrooms:3
- Total bathrooms:2
- Full bathrooms:2
- Flooring:Carpet, Laminate, Vinyl
- Bathrooms Description:Double Vanity, Separate Tub/Shower
- Kitchen Description:Dishwasher, Electric Range, Solid Surface Counters, Stone Counters
- Bedroom Description:Master on Main
- Living area:1,270 sq. ft.
Heating and cooling
- Cooling:Heat Pump
- Heating:Heat Pump
Structure and exterior
- Roof:Composition
- Year built:2003
- Building area:1,270 sq. ft.
- Lot area:0.9 Acres
- Architectural Style:Ranch, Traditional
- Construction Materials:Vinyl Siding
- Exterior Features:Covered, Front Porch, Patio, Private Yard
- Levels:1 Story
Schools
- High school:Barrow - Other
- Middle school:Bear Creek - Barrow
- Elementary school:Holsenbeck
Utilities
- Water:Public
- Sewer:Septic Tank
Finances and disclosures
- Price:$315,000
- Price per sq. ft.:$248.03
- Tax amount:$2,275 (2024)
Features and amenities
- Laundry features:In Hall, In Kitchen
- Amenities:Disappearing Attic Stairs, High Ceilings 9 ft Lower, High Ceilings 9 ft Main, High Ceilings 9 ft Upper, High Speed Internet, Tray Ceiling(s), Walk-In Closet(s)
Parking
- Total parking spaces:2
- Parking description:Attached, Garage, Garage Door Opener
- Garage spaces:2
 Listings identified with the FMLS IDX logo come from FMLS and are held by brokerage firms other than the owner of this website. The listing brokerage is identified in any listing details. Information is deemed reliable but is not guaranteed. If you believe any FMLS listing contains material that infringes your copyrighted work please click here (https://www.fmls.com/dmca) to review our DMCA policy and learn how to submit a takedown request. ©2026 First Multiple Listing Service, Inc.
New listings near 485 Raymond Drive
- Coming Soon
 $445,000Coming Soon4 beds 2 baths1,861 sq. ft.
51 Alexander Street, Winder, GA 30680
MLS# 7841845Listed by: KELLER WILLIAMS REALTY ATLANTA PARTNERS - Coming Soon
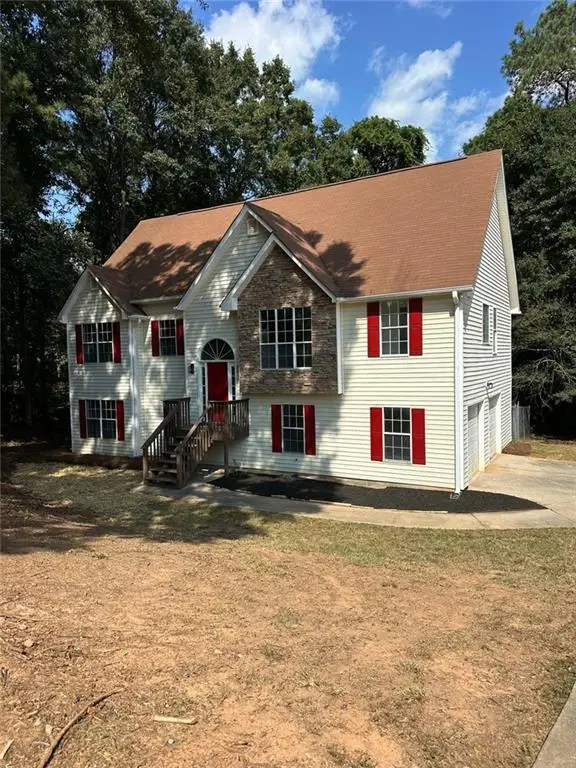 $329,900Coming Soon4 beds 3 baths2,021 sq. ft.
202 Whistleville Court, Winder, GA 30680
MLS# 7841910Listed by: REALTY HUB OF GEORGIA, LLC - Coming Soon
 $459,900Coming Soon4 beds 3 baths3,182 sq. ft.
73 W Wright Street, Winder, GA 30680
MLS# 10848373Listed by: Homeland Realty - Coming Soon
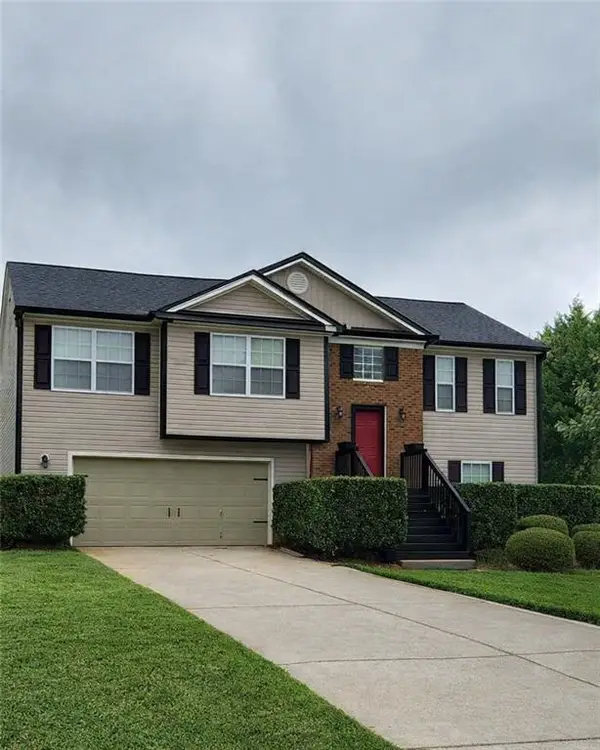 $329,900Coming Soon5 beds 3 baths1,854 sq. ft.
1104 Hummingbird Way, Winder, GA 30680
MLS# 7833602Listed by: KELLER WILLIAMS LANIER PARTNERS - Coming Soon
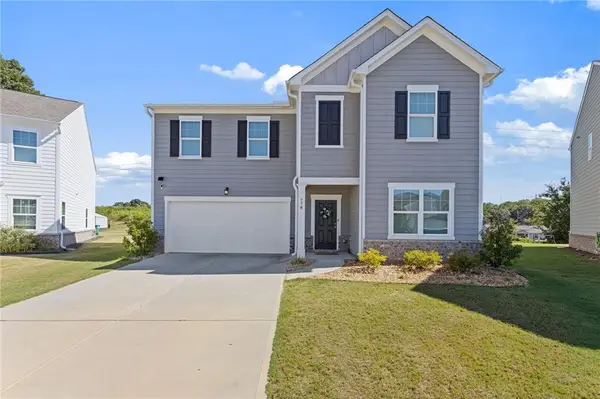 $409,000Coming Soon5 beds 3 baths2,792 sq. ft.
778 Knightsbridge Lane, Winder, GA 30680
MLS# 7833665Listed by: HEARTLAND REAL ESTATE, LLC - Coming SoonOpen Sat, 10am to 2pm
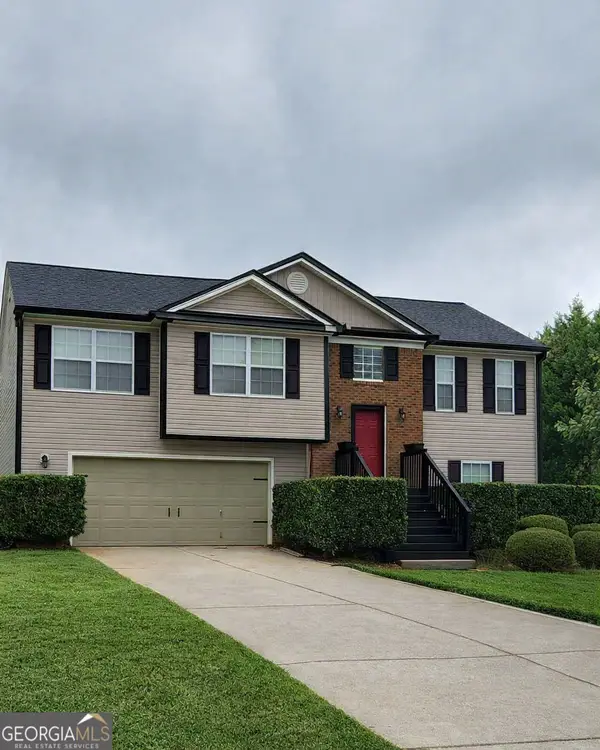 $329,900Coming Soon5 beds 3 baths1,854 sq. ft.
1104 Hummingbird Way, Winder, GA 30680
MLS# 10841180Listed by: Keller Williams Lanier Partners - Coming Soon
 $450,000Coming Soon4 beds 3 baths2,584 sq. ft.
1649 Jasper Drive, Winder, GA 30680
MLS# 7831150Listed by: REALTY ONE GROUP EDGE - Coming Soon
 $450,000Coming Soon4 beds 3 baths2,584 sq. ft.
1649 Jasper Drive, Winder, GA 30680
MLS# 10837866Listed by: Realty One Group Edge - New
 $259,900Active2 beds 2 baths1,596 sq. ft.
202 E Wright Street, Winder, GA 30680
MLS# 10851944Listed by: South Main Realty - New
 $180,000Active4 beds 2 baths2,072 sq. ft.
435 Blueberry Lane, Winder, GA 30680
MLS# 7842543Listed by: GA REALTY, LLC.


Protect your home and budget from life's surprises with an Assurant Home Warranty, backed by a partner that supports you through every step of homeownership. Explore Plans.
© 2026 Better Homes and Gardens Real Estate LLC. An Anywhere Real Estate company. All rights reserved. Better Homes and Gardens® Real Estate is a registered trademark owned by Meredith Operations Corporation, licensed to Better Homes and Gardens Real Estate LLC and used with permission. Better Homes and Gardens Real Estate LLC fully supports the principles of the Fair Housing Act and the Equal Opportunity Act. Listing information is deemed reliable but is not guaranteed accurate.
Each office is independently owned and operated.
Any services or products provided by third parties are not provided by, affiliated with or related to Better Homes and Gardens Real Estate LLC, or its affiliated companies.