
87 Cedar Overlook Way, Winder, GA 30680
Local realty services provided by:Better Homes and Gardens Real Estate Metro Brokers
87 Cedar Overlook Way,Winder, GA 30680
$374,900
- 4 Beds
- 3 Baths
- 1,954 sq. ft.
- Single family
- Active
Listed by: paula pulgarin
Office: direct residential realty, llc.
MLS#:7853903
Source:FIRSTMLS
Price summary
- Price:$374,900
- Price per sq. ft.:$191.86
- Monthly HOA dues:$62.5
About this home
The Downey at The Hills at Cedar Creek
USDA-Eligible Community! Qualified buyers may be eligible for 100% financing and closing cost assistance through approved lender programs.
Welcome to The Downey, an exceptional 4-bedroom, 3-bath home by Direct Residential Communities, located in the sought-after Hills at Cedar Creek swim and tennis community. Designed with both style and functionality in mind, this residence offers modern finishes, spacious living areas, and access to outstanding neighborhood amenities.
Step inside to a dramatic two-story foyer that opens to an inviting, open-concept main level featuring 9-foot ceilings, abundant natural light, and contemporary LED lighting. A main-level guest bedroom and full bath provide the perfect space for visitors, extended family, or a home office.
The gourmet kitchen serves as the heart of the home, showcasing:
A large granite-topped center island
36-inch shaker-style cabinetry
Classic tile backsplash
Spacious breakfast area
Seamless flow into the family room with a cozy fireplace
Just beyond the breakfast area, enjoy outdoor entertaining or peaceful evenings on the private concrete patio overlooking the backyard.
Stylish luxury vinyl plank flooring and a silent floor system add comfort and durability throughout the main living areas.
Upstairs, retreat to the impressive owner's suite featuring:
A generous sitting area
Dual walk-in closets
Spa-inspired bath with dual vanities
Walk-in shower
Relaxing garden tub beneath a charming picture window
Two additional bedrooms share a well-appointed bath with dual sinks, while the conveniently located upstairs laundry room adds everyday convenience.
Additional features include:
Smart lock keyless entry
Two-car garage
Extended driveway
Sidewalk-lined streets throughout the community
Experience resort-style living with neighborhood swim and tennis amenities in one of the area's most desirable communities.
Schedule your private tour of The Downey today and discover everything this beautiful home has to offer....
Contact an agent
Home facts
- Year built:2026
- Subdivision & Development:The Hills at Cedar Creek
- Listing ID #:7853903
- Updated:November 09, 2026 at 03:55 AM
Rooms and interior
- Bedrooms:4
- Total bathrooms:3
- Full bathrooms:2
- Half bathrooms:1
- Flooring:Carpet, Vinyl
- Dining Description:Open Concept
- Bathrooms Description:Double Vanity
- Kitchen Description:Dishwasher, Electric Range, Microwave, Stone Counters, View to Family Room
- Bedroom Description:Oversized Master
- Living area:1,954 sq. ft.
Heating and cooling
- Cooling:Central Air
- Heating:Central
- Central air:Yes
Structure and exterior
- Roof:Composition
- Year built:2026
- Building area:1,954 sq. ft.
- Lot Features:Level
- Architectural Style:Traditional
- Construction Materials:Concrete
- Exterior Features:Patio
- Levels:2 Story
Schools
- High school:Winder-Barrow
- Middle school:Russell
- Elementary school:County Line
Utilities
- Water:Public, Water Available
- Sewer:Public Sewer, Sewer Available
Finances and disclosures
- Price:$374,900
- Price per sq. ft.:$191.86
Features and amenities
- Laundry features:In Hall, Upper Level
Parking
- Parking description:Attached, Garage
- Garage spaces:2
 Listings identified with the FMLS IDX logo come from FMLS and are held by brokerage firms other than the owner of this website. The listing brokerage is identified in any listing details. Information is deemed reliable but is not guaranteed. If you believe any FMLS listing contains material that infringes your copyrighted work please click here (https://www.fmls.com/dmca) to review our DMCA policy and learn how to submit a takedown request. ©2026 First Multiple Listing Service, Inc.
New listings near 87 Cedar Overlook Way
- Coming Soon
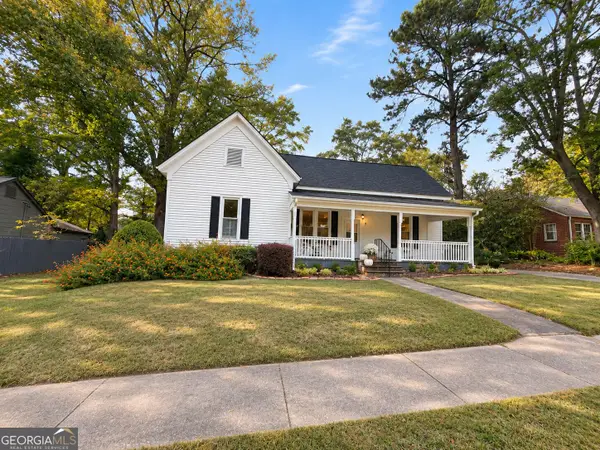 $319,900Coming Soon2 beds 2 baths1,444 sq. ft.
152 Hamilton Avenue, Winder, GA 30680
MLS# 10886400Listed by: Keller Williams Realty Atl. Partners - Coming Soon
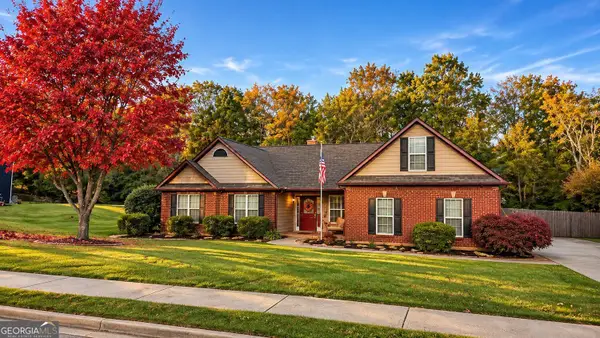 $399,000Coming Soon3 beds 2 baths2,175 sq. ft.
392 Emma Drive, Winder, GA 30680
MLS# 10883382Listed by: Keller Williams Lanier Partners - Coming Soon
 $295,000Coming Soon4 beds 1 baths1,615 sq. ft.
551 Hilldale Circle, Winder, GA 30680
MLS# 7857975Listed by: MARK SPAIN REAL ESTATE - Coming Soon
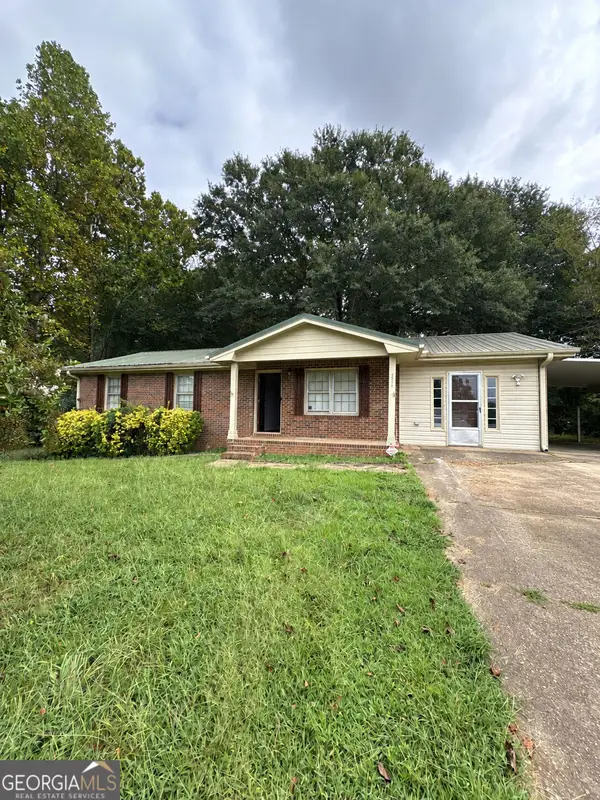 $295,000Coming Soon4 beds 1 baths1,615 sq. ft.
551 Hilldale Circle, Winder, GA 30680
MLS# 10877458Listed by: Mark Spain Real Estate - Coming Soon
 $379,000Coming Soon3 beds 2 baths3,306 sq. ft.
437 Dunahoo Road, Winder, GA 30680
MLS# 10872589Listed by: Mark Spain Real Estate - Coming Soon
 $379,000Coming Soon3 beds 2 baths1,653 sq. ft.
437 Dunahoo Road, Winder, GA 30680
MLS# 7853972Listed by: MARK SPAIN REAL ESTATE - New
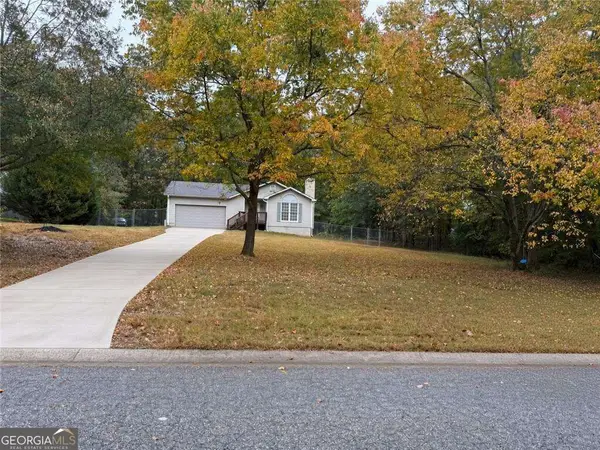 $274,000Active3 beds 2 baths
81 Midland Court, Winder, GA 30680
MLS# 10887075Listed by: UC Premier Properties - New
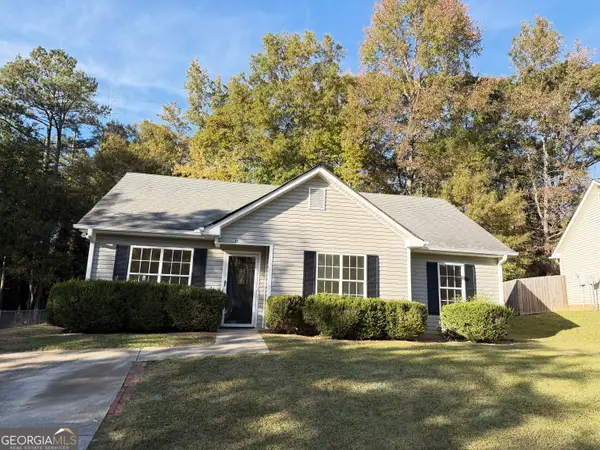 $279,900Active3 beds 2 baths1,122 sq. ft.
264 Griffith Street, Winder, GA 30680
MLS# 10887028Listed by: South Main Realty - New
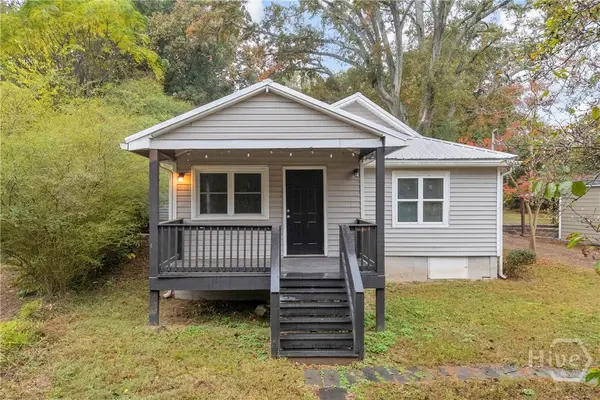 $215,000Active3 beds 2 baths1,143 sq. ft.
155 Horton Street, Winder, GA 30680
MLS# CL367823Listed by: ERA SUNRISE REALTY - New
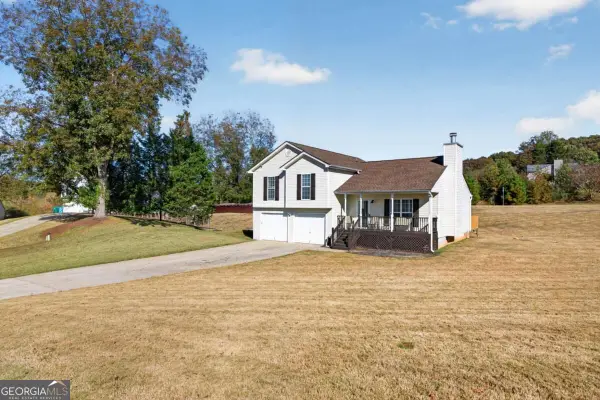 $332,400Active4 beds 3 baths
601 Skyland Court, Winder, GA 30680
MLS# 10886764Listed by: Chapman Hall Professionals Realty


Protect your home and budget from life's surprises with an Assurant Home Warranty, backed by a partner that supports you through every step of homeownership. Explore Plans.
© 2026 Better Homes and Gardens Real Estate LLC. An Anywhere Real Estate company. All rights reserved. Better Homes and Gardens® Real Estate is a registered trademark owned by Meredith Operations Corporation, licensed to Better Homes and Gardens Real Estate LLC and used with permission. Better Homes and Gardens Real Estate LLC fully supports the principles of the Fair Housing Act and the Equal Opportunity Act. Listing information is deemed reliable but is not guaranteed accurate.
Each office is independently owned and operated.
Any services or products provided by third parties are not provided by, affiliated with or related to Better Homes and Gardens Real Estate LLC, or its affiliated companies.