
986 Austin Road, Winder, GA 30680
Local realty services provided by:Better Homes and Gardens Real Estate Metro Brokers
Listed by: clayton godfrey, avery harrison
Office: bolst
MLS#:7859724
Source:FIRSTMLS
Price summary
- Price:$2,400,000
- Price per sq. ft.:$323.28
About this home
Discover a rare generational land opportunity at 986 Austin Road in Winder, GA, offering 43.21 acres of versatile countryside and a 7,424-square-foot residence. Designed for those seeking space, privacy, and a true hobby-farm lifestyle, this property blends comfortable living with exceptional outdoor amenities. A horse stall barn provides room for equestrian pursuits, while the pond adds scenic beauty and endless possibilities for recreation. Enjoy warm Georgia evenings around the hardscape fire pit or relax poolside while taking in the peaceful surroundings. Expansive acreage offers opportunities for farming, horses, gardens, recreation, or simply enjoying the freedom that comes with owning substantial land. Whether you envision creating a family compound, establishing a working hobby farm, or preserving a legacy for future generations, this property delivers an uncommon combination of space, amenities, and rural charm.
Contact an agent
Home facts
- Year built:1993
- Subdivision & Development:None
- Listing ID #:7859724
- Updated:October 30, 2026 at 02:35 PM
Rooms and interior
- Bedrooms:5
- Total bathrooms:8
- Full bathrooms:5
- Half bathrooms:3
- Flooring:Carpet, Hardwood
- Dining Description:Separate Dining Room
- Bathrooms Description:Double Vanity, Separate His/Hers, Separate Tub/Shower, Soaking Tub
- Kitchen Description:Breakfast Bar, Cabinets White, Country Kitchen, Dishwasher, Disposal, Double Oven, Eat-in Kitchen, Gas Cooktop, Gas Oven, Kitchen Island, Microwave, Pantry, Range Hood, Refrigerator, Second Kitchen, Stone Counters, View to Family Room, Wine Rack
- Bedroom Description:In-Law Floorplan, Master on Main, Oversized Master
- Basement Description:Daylight, Exterior Entry, Finished, Full, Interior Entry
- Living area:7,424 sq. ft.
Heating and cooling
- Cooling:Ceiling Fan(s), Central Air
- Heating:Central
- Central air:Yes
Structure and exterior
- Roof:Composition
- Year built:1993
- Building area:7,424 sq. ft.
- Lot area:43.21 Acres
- Lot Features:Creek On Lot, Farm, Pasture, Private
- Architectural Style:Country, Craftsman, Farmhouse
- Construction Materials:Cement Siding
- Exterior Features:Deck, Front Porch, Garden, Patio, Screened, Storage
- Levels:3+ Story
Schools
- High school:Apalachee
- Middle school:Haymon-Morris
- Elementary school:Austin Road - Barrow
Utilities
- Water:Public, Water Available, Well
- Sewer:Septic Tank, Sewer Available
Finances and disclosures
- Price:$2,400,000
- Price per sq. ft.:$323.28
- Tax amount:$9,451 (2025)
Features and amenities
- Appliances:Irrigation Equipment
- Laundry features:Laundry Room, Main Level
- Amenities:Bookcases, Entrance Foyer, Entrance Foyer 2 Story, Gas Water Heater, High Ceilings 9 ft Main, His and Hers Closets, Walk-In Closet(s)
- Pool features:Gunite, Indoor
Parking
- Parking description:Attached, Detached, Garage, Garage Faces Side, Level Driveway, RV Access/Parking
- Garage spaces:4
 Listings identified with the FMLS IDX logo come from FMLS and are held by brokerage firms other than the owner of this website. The listing brokerage is identified in any listing details. Information is deemed reliable but is not guaranteed. If you believe any FMLS listing contains material that infringes your copyrighted work please click here (https://www.fmls.com/dmca) to review our DMCA policy and learn how to submit a takedown request. ©2026 First Multiple Listing Service, Inc.
New listings near 986 Austin Road
- Coming Soon
 $295,000Coming Soon4 beds 1 baths1,615 sq. ft.
551 Hilldale Circle, Winder, GA 30680
MLS# 7857975Listed by: MARK SPAIN REAL ESTATE - Coming Soon
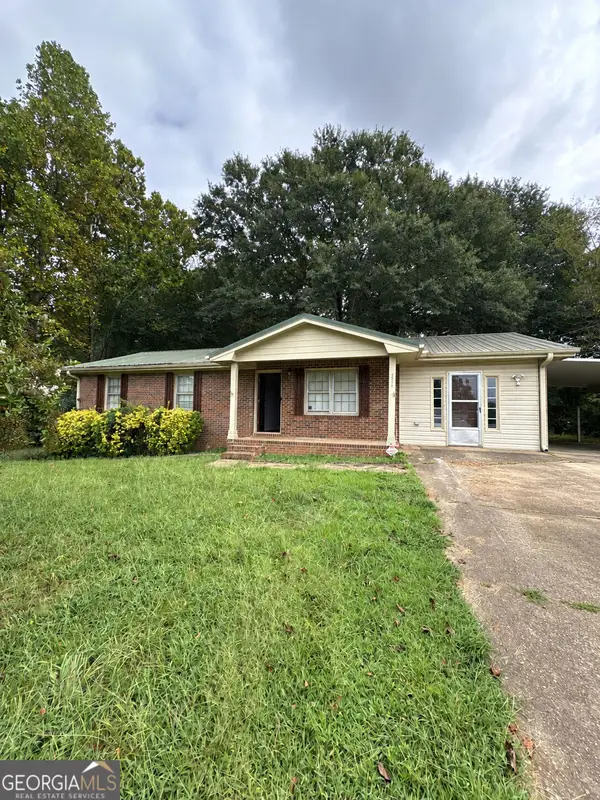 $295,000Coming Soon4 beds 1 baths1,615 sq. ft.
551 Hilldale Circle, Winder, GA 30680
MLS# 10877458Listed by: Mark Spain Real Estate - Coming Soon
 $379,000Coming Soon3 beds 2 baths3,306 sq. ft.
437 Dunahoo Road, Winder, GA 30680
MLS# 10872589Listed by: Mark Spain Real Estate - Coming Soon
 $379,000Coming Soon3 beds 2 baths1,653 sq. ft.
437 Dunahoo Road, Winder, GA 30680
MLS# 7853972Listed by: MARK SPAIN REAL ESTATE - New
 $525,000Active-- beds -- baths
166 N 5th Avenue, Winder, GA 30680
MLS# 10881493Listed by: Mark Spain Real Estate - New
 $415,000Active4 beds 3 baths2,174 sq. ft.
1768 Satilla Drive, Winder, GA 30680
MLS# CL367335Listed by: COTTAGE DOOR REALTY, LLC - New
 $399,900Active4 beds 3 baths2,724 sq. ft.
1017 Cyperts Trail, Winder, GA 30680
MLS# 10881379Listed by: Real Broker, LLC - New
 $649,000Active5 beds 4 baths3,640 sq. ft.
19 Sims Road, Winder, GA 30680
MLS# 7860983Listed by: KELLER WILLIAMS LANIER PARTNERS - New
 $320,000Active3 beds 2 baths1,306 sq. ft.
1647 Bismarck Circle, Winder, GA 30680
MLS# 7861071Listed by: ATLANTA HOME CONNECTIONS - New
 $2,400Active4 beds 3 baths
471 Monticello Court, Winder, GA 30680
MLS# 10881111Listed by: Greater Athens Properties


Protect your home and budget from life's surprises with an Assurant Home Warranty, backed by a partner that supports you through every step of homeownership. Explore Plans.
© 2026 Better Homes and Gardens Real Estate LLC. An Anywhere Real Estate company. All rights reserved. Better Homes and Gardens® Real Estate is a registered trademark owned by Meredith Operations Corporation, licensed to Better Homes and Gardens Real Estate LLC and used with permission. Better Homes and Gardens Real Estate LLC fully supports the principles of the Fair Housing Act and the Equal Opportunity Act. Listing information is deemed reliable but is not guaranteed accurate.
Each office is independently owned and operated.
Any services or products provided by third parties are not provided by, affiliated with or related to Better Homes and Gardens Real Estate LLC, or its affiliated companies.