
7115 Fletcher Drive, Winston, GA 30187
Local realty services provided by:Better Homes and Gardens Real Estate Jackson Realty
7115 Fletcher Drive,Winston, GA 30187
$445,000
- 5 Beds
- 4 Baths
- 3,468 sq. ft.
- Single family
- Active
Listed by: michelle amendola
Office: maximum one realty greater atlanta
MLS#:10786002
Source:METROMLS
Price summary
- Price:$445,000
- Price per sq. ft.:$128.32
About this home
USDA Eligible--No HOA neighborhood with large lots and Douglas County's most sought after schools so close to home--and an easy 30 minute drive to the airport! Everything you are looking for is here! Amazing oversized split foyer plan boasts five bedrooms--including a full in-law suite complete with two bedrooms, kitchenette, separate laundry area, large living area and a large bath with custom tiled shower. The separate entry from the driveway makes for easy access to this area --and no steps! An additional entrance can be used in the back of the house as well that leads out to the sunning area and backyard. In addition, a door has been placed at the lower level stairs for privacy to that area. A game room and gym are also downstairs on this level (game room is the two car garage area and can be used as such, but with so much parking you may decide to keep this additional space for whatever you need it to be. Wait until you see the main level--it is another whole house! A grand foyer features soaring ceilings and rich hardwoods. The great room is large and open, and the elegant dining room is large enough to seat 12. Three bedrooms on main level enjoy a separate laundry area (no going downstairs!). On one side of the home, a bright, sunny master bedroom with ensuite bathroom complete with double vanities, whirlpool tub and separate shower, and additional wardrobes for extra closet space make for a relaxing retreat. The eat in kitchen boasts a bay window area and an it has been updated with freshly painted cabinets, beautiful granite and tile backsplash. Two large bedrooms on the other side of the home share a jack and jill bath with separate vanity areas for each bedroom, and there is an additional half bath that is great for when guests come over. The rear deck is spacious and has steps down to the rest of the backyard paradise. A storage area under the deck makes for extra space for tools or whatever you need to store away from the elements. This is a totally usable, level lot which has room for anything your heart desires. AND...This home has a newer roof and HVAC systems, as well as a newer water heater. Septic just serviced/pumped with clearance letter. Pride of ownership shows. This home checks all the boxes, whether you want a turnkey AirBNB (seller is open to negotiating furnishings), roommate plan with rental potential, generational setup, or just a ton of usable space, this one is for you!...
Contact an agent
Home facts
- Year built:2006
- Subdivision & Development:Strickland Acres
- Listing ID #:10786002
- Updated:August 07, 2026 at 10:51 AM
Rooms and interior
- Bedrooms:5
- Total bathrooms:4
- Full bathrooms:3
- Half bathrooms:1
- Flooring:Carpet, Hardwood, Tile
- Dining Description:Seats 12+, Separate Room
- Bathrooms Description:Double Vanity, Tile Bath
- Kitchen Description:Breakfast Area, Breakfast Room, Dishwasher, Microwave, Oven/Range (Combo), Pantry, Solid Surface Counters, Stainless Steel Appliance(s)
- Bedroom Description:Master On Main Level, Walk-In Closet(s)
- Basement Description:Bath Finished, Daylight, Exterior Entry, Finished, Interior Entry
- Living area:3,468 sq. ft.
Heating and cooling
- Cooling:Ceiling Fan(s), Central Air
- Heating:Central
- Central air:Yes
Structure and exterior
- Roof:Composition
- Year built:2006
- Building area:3,468 sq. ft.
- Lot area:1 Acres
- Lot Features:Level, Private
- Architectural Style:Traditional
- Construction Materials:Vinyl Siding
- Exterior Features:Deck, Garden, Gas Grill, Water Feature
- Foundation Description:Slab
- Levels:2 Story, Multi/Split
Schools
- High school:Alexander
- Middle school:Fairplay
- Elementary school:South Douglas
Utilities
- Water:Public, Water Available
- Sewer:Septic Tank
Finances and disclosures
- Price:$445,000
- Price per sq. ft.:$128.32
- Tax amount:$996 (2025)
Features and amenities
- Appliances:Dishwasher, Electric Water Heater, Microwave, Oven/Range (Combo), Stainless Steel Appliance(s)
- Laundry features:In Basement, In Hall, Upper Level
- Amenities:Bay Window(s), Double Pane Windows, Electric Water Heater, High Ceilings, In-Law Floorplan, Pulldown Attic Stairs, Rear Stairs, Smoke Detector(s), Split Foyer, Vaulted Ceiling(s), Wet Bar
Parking
- Total parking spaces:7
- Parking description:Garage, Garage Door Opener, Parking Pad, RV / Boat Parking, Side/Rear Entrance
- Garage:Yes
 2026 Georgia MLS. All rights reserved. Information Deem Reliable But Not Guaranteed August 7, 2026
New listings near 7115 Fletcher Drive
- New
 $265,000Active4 beds 3 baths2,012 sq. ft.
1022 Balsam Wood Trail, Villa Rica, GA 30180
MLS# 10820267Listed by: Chambers Select Realty - New
 $399,900Active4 beds 4 baths2,635 sq. ft.
9001 E Carroll Road E, Winston, GA 30187
MLS# 7816875Listed by: REAL SOUTH REALTY, LLC - New
 $309,900Active3 beds 2 baths1,420 sq. ft.
4108 Churchill Court, Winston, GA 30187
MLS# 7816395Listed by: GA CLASSIC REALTY - New
 $749,900Active5 beds 4 baths5,809 sq. ft.
9126 E Carroll Road, Winston, GA 30187
MLS# 7816241Listed by: CENTURY 21 NOVUS REALTY - New
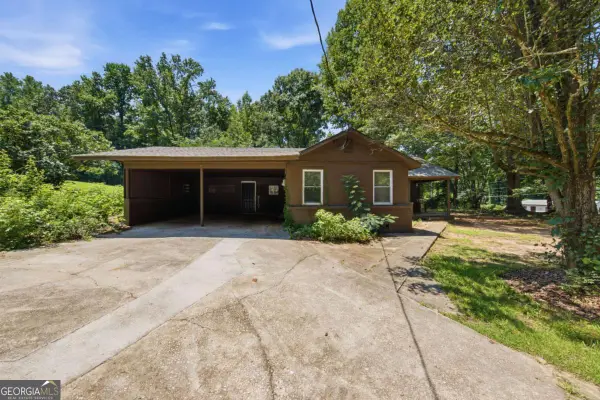 $140,000Active2 beds 2 baths964 sq. ft.
14491 Veterans Memorial Highway, Villa Rica, GA 30180
MLS# 10818602Listed by: Mainstay Brokerage - New
 $979,000Active3 beds 2 baths2,830 sq. ft.
3861 Post Road, Winston, GA 30187
MLS# 10818528Listed by: Maximum One Realtor Partners - New
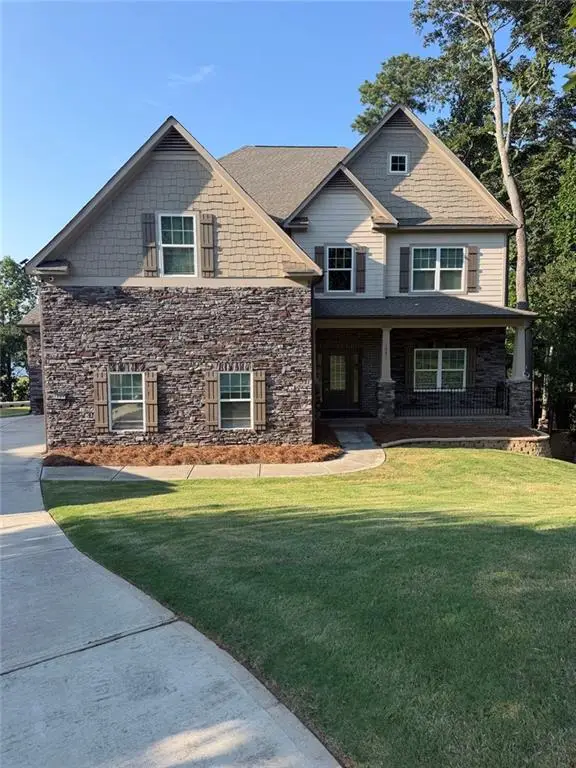 $799,990Active7 beds 6 baths5,396 sq. ft.
1001 Overlook Drive, Villa Rica, GA 30180
MLS# 7815137Listed by: JW COLLECTION BROKERS, LLC. - New
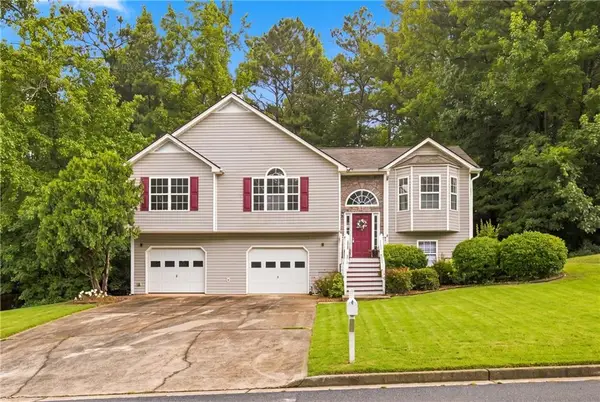 $299,900Active4 beds 2 baths1,404 sq. ft.
1685 Cedar Hill, Douglasville, GA 30134
MLS# 7815162Listed by: ATLANTA COMMUNITIES - New
 $365,900Active4 beds 3 baths1,967 sq. ft.
410 Prescott Way, Villa Rica, GA 30180
MLS# 10817938Listed by: LGI Homes Realty LLC - New
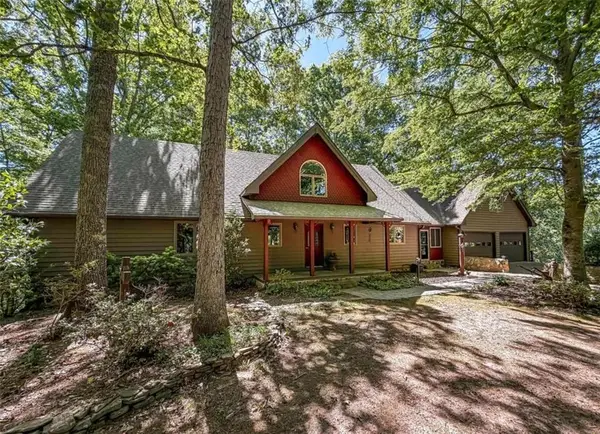 $649,900Active2 beds 3 baths2,773 sq. ft.
9511 Highpoint Road, Villa Rica, GA 30180
MLS# 7814427Listed by: REAL SOUTH REALTY, LLC


Protect your home and budget from life's surprises with an Assurant Home Warranty, backed by a partner that supports you through every step of homeownership. Explore Plans.
© 2026 Better Homes and Gardens Real Estate LLC. An Anywhere Real Estate company. All rights reserved. Better Homes and Gardens® Real Estate is a registered trademark owned by Meredith Operations Corporation, licensed to Better Homes and Gardens Real Estate LLC and used with permission. Better Homes and Gardens Real Estate LLC fully supports the principles of the Fair Housing Act and the Equal Opportunity Act. Listing information is deemed reliable but is not guaranteed accurate.
Each office is independently owned and operated.
Any services or products provided by third parties are not provided by, affiliated with or related to Better Homes and Gardens Real Estate LLC, or its affiliated companies.