
105 Sunset Drive, Woodbine, GA 31569
Local realty services provided by:Better Homes and Gardens Real Estate Jackson Realty
105 Sunset Drive,Woodbine, GA 31569
$499,900
- 4 Beds
- 3 Baths
- 2,293 sq. ft.
- Single family
- Active
Listed by: nicole readdick
Office: coldwell banker access realty
MLS#:10867334
Source:METROMLS
Price summary
- Price:$499,900
- Price per sq. ft.:$218.01
- Monthly HOA dues:$86.5
About this home
WELCOME TO THIS NEARLY NEW FOUR-BEDROOM HOME, PERFECTLY SITUATED ON ALMOST AN ACRE IN THE GATED COMMUNITY OF MISTY HARBOR, OFFERING EXCEPTIONAL PRIVACY AND PLENTY OF ROOM TO ENJOY THE OUTDOORS. BUILT WITH DURABILITY AND LOW-MAINTENANCE LIVING IN MIND, THE HOME FEATURES CONCRETE SIDING, A SPACIOUS COVERED FRONT PORCH, AND A REAR COVERED LANAI- PERFECT FOR RELAXING OR ENTERTAINING. STEP INSIDE TO FIND TILE FLOORING THROUGHOUT THE EXPANSIVE LIVING AREAS AND A THOUGHTFULLY DESIGNED FLOOR PLAN. A FORMAL DINING ROOM WELCOMES YOU AT THE ENTRANCE AND CAN EASILY SERVE AS A HOME OFFICE, PLAYROOM, OR FLEXIBLE SPACE TO FIT YOUR NEEDS. THE INVITING FAMILY ROOM IS CENTERED AROUND A STUNNING MASONRY FIREPLACE FLANKED BY CUSTOM BUILT-INS, CREATING A WARM AND IMPRESSIVE FOCAL POINT. THE SPACIOUS EAT-IN KITCHEN IS DESIGNED FOR BOTH EVERYDAY LIVING AND ENTERTAINING, FEATURING A LARGE ISLAND WITH PLENTY OF SEATING AND PREP SPACE, ALONG WITH A GENEROUS WALK-IN PANTRY THAT ANY HOME CHEF WILL APPRECIATE. JUST OFF THE KITCHEN, YOU'LL FIND A CONVENIENT HALF BATH, WHILE THE OVERSIZED INDOOR LAUNDRY ROOM OFFERS A SOAKING SINK AND ABUNDANT STORAGE. RETREAT TO THE PRIVATE PRIMARY SUITE, COMPLETE WITH A LUXURIOUS SOAKING TUB, SEPARATE TILED WALK-IN SHOWER, DUAL VANITIES, AND A LARGE WALK-IN CLOSET. THE SPLIT-BEDROOM FLOOR PLAN PROVIDES EXCELLENT PRIVACY WITH THREE ADDITIONAL BEDROOMS AND A FULL BATH LOCATED ON THE OPPOSITE SIDE OF THE HOME. ADDITIONAL HIGHLIGHTS INCLUDE AN OVERSIZED ATTACHED TWO-CAR GARAGE AND AN EXTRA-LONG DRIVEWAY OFFERING PLENTY OF PARKING FOR FAMILY AND GUESTS. BEST OF ALL, ENJOY ADDED SAVINGS WITH NO CITY TAXES AND NO FLOOD INSURANCE REQUIRED! MISTY HARBOR RESIDENTS ENJOY AN IMPRESSIVE ARRAY OF COMMUNITY AMENITIES, INCLUDING A SWIMMING POOL, TENNIS COURTS, SPORTS COURT, PLAYGROUND, PICNIC AREAS, MARINA WITH BOAT SLIPS AVAILABLE FOR SEPARATE PURCHASE, AND CONVENIENT BOAT/RV STORAGE. WHY WAIT TO BUILD WHEN YOU CAN SAVE TIME AND MONEY WITH THIS NEARLY NEW HOME ON ALMOST AN ACRE? SCHEDULE YOUR PRIVATE TOUR TODAY AND DISCOVER EVERYTHING MISTY HARBOR HAS TO OFFER!...
Contact an agent
Home facts
- Year built:2022
- Subdivision & Development:Misty Harbor
- Listing ID #:10867334
- Updated:October 08, 2026 at 11:26 AM
Rooms and interior
- Bedrooms:4
- Total bathrooms:3
- Full bathrooms:2
- Half bathrooms:1
- Flooring:Carpet, Tile
- Dining Description:Separate Room
- Bathrooms Description:Double Vanity, Separate Shower, Soaking Tub, Tile Bath
- Kitchen Description:Breakfast Bar, Convection Oven, Dishwasher, Kitchen Island, Microwave, Oven/Range (Combo), Refrigerator, Solid Surface Counters, Stainless Steel Appliance(s), Walk-in Pantry
- Bedroom Description:Roommate Plan, Split Bedroom Plan, Walk-In Closet(s)
- Living area:2,293 sq. ft.
Heating and cooling
- Cooling:Ceiling Fan(s), Central Air, Electric, Heat Pump
- Heating:Central, Electric, Heat Pump
- Central air:Yes
Structure and exterior
- Roof:Composition
- Year built:2022
- Building area:2,293 sq. ft.
- Lot area:0.9 Acres
- Lot Features:Level, Private
- Architectural Style:Craftsman
- Construction Materials:Concrete, Press Board
- Exterior Features:Deck/Patio, Sprinkler System
- Foundation Description:Slab
- Levels:1 Story
Schools
- High school:Camden
- Middle school:Camden
- Elementary school:Mamie Lou Gross
Utilities
- Water:Public, Water Available
- Sewer:Septic Tank
Finances and disclosures
- Price:$499,900
- Price per sq. ft.:$218.01
- Tax amount:$5,270 (2025)
Features and amenities
- Appliances:Convection Oven, Dishwasher, Electric Water Heater, Microwave, Oven/Range (Combo), Refrigerator, Stainless Steel Appliance(s), Tankless Water Heater
- Laundry features:In Hall, Laundry
- Amenities:Bookcases, Carbon Monoxide Detector(s), Double Pane Windows, Electric Water Heater, High Ceilings, Pulldown Attic Stairs, Smoke Detector(s), Tankless Water Heater, Tray Ceiling(s)
Parking
- Total parking spaces:2
- Parking description:Attached, Garage, Garage Door Opener, Kitchen Level, Side/Rear Entrance
- Garage:Yes
 2026 Georgia MLS. All rights reserved. Information Deem Reliable But Not Guaranteed October 8, 2026
New listings near 105 Sunset Drive
- New
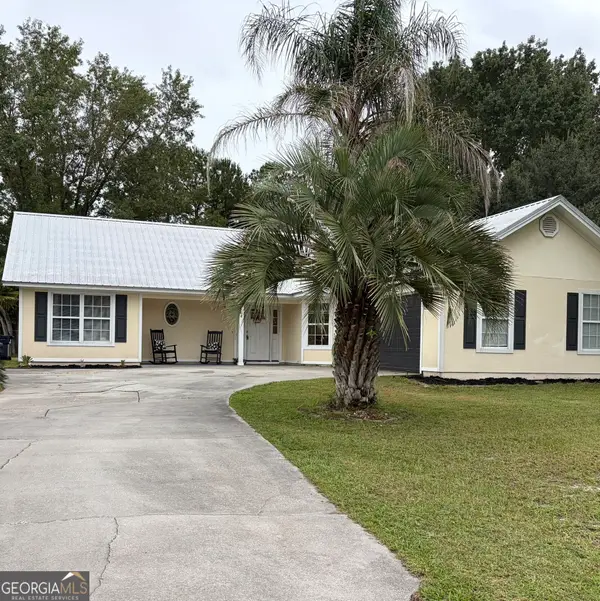 $265,000Active4 beds 2 baths1,530 sq. ft.
64 Rainbow Lane, Woodbine, GA 31569
MLS# 10867513Listed by: Watson Realty Corp - New
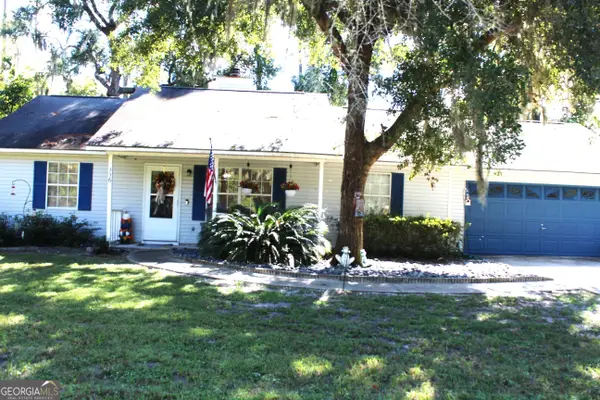 $243,133Active3 beds 2 baths
336 Barber Road, Woodbine, GA 31569
MLS# 10867168Listed by: Fathom Realty GA, LLC - New
 $574,900Active4 beds 2 baths2,256 sq. ft.
234 Marina Isle Drive, Woodbine, GA 31569
MLS# 10867165Listed by: Coldwell Banker Access Realty - New
 $47,000Active0.73 Acres
1 Magna Carta Drive, Woodbine, GA 31569
MLS# 10856160Listed by: Coldwell Banker Kinard Realty - New
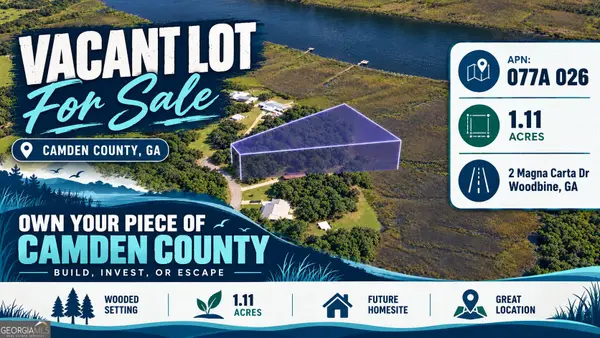 $57,000Active1.11 Acres
2 Magna Carta Drive, Woodbine, GA 31569
MLS# 10856161Listed by: Coldwell Banker Kinard Realty - New
 $89,900Active3 beds 2 baths1,440 sq. ft.
121 Pelican Circle, Woodbine, GA 31569
MLS# 10854361Listed by: Marsh Life Realty  $254,900Active3 beds 2 baths1,232 sq. ft.
201 North Drive, Woodbine, GA 31569
MLS# 10853614Listed by: RE/MAX First Coast $665,000Active3 beds 3 baths2,728 sq. ft.
528 Pelican Circle, Woodbine, GA 31569
MLS# 10852312Listed by: St. Marys Realty Inc $435,000Active3 beds 3 baths2,264 sq. ft.
13371 Ga Highway 110, Woodbine, GA 31569
MLS# 10850593Listed by: Coastal Roots Realty


Protect your home and budget from life's surprises with an Assurant Home Warranty, backed by a partner that supports you through every step of homeownership. Explore Plans.
© 2026 Better Homes and Gardens Real Estate LLC. An Anywhere Real Estate company. All rights reserved. Better Homes and Gardens® Real Estate is a registered trademark owned by Meredith Operations Corporation, licensed to Better Homes and Gardens Real Estate LLC and used with permission. Better Homes and Gardens Real Estate LLC fully supports the principles of the Fair Housing Act and the Equal Opportunity Act. Listing information is deemed reliable but is not guaranteed accurate.
Each office is independently owned and operated.
Any services or products provided by third parties are not provided by, affiliated with or related to Better Homes and Gardens Real Estate LLC, or its affiliated companies.