
64 Rainbow Lane, Woodbine, GA 31569
Local realty services provided by:Better Homes and Gardens Real Estate Jackson Realty
64 Rainbow Lane,Woodbine, GA 31569
$265,000
- 4 Beds
- 2 Baths
- 1,530 sq. ft.
- Single family
- Active
Listed by: rowena sellitto
Office: watson realty corp
MLS#:10867513
Source:METROMLS
Price summary
- Price:$265,000
- Price per sq. ft.:$173.2
About this home
HUGE....HUGE.... PRICE IMPROVEMENT!!! $42,000 PRICE REDUCTION!! Very motivated seller due to job relocation..... 4 BEDROOM COUNTRY LIVING 0.91 ACRE NO HOA CLOSE TO I-95 This country home has large back yard, new drain fields(one year),metal roof, front porch and backyard firepit where you can sit with your favorite beverage overlooking your pond. Lots of wildlife. Short drive to Kingsland and Saint Marys restaurants, schools and shopping. Nestled between Jacksonville, FL and Brunswick, GA. Approximately 35 minutes to Jacksonville International, 45 minutes to the sandy beaches of Fernandina Beach. One short exit away from Naval submarine base Kings Bay and approximately 35 minutes to FLETC (federal law enforcement training center (Brunswick, GA).
Contact an agent
Home facts
- Year built:2002
- Subdivision & Development:Sheffield Island
- Listing ID #:10867513
- Updated:October 08, 2026 at 12:41 PM
Rooms and interior
- Bedrooms:4
- Total bathrooms:2
- Full bathrooms:2
- Flooring:Carpet, Tile
- Dining Description:Living Room/Dining Room Combo
- Kitchen Description:Microwave, Oven/Range (Combo), Pantry, Refrigerator
- Bedroom Description:Master On Main Level, Split Bedroom Plan
- Living area:1,530 sq. ft.
Heating and cooling
- Cooling:Central Air, Electric
- Heating:Central, Electric
- Central air:Yes
Structure and exterior
- Roof:Metal
- Year built:2002
- Building area:1,530 sq. ft.
- Lot area:0.91 Acres
- Architectural Style:Traditional
- Construction Materials:Vinyl Siding
- Exterior Features:Deck/Patio
- Foundation Description:Slab
- Levels:1 Story
Schools
- High school:Camden
- Middle school:Camden
- Elementary school:Woodbine
Utilities
- Water:Public, Water Available
- Sewer:Septic Tank
Finances and disclosures
- Price:$265,000
- Price per sq. ft.:$173.2
- Tax amount:$1,353 (2025)
Features and amenities
- Appliances:Electric Water Heater, Microwave, Oven/Range (Combo), Refrigerator
- Laundry features:In Garage
- Amenities:Electric Water Heater, Pulldown Attic Stairs
Parking
- Parking description:Attached, Kitchen Level
 2026 Georgia MLS. All rights reserved. Information Deem Reliable But Not Guaranteed October 8, 2026
New listings near 64 Rainbow Lane
- New
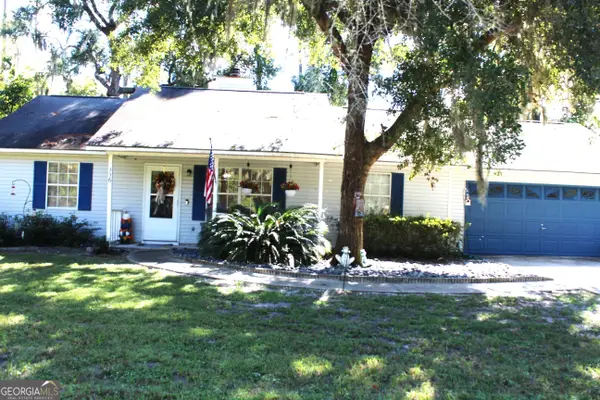 $243,133Active3 beds 2 baths
336 Barber Road, Woodbine, GA 31569
MLS# 10867168Listed by: Fathom Realty GA, LLC - New
 $499,900Active4 beds 3 baths2,293 sq. ft.
105 Sunset Drive, Woodbine, GA 31569
MLS# 10867334Listed by: Coldwell Banker Access Realty - New
 $574,900Active4 beds 2 baths2,256 sq. ft.
234 Marina Isle Drive, Woodbine, GA 31569
MLS# 10867165Listed by: Coldwell Banker Access Realty - New
 $47,000Active0.73 Acres
1 Magna Carta Drive, Woodbine, GA 31569
MLS# 10856160Listed by: Coldwell Banker Kinard Realty - New
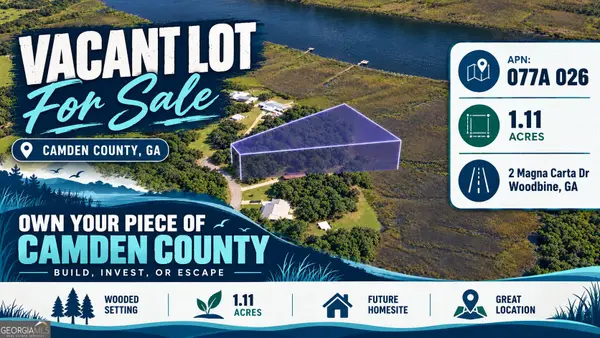 $57,000Active1.11 Acres
2 Magna Carta Drive, Woodbine, GA 31569
MLS# 10856161Listed by: Coldwell Banker Kinard Realty - New
 $89,900Active3 beds 2 baths1,440 sq. ft.
121 Pelican Circle, Woodbine, GA 31569
MLS# 10854361Listed by: Marsh Life Realty  $254,900Active3 beds 2 baths1,232 sq. ft.
201 North Drive, Woodbine, GA 31569
MLS# 10853614Listed by: RE/MAX First Coast $665,000Active3 beds 3 baths2,728 sq. ft.
528 Pelican Circle, Woodbine, GA 31569
MLS# 10852312Listed by: St. Marys Realty Inc $435,000Active3 beds 3 baths2,264 sq. ft.
13371 Ga Highway 110, Woodbine, GA 31569
MLS# 10850593Listed by: Coastal Roots Realty


Protect your home and budget from life's surprises with an Assurant Home Warranty, backed by a partner that supports you through every step of homeownership. Explore Plans.
© 2026 Better Homes and Gardens Real Estate LLC. An Anywhere Real Estate company. All rights reserved. Better Homes and Gardens® Real Estate is a registered trademark owned by Meredith Operations Corporation, licensed to Better Homes and Gardens Real Estate LLC and used with permission. Better Homes and Gardens Real Estate LLC fully supports the principles of the Fair Housing Act and the Equal Opportunity Act. Listing information is deemed reliable but is not guaranteed accurate.
Each office is independently owned and operated.
Any services or products provided by third parties are not provided by, affiliated with or related to Better Homes and Gardens Real Estate LLC, or its affiliated companies.