
1007 Poplar Grove, Woodstock, GA 30189
Local realty services provided by:Better Homes and Gardens Real Estate Metro Brokers
1007 Poplar Grove,Woodstock, GA 30189
$621,000
- 5 Beds
- 4 Baths
- - sq. ft.
- Single family
- Sold
Listed by: valerie corpora
Office: atlanta communities
MLS#:10806483
Source:METROMLS
Sorry, we are unable to map this address
Price summary
- Price:$621,000
- Monthly HOA dues:$57.92
About this home
Impressive 5 bedroom , 3.5 bath Executive Home perfectly positioned on a peaceful cul-de-sac in The Arbors swim/tennis community in Towne Lake. Beautifully maintained and Move-in Ready, this exceptional home features a New Roof (2025) and New Water Heater (2025), along with quality upgrades throughout. The Heart of the Home is the stunning remodeled kitchen featuring quartz countertops, a gorgeous glass tile backsplash, white cabinetry, stainless steel appliances, double ovens, a convenient butler's pantry, an oversized custom pantry, tile flooring, and a cozy breakfast area that seamlessly opens to the family room. Sliding glass doors lead to an expansive maintenance-free Trex deck, creating the setting for indoor-outdoor living and effortless entertaining. Upstairs, you'll find spacious secondary bedrooms and an impressive primary suite designed for comfort and relaxation. The oversized owner's retreat features a private sitting area, two walk-in closets , and a beautifully updated spa-inspired bath complete with dual vanities, a soaking tub, and a separate walk-in shower. The additional bathrooms have also been tastefully renovated with modern finishes. The beautifully finished basement offers flexibility with a spacious rec room, kitchenette/wet bar, an additional bedroom or office, a fully remodeled full bathroom, and abundant storage. Step outside to your own backyard oasis, where professionally landscaped grounds, a gazebo, and a peaceful creek create a serene backdrop for entertaining family and friends. An expanded driveway provides additional parking and everyday convenience. Located mins from Cherokee County's Top Rated Schools, shopping, dining, parks, and a quick uber to Downtown Woodstock ! Don't Miss This Rare Opportunity! OPEN HOUSE SAT 7/18 1-3PM and 7/19 1-3PM...
Contact an agent
Home facts
- Year built:1990
- Subdivision & Development:The Arbors
- Listing ID #:10806483
- Updated:September 28, 2026 at 08:30 PM
Rooms and interior
- Bedrooms:5
- Total bathrooms:4
- Full bathrooms:3
- Half bathrooms:1
- Flooring:Carpet, Hardwood, Laminate, Tile
- Dining Description:Separate Room
- Bathrooms Description:Double Vanity, Separate Shower, Soaking Tub, Tile Bath
- Kitchen Description:Breakfast Area, Dishwasher, Disposal, Double Oven, Kitchen Island, Microwave, Pantry, Refrigerator, Second Kitchen, Stainless Steel Appliance(s), Walk-in Pantry
- Bedroom Description:Walk-In Closet(s)
- Basement Description:Bath Finished, Daylight, Exterior Entry, Finished, Full, Interior Entry
Heating and cooling
- Cooling:Ceiling Fan(s), Central Air
- Heating:Central, Hot Water, Natural Gas
- Central air:Yes
Structure and exterior
- Roof:Composition
- Year built:1990
- Lot Features:Cul-De-Sac, Private
- Architectural Style:Brick Front
- Construction Materials:Brick, Wood Siding
- Exterior Features:Deck, Deck/Patio, Garden, Water Feature
- Levels:2 Story
Schools
- High school:Etowah
- Middle school:Booth
- Elementary school:Bascomb
Utilities
- Water:Public
- Sewer:Public Sewer
Finances and disclosures
- Price:$621,000
- Tax amount:$5,933 (25)
Features and amenities
- Appliances:Dishwasher, Disposal, Double Oven, Dryer, Gas Water Heater, Microwave, Refrigerator, Stainless Steel Appliance(s), Washer
- Laundry features:Dryer, In Kitchen, Washer
- Amenities:Bookcases, Gas Water Heater, Pulldown Attic Stairs, Two Story Foyer, Wet Bar
Parking
- Total parking spaces:6
- Parking description:Attached, Garage, Guest, Kitchen Level, Parking Pad
- Garage:Yes
 2026 Georgia MLS. All rights reserved. Information Deem Reliable But Not Guaranteed September 28, 2026
New listings near 1007 Poplar Grove
- Coming Soon
 $625,000Coming Soon2 beds 2 baths
711 Rising Moon Drive, Woodstock, GA 30188
MLS# 10854220Listed by: Atlanta Communities - Coming Soon
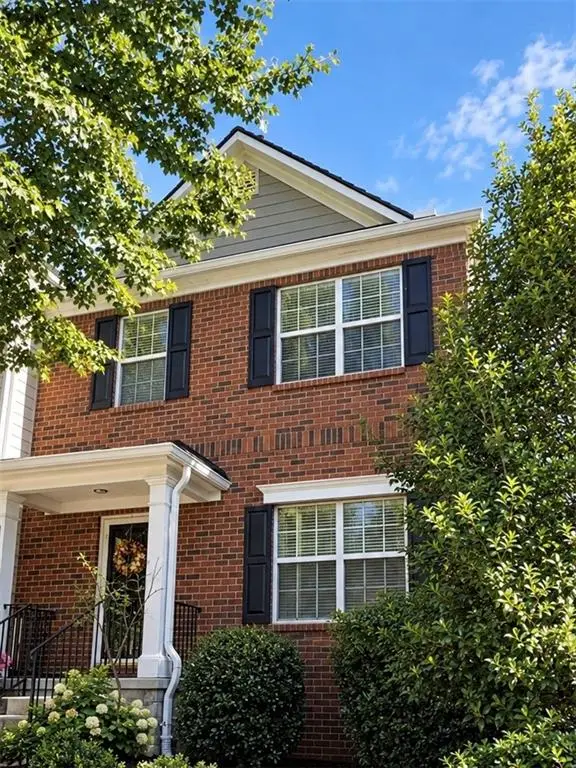 $359,000Coming Soon2 beds 3 baths1,804 sq. ft.
1415 Bay Overlook Drive, Woodstock, GA 30188
MLS# 7845129Listed by: NORTHGATE REALTY BROKERS, LLC. - Coming Soon
 $975,000Coming Soon4 beds 4 baths3,712 sq. ft.
565 Mountain Road, Woodstock, GA 30188
MLS# 7844762Listed by: KELLER WILLIAMS REALTY PEACHTREE RD. - Coming Soon
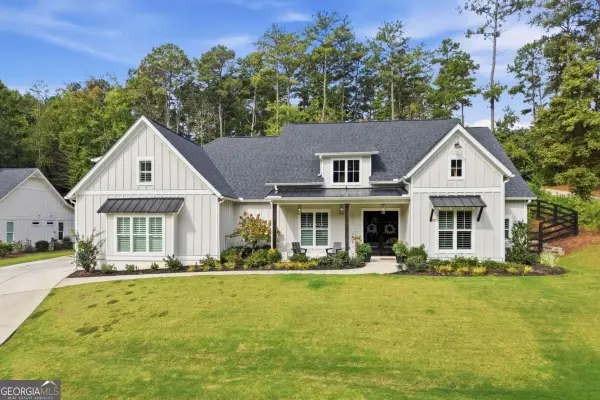 $975,000Coming Soon4 beds 4 baths3,712 sq. ft.
565 Mountain Road, Woodstock, GA 30188
MLS# 10853519Listed by: Keller Williams Realty PeachtreeRoad - Coming Soon
 $350,000Coming Soon4 beds 3 baths2,294 sq. ft.
755 Cedar Creek Way, Woodstock, GA 30189
MLS# 10845599Listed by: Renee Kunkler Realty - Coming Soon
 $350,000Coming Soon4 beds 3 baths2,294 sq. ft.
755 Cedar Creek Way, Woodstock, GA 30189
MLS# 7834625Listed by: RENEE KUNKLER REALTY - Coming Soon
 $1,285,000Coming Soon6 beds 5 baths6,465 sq. ft.
437 Hathaway Avenue, Woodstock, GA 30188
MLS# 7831464Listed by: ATLANTA FINE HOMES SOTHEBY'S INTERNATIONAL - Coming Soon
 $400,000Coming Soon3 beds 2 baths2,100 sq. ft.
525 Penny Lane, Woodstock, GA 30188
MLS# 7344841Listed by: HARRY NORMAN REALTORS - Coming Soon
 $345,500Coming Soon3 beds 3 baths1,271 sq. ft.
449 W Oaks Trail, Woodstock, GA 30188
MLS# 7336199Listed by: ATLANTA COMMUNITIES - New
 $424,780Active3 beds 3 baths1,929 sq. ft.
130 Maple Creek Way, Woodstock, GA 30188
MLS# 7845583Listed by: CENTURY 21 RESULTS


Protect your home and budget from life's surprises with an Assurant Home Warranty, backed by a partner that supports you through every step of homeownership. Explore Plans.
© 2026 Better Homes and Gardens Real Estate LLC. An Anywhere Real Estate company. All rights reserved. Better Homes and Gardens® Real Estate is a registered trademark owned by Meredith Operations Corporation, licensed to Better Homes and Gardens Real Estate LLC and used with permission. Better Homes and Gardens Real Estate LLC fully supports the principles of the Fair Housing Act and the Equal Opportunity Act. Listing information is deemed reliable but is not guaranteed accurate.
Each office is independently owned and operated.
Any services or products provided by third parties are not provided by, affiliated with or related to Better Homes and Gardens Real Estate LLC, or its affiliated companies.