
755 Cedar Creek Way, Woodstock, GA 30189
Local realty services provided by:Better Homes and Gardens Real Estate Metro Brokers
755 Cedar Creek Way,Woodstock, GA 30189
$350,000
- 4 Beds
- 3 Baths
- 2,294 sq. ft.
- Single family
- Coming Soon
Listed by: sara witt
Office: renee kunkler realty
MLS#:10845599
Source:METROMLS
Price summary
- Price:$350,000
- Price per sq. ft.:$152.57
- Monthly HOA dues:$36.67
About this home
Just minutes from Lake Allatoona, this character-filled rustic contemporary offers the space, setting, and potential to create something truly special! An estate sale and fixer-upper with great bones, the home features 3 bedrooms and 2 baths on the main level, plus additional finished space on the terrace level including another bedroom and full bath - deal for an in-law suite, media room, home office, workshop, or flex space. The vaulted great room makes a statement with architectural character, skylights and a large stone fireplace - the heart of the home. Additional features include a 2-car garage, outbuilding, extra covered parking, and an abundance of driveway space - perfect for a boat, recreational vehicles, and guests. Large (.75 acre), flat, gorgeous lot. The home needs cosmetic updates inside and out, giving homeowners or investors an opportunity to bring their vision, add value, and make it their own. And the lifestyle is hard to beat! Victoria Harbor Marina, boat launch access, beaches, walking trails, Victoria Campground, fishing, boating, paddleboarding, and endless lake recreation are just minutes away. HOA amenities include a pool and cabana, tennis and basketball courts, playground, and beach access, with no rental restrictions. Located in a sought-after school district and tucked into a peaceful setting, yet convenient to Towne Lake and Downtown Woodstock for shopping, dining, parks, entertainment, and everyday conveniences. Bring your vision and take advantage of the space, character, location, and incredible potential! Square footage does not include basement. Bring us an offer....
Contact an agent
Home facts
- Year built:1985
- Subdivision & Development:Victoria Landing Estates
- Listing ID #:10845599
- Updated:September 15, 2026 at 04:36 AM
Rooms and interior
- Bedrooms:4
- Total bathrooms:3
- Full bathrooms:3
- Flooring:Carpet, Hardwood
- Dining Description:Separate Room
- Kitchen Description:Breakfast Area, Dishwasher, Oven/Range (Combo), Refrigerator
- Basement Description:Bath Finished, Exterior Entry, Finished
- Living area:2,294 sq. ft.
Heating and cooling
- Cooling:Central Air
- Heating:Central
- Central air:Yes
Structure and exterior
- Roof:Composition
- Year built:1985
- Building area:2,294 sq. ft.
- Lot area:0.75 Acres
- Lot Features:Level, Private
- Architectural Style:Contemporary, Country/Rustic
- Construction Materials:Vinyl Siding
- Exterior Features:Deck
- Levels:2 Story
Schools
- High school:Etowah
- Middle school:Booth
- Elementary school:Boston
Utilities
- Water:Public, Water Available
- Sewer:Septic Tank, Sewer Available
Finances and disclosures
- Price:$350,000
- Price per sq. ft.:$152.57
- Tax amount:$713 (2025)
Features and amenities
- Appliances:Dishwasher, Oven/Range (Combo), Refrigerator
- Laundry features:In Basement, Upper Level
- Amenities:Rear Stairs
Parking
- Total parking spaces:6
- Parking description:Carport, Detached Parking, Garage, Side/Rear Entrance
- Garage:Yes
 2026 Georgia MLS. All rights reserved. Information Deem Reliable But Not Guaranteed September 15, 2026
New listings near 755 Cedar Creek Way
- Coming Soon
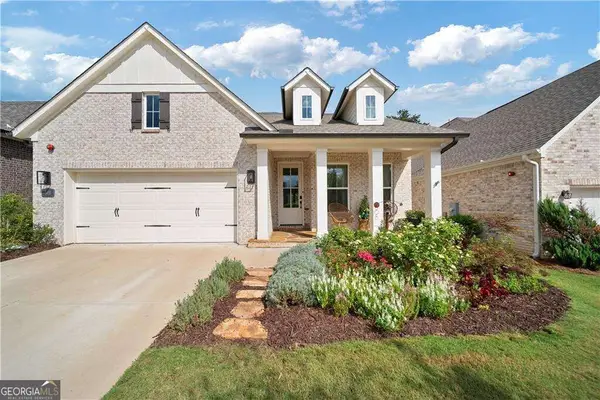 $785,000Coming Soon3 beds 3 baths3,663 sq. ft.
318 Carriage Glen Lane, Woodstock, GA 30188
MLS# 10844721Listed by: Compass - Coming Soon
 $353,000Coming Soon3 beds 3 baths1,788 sq. ft.
244 Regent Square, Woodstock, GA 30188
MLS# 7836016Listed by: KELLER WILLIAMS REALTY ATL NORTH - Coming Soon
 $350,000Coming Soon4 beds 3 baths2,294 sq. ft.
755 Cedar Creek Way, Woodstock, GA 30189
MLS# 7834625Listed by: RENEE KUNKLER REALTY - Coming Soon
 $1,285,000Coming Soon6 beds 5 baths6,465 sq. ft.
437 Hathaway Avenue, Woodstock, GA 30188
MLS# 7831464Listed by: ATLANTA FINE HOMES SOTHEBY'S INTERNATIONAL - Coming Soon
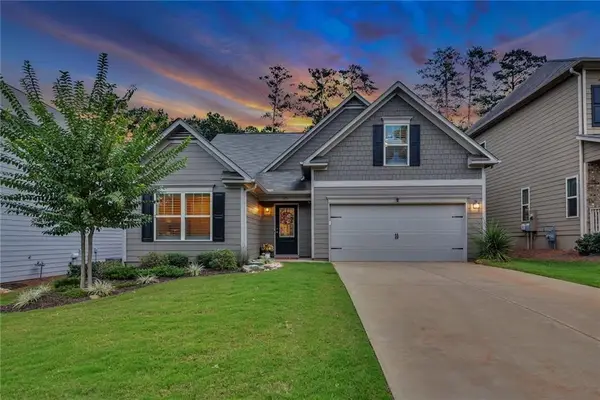 $535,000Coming Soon4 beds 2 baths1,942 sq. ft.
125 Stone Manor Court, Woodstock, GA 30188
MLS# 7830532Listed by: VIRTUAL PROPERTIES REALTY.COM - Coming Soon
 $535,000Coming Soon4 beds 2 baths1,942 sq. ft.
125 Stone Manor Court, Woodstock, GA 30188
MLS# 10837115Listed by: Virtual Properties Realty.com - Coming Soon
 $400,000Coming Soon3 beds 2 baths2,100 sq. ft.
525 Penny Lane, Woodstock, GA 30188
MLS# 7344841Listed by: HARRY NORMAN REALTORS - Coming Soon
 $345,500Coming Soon3 beds 3 baths1,271 sq. ft.
449 W Oaks Trail, Woodstock, GA 30188
MLS# 7336199Listed by: ATLANTA COMMUNITIES - New
 $499,000Active2 beds 2 baths2,084 sq. ft.
415 Frazier Street, Woodstock, GA 30189
MLS# 7837472Listed by: CENTURY 21 CONNECT REALTY


Protect your home and budget from life's surprises with an Assurant Home Warranty, backed by a partner that supports you through every step of homeownership. Explore Plans.
© 2026 Better Homes and Gardens Real Estate LLC. An Anywhere Real Estate company. All rights reserved. Better Homes and Gardens® Real Estate is a registered trademark owned by Meredith Operations Corporation, licensed to Better Homes and Gardens Real Estate LLC and used with permission. Better Homes and Gardens Real Estate LLC fully supports the principles of the Fair Housing Act and the Equal Opportunity Act. Listing information is deemed reliable but is not guaranteed accurate.
Each office is independently owned and operated.
Any services or products provided by third parties are not provided by, affiliated with or related to Better Homes and Gardens Real Estate LLC, or its affiliated companies.