
1015 Avery Creek Drive, Woodstock, GA 30188
Local realty services provided by:Better Homes and Gardens Real Estate Jackson Realty
1015 Avery Creek Drive,Woodstock, GA 30188
$650,000
- 4 Beds
- 4 Baths
- 2,930 sq. ft.
- Single family
- Active
Listed by: dianne piecuch
Office: keller williams realty
MLS#:10869010
Source:METROMLS
Price summary
- Price:$650,000
- Price per sq. ft.:$221.84
- Monthly HOA dues:$72.92
About this home
GOLF COURSE & RANCH STYLE LIVING IN TRENDY WOODSTOCK! Welcome to Bradshaw Farm, one of Woodstock's most sought-after neighborhood communities, where lifestyle and location come together beautifully. This one owner, 4 sided brick ranch sits directly along the fairway of the golf course, with a peaceful creek and private, wooded backyard. Enjoy the seasonal views from the covered rear porch while taking in the tranquil setting. This 4 bedroom, 3.5 bath ranch floor plan offers high ceilings, true hardwood floors, abundant natural light, and a comfortable flow for easy everyday living and entertaining. The great room features beautiful windows and a gas fireplace surrounded by built-in bookshelves and cabinetry, while the kitchen offers granite countertops, a breakfast bar, two separate pantries, generous cabinetry, built-in desk, and a sunny eat-in area with access to dine outside. The primary suite provides a private retreat with a tray ceiling, rear porch access, walk-in closet, double vanity, tile shower, jetted tub, and private water closet. A formal dining room, living room (or office), two additional bedrooms, Jack & Jill bath, and laundry room (with sink) complete the main level. The partially finished basement is an entertainer's delight with a recreation/media room, bar room, full bath, and additional bedroom (or office). In addition, there is a substantial amount of unfinished square footage which affords you the opportunity to create even more living space however you desire, or to use just as it is for additional storage or a workshop. Bradshaw Farm offers an EXCEPTIONAL amenity package, including two clubhouses, two swimming pools, multiple tennis and pickle ball courts, playgrounds, basketball and volleyball courts. Golf club membership is OPTIONAL and provides access to 27 holes, along with a driving range, practice areas, and a fantastic clubhouse. Not only is this home located in a highly rated and sought-after school district, but being so close to downtown Woodstock, you will be close to retail stores, restaurants, and nightlife. This is a rare opportunity to own a well-maintained, one-owner, ranch floor plan home, with golf-course frontage, on a partially finished basement...with additional room to make it your own...in one of Woodstock's most popular communities! Come see 1015 Avery Creek Drive today and see why you'll want to call it HOME!...
Contact an agent
Home facts
- Year built:1997
- Subdivision & Development:Bradshaw Farm
- Listing ID #:10869010
- Updated:October 12, 2026 at 11:10 AM
Rooms and interior
- Bedrooms:4
- Total bathrooms:4
- Full bathrooms:3
- Half bathrooms:1
- Flooring:Carpet, Hardwood, Tile, Vinyl
- Dining Description:Separate Room
- Bathrooms Description:Double Vanity, Separate Shower, Whirlpool Bath
- Kitchen Description:Breakfast Bar, Breakfast Room, Cooktop, Dishwasher, Disposal, Microwave, Oven (Wall), Pantry, Refrigerator, Solid Surface Counters
- Bedroom Description:Master On Main Level, Walk-In Closet(s)
- Basement Description:Bath Finished, Daylight, Finished, Full, Interior Entry
- Living area:2,930 sq. ft.
Heating and cooling
- Cooling:Ceiling Fan(s), Central Air, Electric
- Heating:Forced Air, Natural Gas
- Central air:Yes
Structure and exterior
- Roof:Composition
- Year built:1997
- Building area:2,930 sq. ft.
- Lot area:0.87 Acres
- Lot Features:Level, Private
- Architectural Style:Brick 4 Side, Brick/Frame, Ranch, Traditional
- Construction Materials:Brick
- Exterior Features:Deck, Sprinkler System
- Levels:1 Story
Schools
- High school:Sequoyah
- Middle school:Dean Rusk
- Elementary school:Hickory Flat
Utilities
- Water:Public, Water Available
- Sewer:Public Sewer, Sewer Available
Finances and disclosures
- Price:$650,000
- Price per sq. ft.:$221.84
- Tax amount:$1,432 (2025)
Features and amenities
- Appliances:Cooktop, Dishwasher, Disposal, Gas Water Heater, Microwave, Oven (Wall), Refrigerator
- Laundry features:In Hall, Laundry
- Amenities:Bookcases, Double Pane Windows, Gas Water Heater, High Ceilings, Pulldown Attic Stairs, Security System, Smoke Detector(s), Tray Ceiling(s)
Parking
- Total parking spaces:2
- Parking description:Attached, Garage, Garage Door Opener, Kitchen Level, Side/Rear Entrance
- Garage:Yes
 2026 Georgia MLS. All rights reserved. Information Deem Reliable But Not Guaranteed October 12, 2026
New listings near 1015 Avery Creek Drive
- Coming Soon
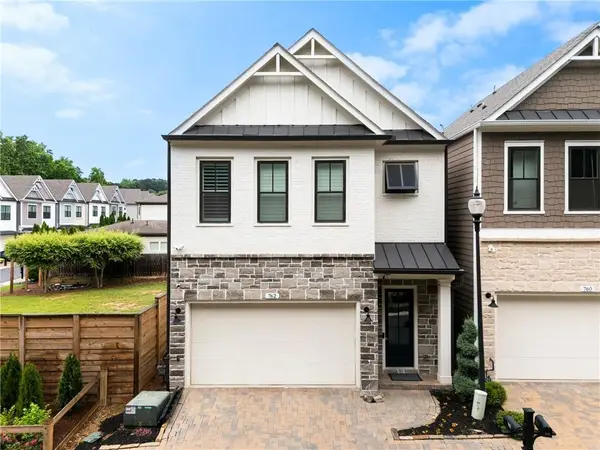 $592,900Coming Soon4 beds 4 baths2,609 sq. ft.
762 Stickley Oak Way, Woodstock, GA 30189
MLS# 7851436Listed by: CENTURY 21 CONNECT REALTY - Coming Soon
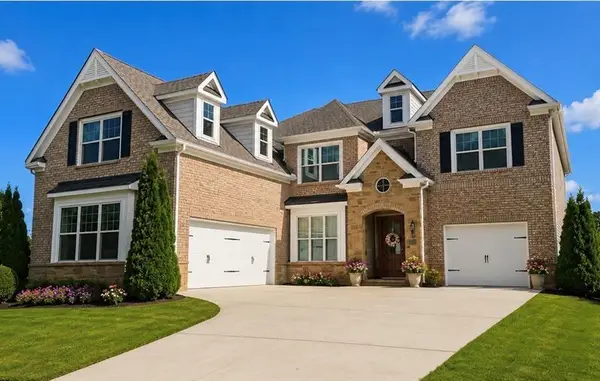 $1,285,000Coming Soon6 beds 5 baths6,465 sq. ft.
437 Hathaway Avenue, Woodstock, GA 30188
MLS# 7849929Listed by: ATLANTA FINE HOMES SOTHEBY'S INTERNATIONAL - Coming Soon
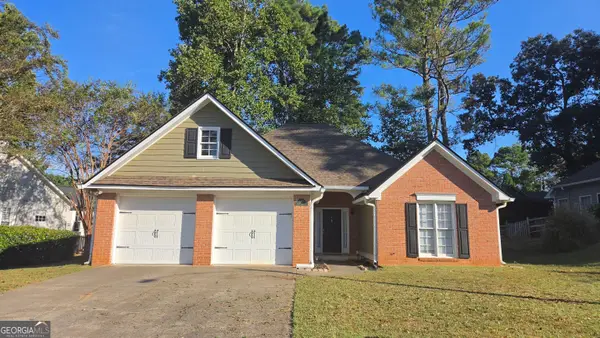 $415,000Coming Soon3 beds 2 baths1,701 sq. ft.
1717 Indian Ridge Drive, Woodstock, GA 30189
MLS# 10857171Listed by: RE/MAX Town & Country - Coming Soon
 $415,000Coming Soon3 beds 2 baths1,694 sq. ft.
1717 Indian Ridge Drive, Woodstock, GA 30189
MLS# 7847871Listed by: RE/MAX TOWN AND COUNTRY - Coming Soon
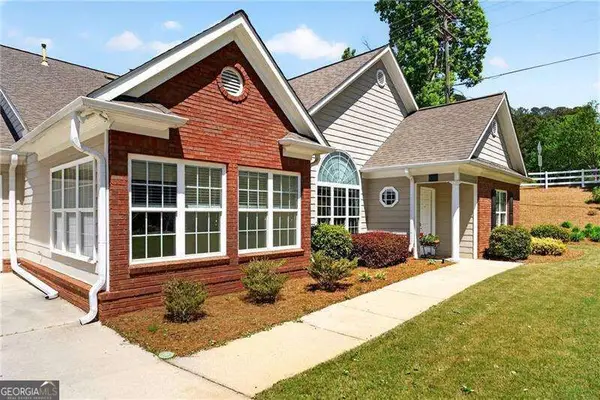 $399,000Coming Soon3 beds 2 baths
226 Hames Road #140, Woodstock, GA 30188
MLS# 10856300Listed by: Keller Williams Realty Consultants - Coming Soon
 $975,000Coming Soon4 beds 4 baths3,712 sq. ft.
565 Mountain Road, Woodstock, GA 30188
MLS# 7844762Listed by: KELLER WILLIAMS REALTY PEACHTREE RD. - Coming Soon
 $400,000Coming Soon3 beds 2 baths2,100 sq. ft.
525 Penny Lane, Woodstock, GA 30188
MLS# 7344841Listed by: HARRY NORMAN REALTORS - Coming Soon
 $345,500Coming Soon3 beds 3 baths1,271 sq. ft.
449 W Oaks Trail, Woodstock, GA 30188
MLS# 7336199Listed by: ATLANTA COMMUNITIES - New
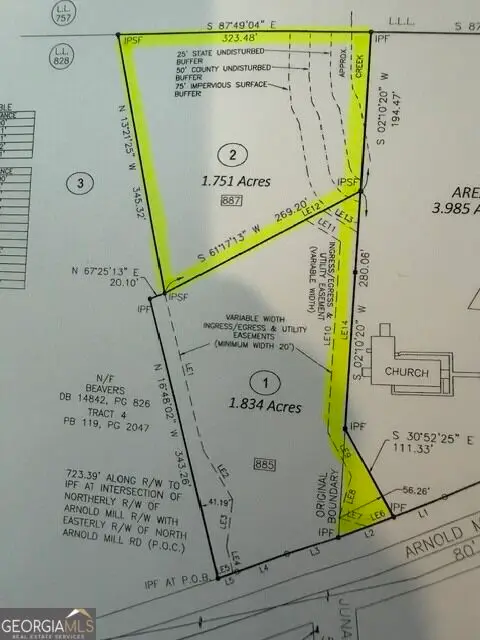 $325,000Active1.75 Acres
887 Arnold Mill Road #2, Woodstock, GA 30188
MLS# 10870908Listed by: RB Realty - New
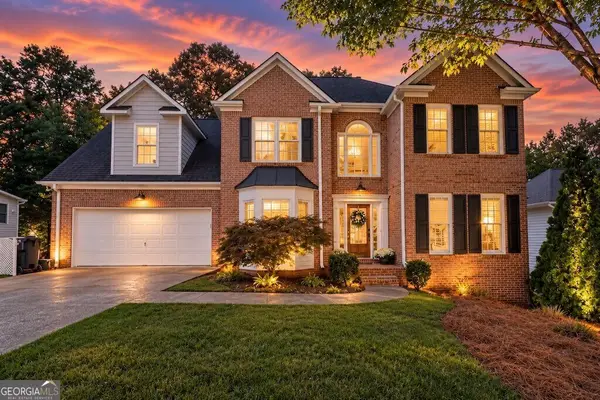 $459,000Active4 beds 3 baths2,325 sq. ft.
3009 Fieldstream Way, Woodstock, GA 30189
MLS# 10870631Listed by: Atlanta Communities


Protect your home and budget from life's surprises with an Assurant Home Warranty, backed by a partner that supports you through every step of homeownership. Explore Plans.
© 2026 Better Homes and Gardens Real Estate LLC. An Anywhere Real Estate company. All rights reserved. Better Homes and Gardens® Real Estate is a registered trademark owned by Meredith Operations Corporation, licensed to Better Homes and Gardens Real Estate LLC and used with permission. Better Homes and Gardens Real Estate LLC fully supports the principles of the Fair Housing Act and the Equal Opportunity Act. Listing information is deemed reliable but is not guaranteed accurate.
Each office is independently owned and operated.
Any services or products provided by third parties are not provided by, affiliated with or related to Better Homes and Gardens Real Estate LLC, or its affiliated companies.