
104 Normandy Drive, Woodstock, GA 30188
Local realty services provided by:Better Homes and Gardens Real Estate Metro Brokers
104 Normandy Drive,Woodstock, GA 30188
$689,900
- 5 Beds
- 4 Baths
- 4,198 sq. ft.
- Single family
- Coming Soon
Listed by: heidi wentz, trei wentz
Office: atlanta fine homes sotheby's international
MLS#:7855534
Source:FIRSTMLS
Price summary
- Price:$689,900
- Price per sq. ft.:$164.34
- Monthly HOA dues:$166.67
About this home
Beautiful Home with Finished Basement in The Woodlands!
Welcome to 104 Normandy Drive, located in the highly sought-after Woodlands community in Woodstock! This beautiful home offers 5 bedrooms, 3.5 bathrooms, a finished basement, and a spacious fenced backyard, providing the perfect combination of comfort, style, and functionality.
Step inside to find an inviting floor plan featuring beautiful hardwood floors, elegant trim details, and a formal dining room perfect for hosting family gatherings and special occasions. The spacious family room offers abundant natural light, a cozy fireplace, and an open view into the kitchen and breakfast area, creating a wonderful space for everyday living and entertaining.
The bright kitchen features white cabinetry, stainless steel appliances, a center island, plenty of counter space, and a charming breakfast area overlooking the backyard.Upstairs, the spacious primary suite provides a relaxing retreat with a tray ceiling, beautiful natural light, and a private bathroom. Additional bedrooms offer flexibility for family, guests, or a home office.
The finished basement provides even more living space, ideal for a media room, recreation area, home gym, or guest accommodations.
Step outside and enjoy the large, fenced backyard with plenty of room for outdoor entertaining, pets, and play. Whether you’re enjoying your morning coffee or hosting weekend gatherings, this outdoor space is sure to be a favorite!
Located in The Woodlands, residents enjoy fantastic neighborhood amenities, including swimming pools, tennis and pickleball courts, walking trails, playgrounds, and more! Conveniently located near shopping, dining, downtown Woodstock, and major highways.
Lots of upgrades including new roof, new kitchen, newly painted brick, new front door and so much more!
Don’t miss this wonderful opportunity to call The Woodlands home...
Contact an agent
Home facts
- Year built:2003
- Subdivision & Development:Woodlands
- Listing ID #:7855534
- Updated:October 17, 2026 at 04:51 AM
Rooms and interior
- Bedrooms:5
- Total bathrooms:4
- Full bathrooms:3
- Half bathrooms:1
- Flooring:Carpet, Hardwood
- Dining Description:Separate Dining Room
- Bathrooms Description:Double Vanity, Separate Tub/Shower
- Kitchen Description:Breakfast Room, Cabinets White, Dishwasher, Disposal, Eat-in Kitchen, Gas Oven, Gas Range, Kitchen Island, Solid Surface Counters, View to Family Room
- Bedroom Description:Split Bedroom Plan
- Basement Description:Daylight, Exterior Entry, Finished, Finished Bath, Full, Interior Entry
- Living area:4,198 sq. ft.
Heating and cooling
- Cooling:Ceiling Fan(s), Central Air
- Heating:Central, Forced Air, Natural Gas
- Central air:Yes
Structure and exterior
- Roof:Shingle
- Year built:2003
- Building area:4,198 sq. ft.
- Lot area:0.26 Acres
- Lot Features:Back Yard, Wooded
- Architectural Style:Traditional
- Construction Materials:HardiPlank Type
- Exterior Features:Covered, Private Yard
- Levels:2 Story
Schools
- High school:River Ridge
- Middle school:Mill Creek
- Elementary school:Little River
Utilities
- Water:Public, Water Available
- Sewer:Public Sewer, Sewer Available
Finances and disclosures
- Price:$689,900
- Price per sq. ft.:$164.34
- Tax amount:$5,665 (2025)
Features and amenities
- Laundry features:Laundry Room
- Amenities:Entrance Foyer 2 Story, High Ceilings 9 ft Main, Tray Ceiling(s), Walk-In Closet(s)
Parking
- Parking description:Attached, Garage, Garage Door Opener
- Garage spaces:2
 Listings identified with the FMLS IDX logo come from FMLS and are held by brokerage firms other than the owner of this website. The listing brokerage is identified in any listing details. Information is deemed reliable but is not guaranteed. If you believe any FMLS listing contains material that infringes your copyrighted work please click here (https://www.fmls.com/dmca) to review our DMCA policy and learn how to submit a takedown request. ©2026 First Multiple Listing Service, Inc.
New listings near 104 Normandy Drive
- Coming Soon
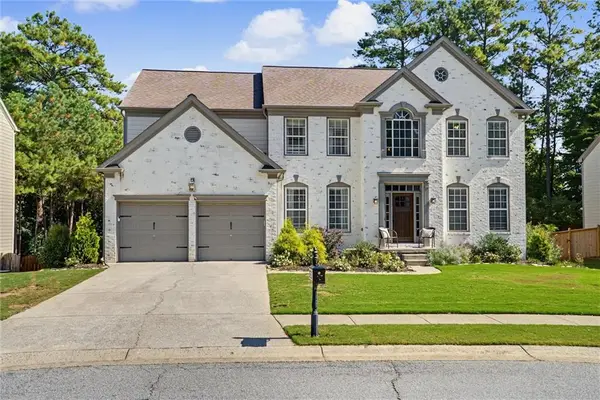 $689,900Coming Soon5 beds 4 baths4,198 sq. ft.
104 Normandy Drive, Woodstock, GA 30188
MLS# 7855534Listed by: ATLANTA FINE HOMES SOTHEBY'S INTERNATIONAL - Coming Soon
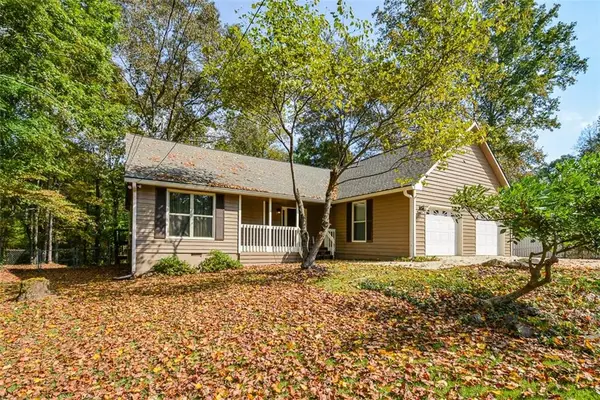 $425,500Coming Soon3 beds 2 baths2,010 sq. ft.
5256 Olde Mill Drive Ne, Woodstock, GA 30188
MLS# 7854296Listed by: 1 LOOK REAL ESTATE - Coming Soon
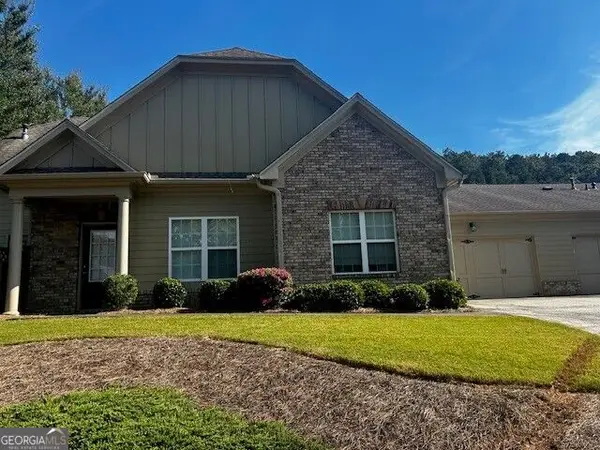 $389,900Coming Soon2 beds 2 baths1,367 sq. ft.
201 Glens Loop #201, Woodstock, GA 30188
MLS# 10873581Listed by: Harry Norman Realtors - Coming Soon
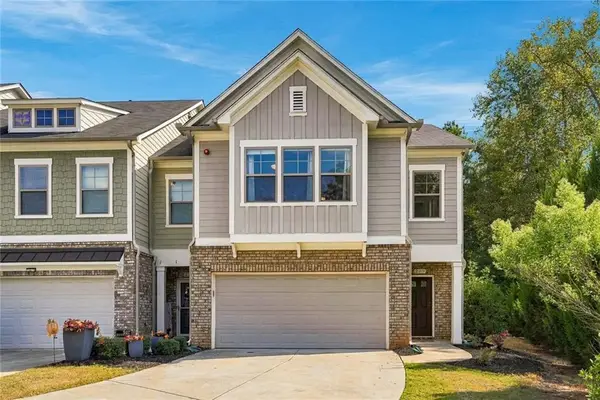 $395,000Coming Soon3 beds 3 baths1,922 sq. ft.
209 Magnolia Creek Way, Woodstock, GA 30188
MLS# 7848060Listed by: MARIE ANGULO & CO. PROPERTY ADVISORS - Coming Soon
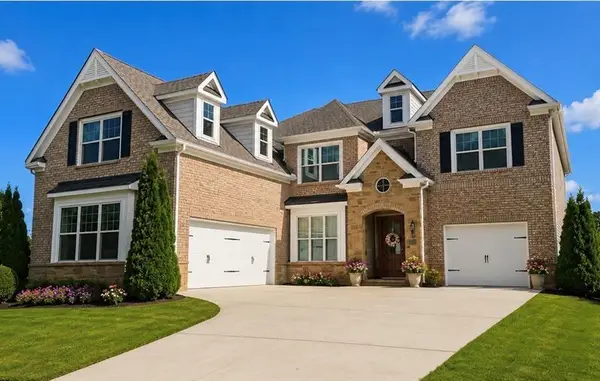 $1,285,000Coming Soon6 beds 5 baths6,465 sq. ft.
437 Hathaway Avenue, Woodstock, GA 30188
MLS# 7849929Listed by: ATLANTA FINE HOMES SOTHEBY'S INTERNATIONAL - Coming Soon
 $400,000Coming Soon3 beds 2 baths2,100 sq. ft.
525 Penny Lane, Woodstock, GA 30188
MLS# 7344841Listed by: HARRY NORMAN REALTORS - Coming Soon
 $345,500Coming Soon3 beds 3 baths1,271 sq. ft.
449 W Oaks Trail, Woodstock, GA 30188
MLS# 7336199Listed by: ATLANTA COMMUNITIES - New
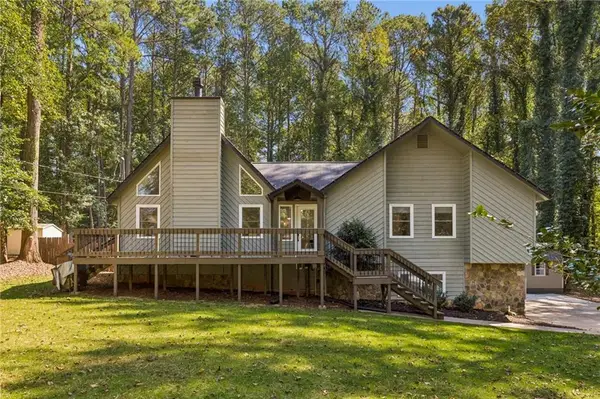 $585,000Active5 beds 5 baths3,000 sq. ft.
107 Emerald Cove Drive, Woodstock, GA 30189
MLS# 7834280Listed by: BERKSHIRE HATHAWAY HOMESERVICES GEORGIA PROPERTIES - New
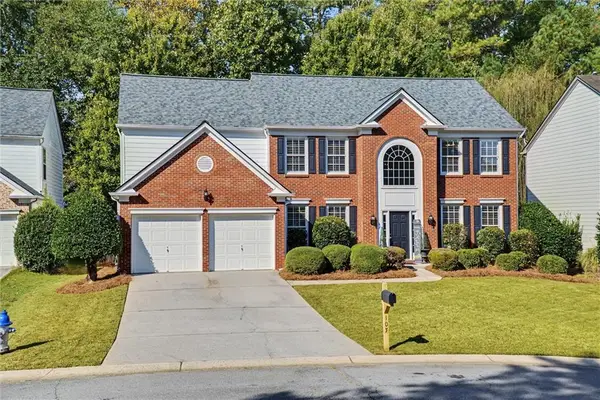 $589,900Active4 beds 3 baths2,799 sq. ft.
107 Normandy Drive, Woodstock, GA 30188
MLS# 7855476Listed by: ATLANTA FINE HOMES SOTHEBY'S INTERNATIONAL - New
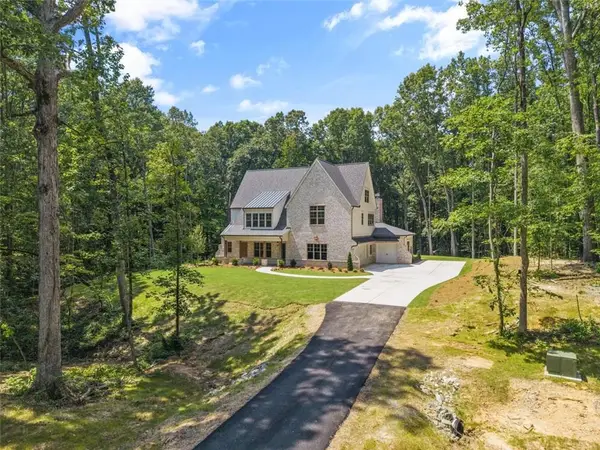 $1,390,000Active6 beds 5 baths4,714 sq. ft.
879 Arnold Mill Road, Woodstock, GA 30188
MLS# 7855266Listed by: RB REALTY


Protect your home and budget from life's surprises with an Assurant Home Warranty, backed by a partner that supports you through every step of homeownership. Explore Plans.
© 2026 Better Homes and Gardens Real Estate LLC. An Anywhere Real Estate company. All rights reserved. Better Homes and Gardens® Real Estate is a registered trademark owned by Meredith Operations Corporation, licensed to Better Homes and Gardens Real Estate LLC and used with permission. Better Homes and Gardens Real Estate LLC fully supports the principles of the Fair Housing Act and the Equal Opportunity Act. Listing information is deemed reliable but is not guaranteed accurate.
Each office is independently owned and operated.
Any services or products provided by third parties are not provided by, affiliated with or related to Better Homes and Gardens Real Estate LLC, or its affiliated companies.