
1054 Wiley Bridge Road, Woodstock, GA 30188
Local realty services provided by:Better Homes and Gardens Real Estate Metro Brokers
1054 Wiley Bridge Road,Woodstock, GA 30188
$1,600,000
- 4 Beds
- 4 Baths
- 4,858 sq. ft.
- Single family
- Active
Listed by: angela medley
Office: atlanta fine homes sotheby's international
MLS#:7850818
Source:FIRSTMLS
Price summary
- Price:$1,600,000
- Price per sq. ft.:$329.35
About this home
Welcome to 1054 Wiley Bridge Road, a custom-built estate home with an approximately 2000 square foot guest house, offering exceptional privacy, versatility, and space on more than two acres in a sought-after Woodstock location. Privately gated and free from HOA restrictions, this distinctive property combines a peaceful, estate-like setting with convenient access to Downtown Woodstock, Downtown Roswell, and everyday amenities. The main residence is warm and inviting, with an open, light-filled interior enhanced by hardwood floors, crown molding, and thoughtfully designed living spaces. The dramatic two-story foyer welcomes guests directly into the main living area, allowing the home's entertaining spaces to flow naturally from one room to the next. The impressive vaulted living room is framed by expansive picture windows and custom built-in bookcases, with a gas fireplace creating a beautiful focal point. Just off the living room, an expansive office with French doors and front-facing windows provides a bright, private setting for working from home. At the heart of the home, the spacious kitchen features granite countertops, custom wood cabinetry, high end appliances, and an easy connection to the main living areas. Also on the main level, a front-facing dining room is filled with natural light from large windows overlooking the covered front porch, creating an inviting setting for both intimate dinners and larger gatherings. The main-level primary suite offers both comfort and privacy, with direct access to the screened porch spanning the rear of the home and overlooking the picturesque grounds. The resort-inspired primary bath features dual vanities, custom cabinetry, a private water closet, soaking tub, and tiled glass-enclosed shower. A generously sized custom closet includes built-in shelving and a discreetly hidden safe. A generously sized laundry room offers space for a washer and dryer as well as an additional refrigerator, adding valuable everyday functionality. Upstairs, a private bedroom suite includes its own bath, while two additional bedrooms share a Jack-and-Jill bath. A cedar storage closet provides valuable additional storage, and the oversized bonus room with kitchenette offers remarkable flexibility as a media room, game room, secondary entertaining space, or private retreat. A three-car garage provides ample room for vehicles and storage, while the expansive 2876 square feet of unfinished basement presents an exciting opportunity to customize additional living space. Whether envisioned as a recreation room, home gym, office, workshop, wine room, or future guest accommodations, the possibilities are extensive. One of the property's most compelling features is the separate three-bedroom, two-bath ranch-style guest house tucked along the edge of the property with separate driveway. With its brick exterior and charming sunroom, this second residence offers exceptional flexibility for extended family, guests, a private home office, or multigenerational living. Outside, the beautifully maintained grounds create a serene backdrop for everyday living and entertaining. An irrigation system, gazebo, mature landscaping, and tranquil water feature enhance the property's park-like setting, while more than two acres provide a wonderful sense of space and privacy. Recently painted and refreshed with updated landscaping, the property is ready to welcome its next owner. Ideally positioned near highly regarded schools, shopping, grocery stores, and everyday conveniences, the home also offers easy access to Highway 92 and is just minutes from both Downtown Woodstock and Downtown Roswell. With a private gated entrance, more than two acres, no HOA, a custom main residence, separate three-bedroom guest house, three-car garage, and tremendous potential for future expansion, 1054 Wiley Bridge Road is a rare opportunity to enjoy estate-style living with the convenience of an exceptional Woodstock location....
Contact an agent
Home facts
- Year built:2005
- Subdivision & Development:n/a
- Listing ID #:7850818
- Updated:October 08, 2026 at 03:27 PM
Rooms and interior
- Bedrooms:4
- Total bathrooms:4
- Full bathrooms:3
- Half bathrooms:1
- Flooring:Hardwood
- Dining Description:Separate Dining Room
- Bathrooms Description:Separate Tub/Shower, Soaking Tub, Vaulted Ceiling(s)
- Kitchen Description:Breakfast Bar, Cabinets Other, Dishwasher, Disposal, Microwave, Pantry Walk-In, Range Hood, Refrigerator, View to Family Room
- Bedroom Description:Master on Main
- Basement Description:Exterior Entry, Full, Unfinished
- Living area:4,858 sq. ft.
Heating and cooling
- Cooling:Ceiling Fan(s), Central Air
- Heating:Forced Air, Natural Gas
- Central air:Yes
Structure and exterior
- Roof:Shingle
- Year built:2005
- Building area:4,858 sq. ft.
- Lot area:2.05 Acres
- Lot Features:Private, Wooded
- Architectural Style:Traditional
- Construction Materials:Wood Siding
- Exterior Features:Front Porch, Patio, Private Yard, Rain Gutters, Screened
- Levels:3+ Story
Schools
- High school:River Ridge
- Middle school:Mill Creek
- Elementary school:Arnold Mill
Utilities
- Water:Water Available, Well
- Sewer:Septic Tank
Finances and disclosures
- Price:$1,600,000
- Price per sq. ft.:$329.35
- Tax amount:$3,396 (2025)
Features and amenities
- Appliances:Irrigation Equipment
- Laundry features:Dryer, Laundry Room, Main Level, Washer
- Amenities:Bookcases, Entrance Foyer 2 Story, High Ceilings 9 ft Main, Walk-In Closet(s)
Parking
- Total parking spaces:2
- Parking description:Driveway, Garage, Garage Faces Side
- Garage spaces:3
 Listings identified with the FMLS IDX logo come from FMLS and are held by brokerage firms other than the owner of this website. The listing brokerage is identified in any listing details. Information is deemed reliable but is not guaranteed. If you believe any FMLS listing contains material that infringes your copyrighted work please click here (https://www.fmls.com/dmca) to review our DMCA policy and learn how to submit a takedown request. ©2026 First Multiple Listing Service, Inc.
New listings near 1054 Wiley Bridge Road
- Coming Soon
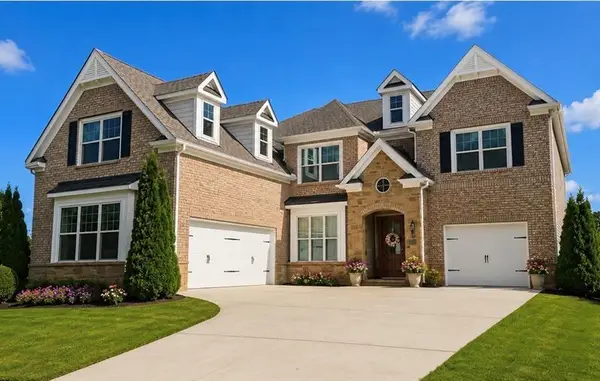 $1,285,000Coming Soon6 beds 5 baths6,465 sq. ft.
437 Hathaway Avenue, Woodstock, GA 30188
MLS# 7849929Listed by: ATLANTA FINE HOMES SOTHEBY'S INTERNATIONAL - Coming Soon
 $230,000Coming Soon-- beds -- baths
88 E Forest Drive, Woodstock, GA 30188
MLS# 10867066Listed by: Chapman Hall Realtors Atlanta North - Coming Soon
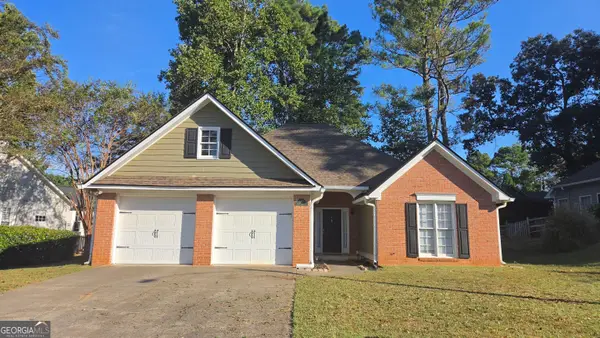 $415,000Coming Soon3 beds 2 baths1,701 sq. ft.
1717 Indian Ridge Drive, Woodstock, GA 30189
MLS# 10857171Listed by: RE/MAX Town & Country - Coming Soon
 $415,000Coming Soon3 beds 2 baths1,694 sq. ft.
1717 Indian Ridge Drive, Woodstock, GA 30189
MLS# 7847871Listed by: RE/MAX TOWN AND COUNTRY - Coming Soon
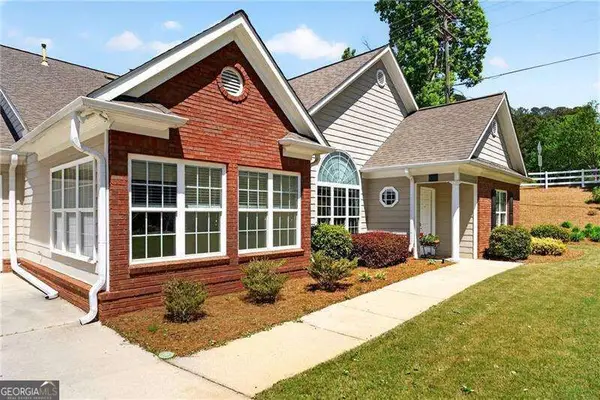 $399,000Coming Soon3 beds 2 baths
226 Hames Road #140, Woodstock, GA 30188
MLS# 10856300Listed by: Keller Williams Realty Consultants - Coming Soon
 $975,000Coming Soon4 beds 4 baths3,712 sq. ft.
565 Mountain Road, Woodstock, GA 30188
MLS# 7844762Listed by: KELLER WILLIAMS REALTY PEACHTREE RD. - Coming Soon
 $350,000Coming Soon4 beds 3 baths2,294 sq. ft.
755 Cedar Creek Way, Woodstock, GA 30189
MLS# 10845599Listed by: Renee Kunkler Realty - Coming Soon
 $350,000Coming Soon4 beds 3 baths2,294 sq. ft.
755 Cedar Creek Way, Woodstock, GA 30189
MLS# 7834625Listed by: RENEE KUNKLER REALTY - Coming Soon
 $400,000Coming Soon3 beds 2 baths2,100 sq. ft.
525 Penny Lane, Woodstock, GA 30188
MLS# 7344841Listed by: HARRY NORMAN REALTORS - Coming Soon
 $345,500Coming Soon3 beds 3 baths1,271 sq. ft.
449 W Oaks Trail, Woodstock, GA 30188
MLS# 7336199Listed by: ATLANTA COMMUNITIES


Protect your home and budget from life's surprises with an Assurant Home Warranty, backed by a partner that supports you through every step of homeownership. Explore Plans.
© 2026 Better Homes and Gardens Real Estate LLC. An Anywhere Real Estate company. All rights reserved. Better Homes and Gardens® Real Estate is a registered trademark owned by Meredith Operations Corporation, licensed to Better Homes and Gardens Real Estate LLC and used with permission. Better Homes and Gardens Real Estate LLC fully supports the principles of the Fair Housing Act and the Equal Opportunity Act. Listing information is deemed reliable but is not guaranteed accurate.
Each office is independently owned and operated.
Any services or products provided by third parties are not provided by, affiliated with or related to Better Homes and Gardens Real Estate LLC, or its affiliated companies.