
112 Heron Crossing, Woodstock, GA 30188
Local realty services provided by:Better Homes and Gardens Real Estate Metro Brokers
112 Heron Crossing,Woodstock, GA 30188
$650,000
- 3 Beds
- 3 Baths
- 2,246 sq. ft.
- Single family
- Active
Listed by: bonds realty group
Office: keller williams realty atl. partners
MLS#:10855703
Source:METROMLS
Price summary
- Price:$650,000
- Price per sq. ft.:$289.4
- Monthly HOA dues:$325
About this home
Welcome to 112 Heron Crossing, a beautifully maintained, truly move in ready home in Heron Pond, one of Woodstock's most sought after gated Active Adult communities. Thoughtfully designed for easy main level living while still offering exceptional space for guests and storage, this home combines comfort, quality, and an incredible lifestyle. Step inside to beautiful hardwood floors throughout the main living areas, with soft carpeting in the bedrooms. The heart of the home is the gorgeous gourmet kitchen featuring abundant cabinetry, generous workspace, and an oversized island overlooking the spacious family room and outdoor living area. The open design creates an inviting space for everyday living and entertaining. All appliances remain, including the refrigerator, washer, and dryer, making this home truly turnkey. The oversized primary suite offers a peaceful retreat with a gorgeous spa like primary bathroom. An additional bedroom and full bathroom on the main level provide wonderful flexibility for guests, an office, or additional living space. Upstairs, you will find a finished bedroom and full bathroom, creating a private retreat for overnight guests. One of the home's most valuable extras is the extended finished attic storage space, a feature not commonly found in Heron Pond and an incredible addition for anyone looking to downsize without giving up the storage they need. What truly sets this home apart is the spectacular outdoor living space. The beautifully designed side yard flows seamlessly into the private backyard, creating an outdoor retreat that is difficult to find within the community. Extensive hardscaping surrounds an extended covered patio beautifully finished in flagstone, providing the perfect setting for relaxing or entertaining. A gorgeous fountain and water feature, thoughtful outdoor lighting, and an abundance of mature bushes, flowers, plants, and trees create a lush and peaceful setting that can be enjoyed throughout the day and into the evening. The privacy, mature landscaping, and attention to detail make this outdoor space one of the home's most exceptional features. Heron Pond is designed for an active, connected lifestyle, with a beautiful clubhouse overlooking a tranquil pond and a variety of amenities that make it easy to enjoy the community and get to know your neighbors. Residents have access to a fitness room, catering kitchen, spacious areas for dining and gatherings, outdoor covered spaces, a patio, fire pit, and walking trails throughout the neighborhood. The community also offers a full social calendar with something for just about everyone, including Mahjong, book club, Canasta, Hand and Foot, ping pong, Bridge, Zumba classes, poker nights, ladies lunches, and Friday evening happy hours. Whether you prefer staying active, spending time outdoors, or simply gathering with friends, Heron Pond offers plenty of opportunities to get involved and feel right at home. The location is another incredible advantage, offering convenient access to Downtown Woodstock, Roswell, Alpharetta, and Marietta, along with I 575, I 75, and GA 400. Shopping, dining, entertainment, and everyday conveniences are all within easy reach. Beautifully maintained, thoughtfully upgraded, and filled with features that are difficult to find within the community, this home offers the opportunity to enjoy low maintenance active adult living in a welcoming neighborhood where neighbors become friends and meaningful connections can last a lifetime....
Contact an agent
Home facts
- Year built:2015
- Subdivision & Development:Heron Pond
- Listing ID #:10855703
- Updated:October 12, 2026 at 11:10 AM
Rooms and interior
- Bedrooms:3
- Total bathrooms:3
- Full bathrooms:3
- Flooring:Carpet, Hardwood
- Bathrooms Description:Double Vanity
- Kitchen Description:Breakfast Area, Dishwasher, Disposal, Double Oven, Kitchen Island, Microwave, Pantry, Refrigerator, Solid Surface Counters
- Bedroom Description:Master On Main Level, Walk-In Closet(s)
- Living area:2,246 sq. ft.
Heating and cooling
- Cooling:Ceiling Fan(s), Central Air
- Heating:Central, Forced Air, Natural Gas
- Central air:Yes
Structure and exterior
- Roof:Composition
- Year built:2015
- Building area:2,246 sq. ft.
- Lot area:0.18 Acres
- Lot Features:Corner Lot, Level, Private
- Architectural Style:Craftsman, Ranch, Traditional
- Exterior Features:Garden
- Foundation Description:Slab
- Levels:1.5 Story
Schools
- High school:River Ridge
- Middle school:Mill Creek
- Elementary school:Arnold Mill
Utilities
- Water:Public, Water Available
- Sewer:Public Sewer, Sewer Available
Finances and disclosures
- Price:$650,000
- Price per sq. ft.:$289.4
- Tax amount:$1,446 (2025)
Features and amenities
- Appliances:Dishwasher, Disposal, Double Oven, Dryer, Microwave, Refrigerator, Washer
- Laundry features:Dryer, Washer
- Amenities:Bookcases, Double Pane Windows, High Ceilings, Pulldown Attic Stairs, Smoke Detector(s), Tray Ceiling(s)
Parking
- Parking description:Garage, Garage Door Opener
- Garage:Yes
 2026 Georgia MLS. All rights reserved. Information Deem Reliable But Not Guaranteed October 12, 2026
New listings near 112 Heron Crossing
- Coming Soon
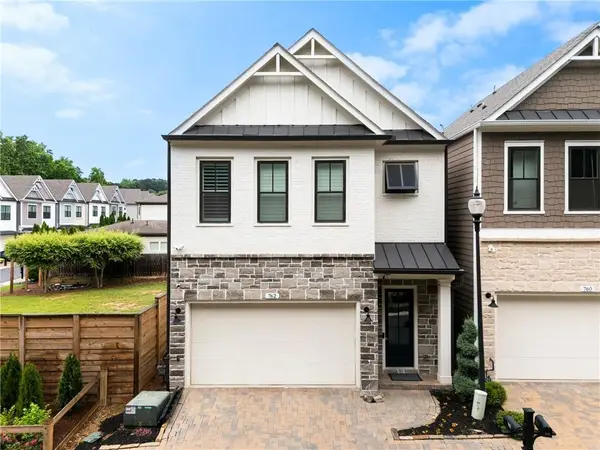 $592,900Coming Soon4 beds 4 baths2,609 sq. ft.
762 Stickley Oak Way, Woodstock, GA 30189
MLS# 7851436Listed by: CENTURY 21 CONNECT REALTY - Coming Soon
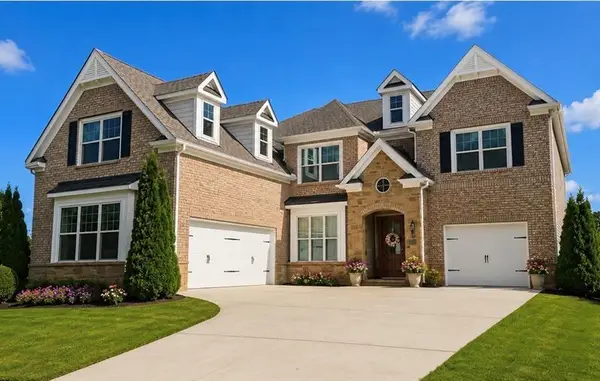 $1,285,000Coming Soon6 beds 5 baths6,465 sq. ft.
437 Hathaway Avenue, Woodstock, GA 30188
MLS# 7849929Listed by: ATLANTA FINE HOMES SOTHEBY'S INTERNATIONAL - Coming Soon
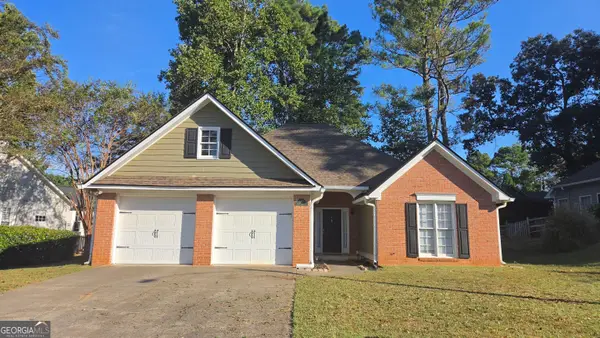 $415,000Coming Soon3 beds 2 baths1,701 sq. ft.
1717 Indian Ridge Drive, Woodstock, GA 30189
MLS# 10857171Listed by: RE/MAX Town & Country - Coming Soon
 $415,000Coming Soon3 beds 2 baths1,694 sq. ft.
1717 Indian Ridge Drive, Woodstock, GA 30189
MLS# 7847871Listed by: RE/MAX TOWN AND COUNTRY - Coming Soon
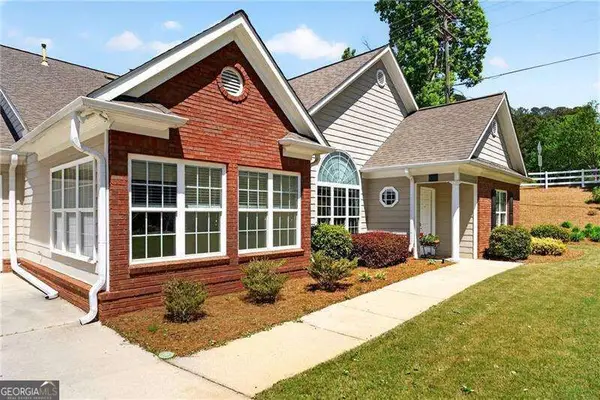 $399,000Coming Soon3 beds 2 baths
226 Hames Road #140, Woodstock, GA 30188
MLS# 10856300Listed by: Keller Williams Realty Consultants - Coming Soon
 $975,000Coming Soon4 beds 4 baths3,712 sq. ft.
565 Mountain Road, Woodstock, GA 30188
MLS# 7844762Listed by: KELLER WILLIAMS REALTY PEACHTREE RD. - Coming Soon
 $400,000Coming Soon3 beds 2 baths2,100 sq. ft.
525 Penny Lane, Woodstock, GA 30188
MLS# 7344841Listed by: HARRY NORMAN REALTORS - Coming Soon
 $345,500Coming Soon3 beds 3 baths1,271 sq. ft.
449 W Oaks Trail, Woodstock, GA 30188
MLS# 7336199Listed by: ATLANTA COMMUNITIES - New
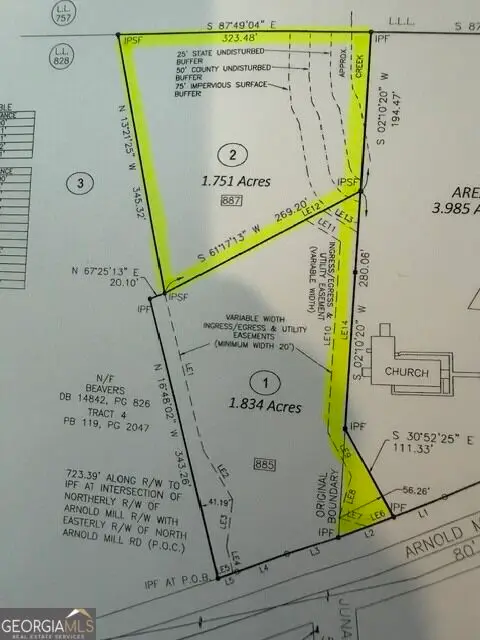 $325,000Active1.75 Acres
887 Arnold Mill Road #2, Woodstock, GA 30188
MLS# 10870908Listed by: RB Realty - New
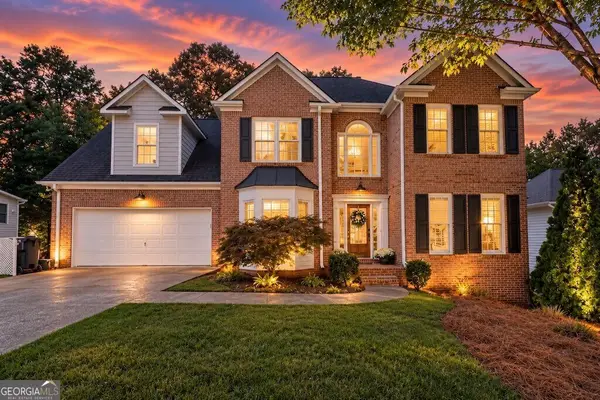 $459,000Active4 beds 3 baths2,325 sq. ft.
3009 Fieldstream Way, Woodstock, GA 30189
MLS# 10870631Listed by: Atlanta Communities


Protect your home and budget from life's surprises with an Assurant Home Warranty, backed by a partner that supports you through every step of homeownership. Explore Plans.
© 2026 Better Homes and Gardens Real Estate LLC. An Anywhere Real Estate company. All rights reserved. Better Homes and Gardens® Real Estate is a registered trademark owned by Meredith Operations Corporation, licensed to Better Homes and Gardens Real Estate LLC and used with permission. Better Homes and Gardens Real Estate LLC fully supports the principles of the Fair Housing Act and the Equal Opportunity Act. Listing information is deemed reliable but is not guaranteed accurate.
Each office is independently owned and operated.
Any services or products provided by third parties are not provided by, affiliated with or related to Better Homes and Gardens Real Estate LLC, or its affiliated companies.