
115 Village Trace, Woodstock, GA 30188
Local realty services provided by:Better Homes and Gardens Real Estate Metro Brokers
115 Village Trace,Woodstock, GA 30188
$460,000
- 4 Beds
- 3 Baths
- 2,356 sq. ft.
- Single family
- Active
Listed by: sara ead
Office: ansley real estate
MLS#:7809558
Source:FIRSTMLS
Price summary
- Price:$460,000
- Price per sq. ft.:$195.25
- Monthly HOA dues:$64
About this home
Wonderful original-owner family home in a prime Woodstock location! Conveniently situated near Co. 92, you'll enjoy easy access to shopping, restaurants, grocery stores, and top-rated schools.Welcome to 115 Village Trace! The main-level bedroom offers incredible flexibility as a home office, playroom, or guest room. Upstairs, you'll find three spacious bedrooms plus a versatile bonus room that could easily be enclosed to create a fifth bedroom if desired.The generous primary suite features two wardrobe closets, providing exceptional storage, while spacious closets throughout the home offer plenty of room for organization.Recent updates include new carpeting, easy-maintenance flooring, a new roof, new granite kitchen countertops, and updated lighting fixtures and faucets.Step outside to enjoy the mostly fenced backyard, perfect for play, pets, or entertaining. Located just a short stroll from the community pool, playground, and tennis courts, this home offers the ideal combination of comfort, convenience, and neighborhood amenities. Welcome home!...
Contact an agent
Home facts
- Year built:2003
- Listing ID #:7809558
- Updated:July 24, 2026 at 01:38 PM
Rooms and interior
- Bedrooms:4
- Total bathrooms:3
- Full bathrooms:2
- Half bathrooms:1
- Flooring:Carpet, Ceramic Tile, Laminate
- Dining Description:Open Concept
- Bathrooms Description:Double Vanity, Separate Tub/Shower, Soaking Tub, Vaulted Ceiling(s)
- Kitchen Description:Breakfast Bar, Cabinets Stain, Dishwasher, Eat-in Kitchen, Gas Range, Pantry, Refrigerator, Stone Counters, View to Family Room
- Bedroom Description:Split Bedroom Plan
- Living area:2,356 sq. ft.
Heating and cooling
- Cooling:Ceiling Fan(s), Central Air, Zoned
- Heating:Natural Gas
- Central air:Yes
Structure and exterior
- Roof:Shingle
- Year built:2003
- Building area:2,356 sq. ft.
- Lot area:0.13 Acres
- Lot Features:Back Yard, Landscaped, Level, Wooded
- Architectural Style:Traditional
- Construction Materials:Brick Veneer, Vinyl Siding
- Exterior Features:Private Yard, Rear Porch
- Levels:2 Story
Schools
- High school:River Ridge
- Middle school:Mill Creek
- Elementary school:Little River
Utilities
- Water:Public
- Sewer:Public Sewer
Finances and disclosures
- Price:$460,000
- Price per sq. ft.:$195.25
- Tax amount:$5,383 (2025)
Features and amenities
- Laundry features:Laundry Room, Upper Level
- Amenities:Disappearing Attic Stairs, Entrance Foyer, High Ceilings 10 ft Upper, High Ceilings 9 ft Main, Tray Ceiling(s), Walk-In Closet(s)
Parking
- Parking description:Attached, Garage, Garage Faces Front
- Garage spaces:2
 Listings identified with the FMLS IDX logo come from FMLS and are held by brokerage firms other than the owner of this website. The listing brokerage is identified in any listing details. Information is deemed reliable but is not guaranteed. If you believe any FMLS listing contains material that infringes your copyrighted work please click here (https://www.fmls.com/dmca) to review our DMCA policy and learn how to submit a takedown request. ©2026 First Multiple Listing Service, Inc.
New listings near 115 Village Trace
- New
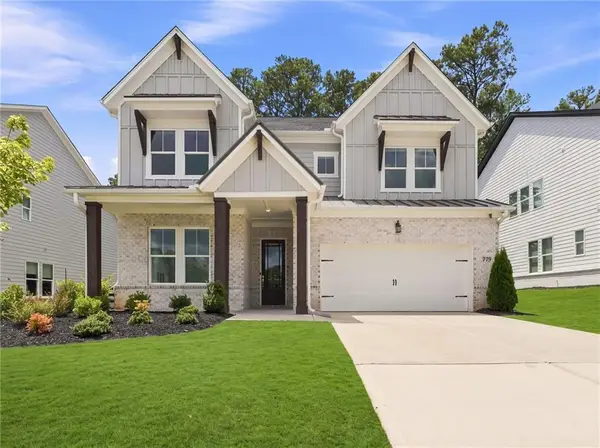 $749,900Active5 beds 4 baths3,350 sq. ft.
779 Keystone Drive, Woodstock, GA 30188
MLS# 7810059Listed by: WEALTHPOINT REALTY, LLC. - New
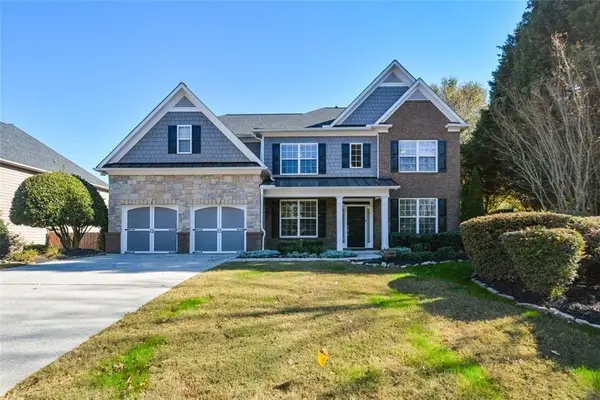 $625,000Active5 beds 4 baths3,238 sq. ft.
100 Northbrooke Trace, Woodstock, GA 30188
MLS# 7810055Listed by: HOMESMART - New
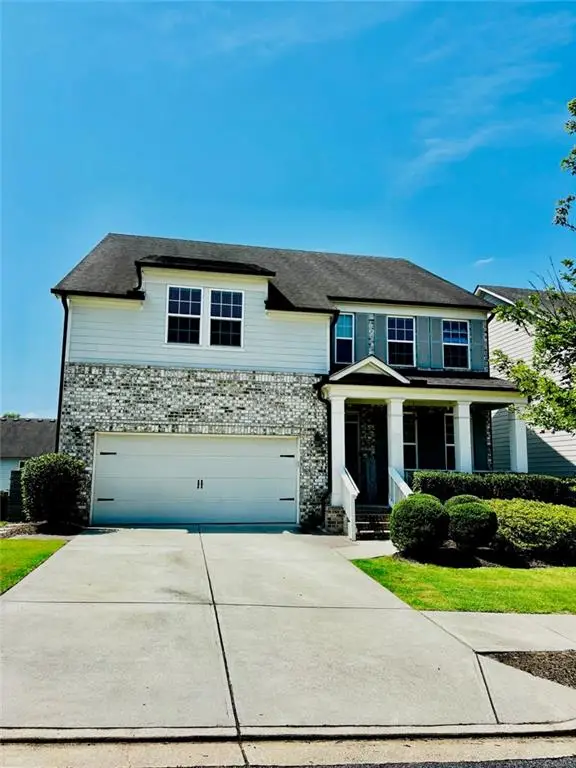 $725,000Active5 beds 5 baths4,398 sq. ft.
415 Payne Road, Woodstock, GA 30188
MLS# 7810027Listed by: HOMESMART - New
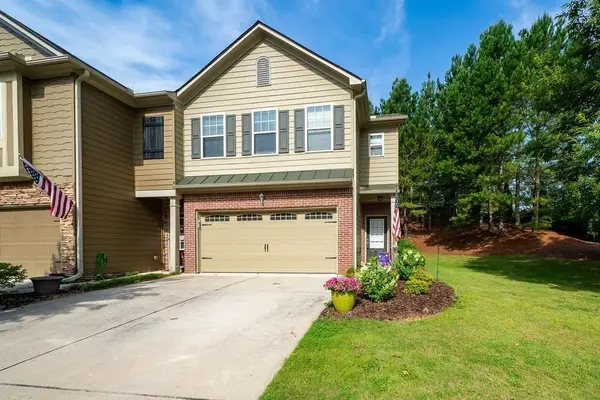 $330,000Active3 beds 3 baths1,738 sq. ft.
120 Sunset Lane, Woodstock, GA 30189
MLS# 7809967Listed by: MORRIS REAL ESTATE INVESTMENTS - Coming Soon
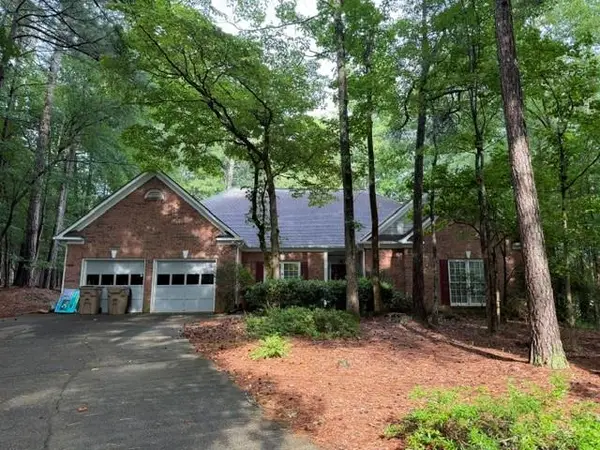 $515,000Coming Soon3 beds 3 baths
320 Valley Green Court, Woodstock, GA 30189
MLS# 7809879Listed by: THE REZERVE, LLC - New
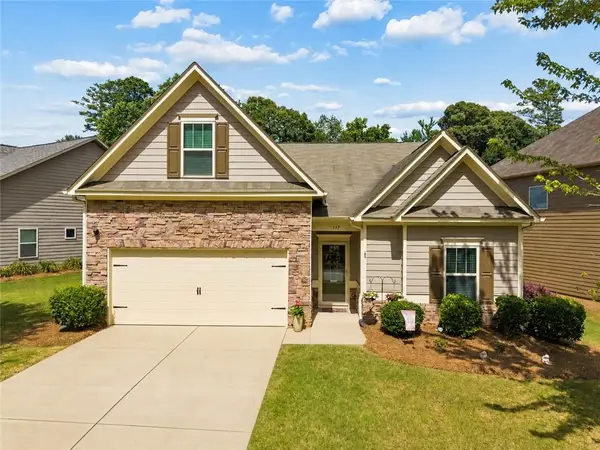 $499,900Active4 beds 3 baths2,038 sq. ft.
137 Stone Manor Court, Woodstock, GA 30188
MLS# 7808518Listed by: KELLER WILLIAMS REALTY PARTNERS - New
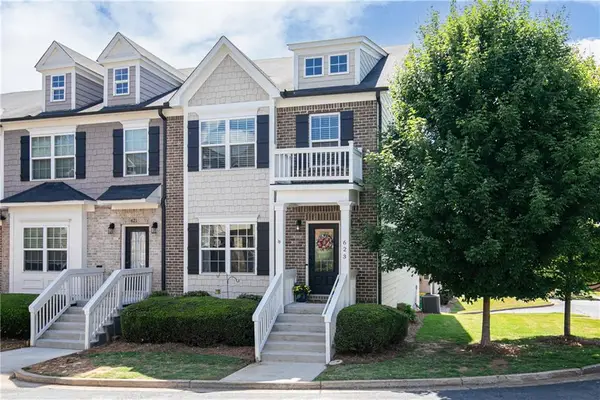 $415,000Active3 beds 4 baths2,397 sq. ft.
623 Sweet Bay Ridge, Woodstock, GA 30188
MLS# 7809535Listed by: KELLER WILLIAMS REALTY SIGNATURE PARTNERS - New
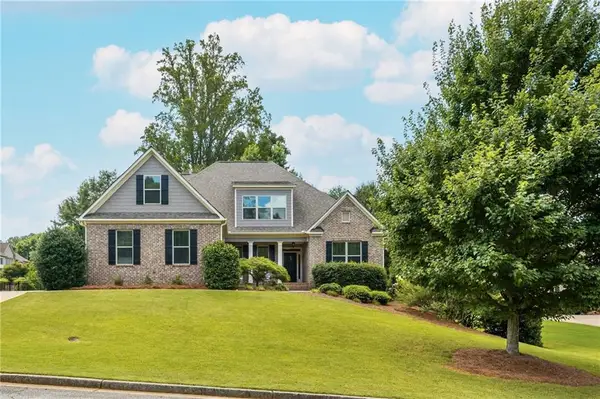 $869,000Active6 beds 5 baths4,942 sq. ft.
115 Glenmill Way, Woodstock, GA 30188
MLS# 7809539Listed by: RB REALTY - New
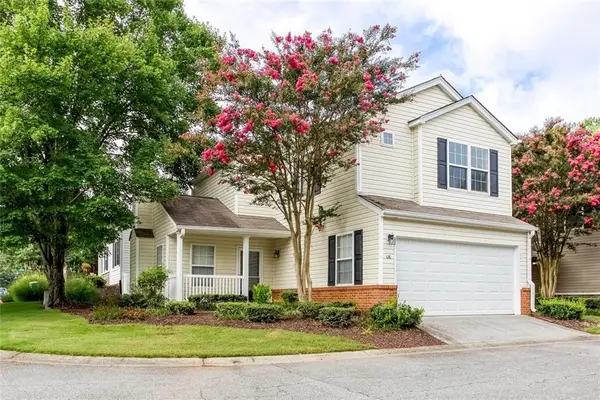 $334,900Active2 beds 3 baths1,314 sq. ft.
126 W Oaks Place, Woodstock, GA 30188
MLS# 7809656Listed by: ATLANTIC REAL ESTATE BROKERS, LLC - New
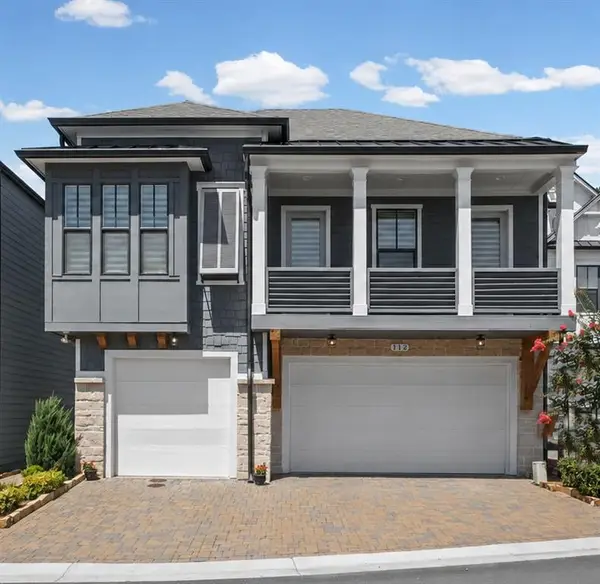 $1,075,000Active4 beds 4 baths3,241 sq. ft.
112 Village Green Avenue, Woodstock, GA 30189
MLS# 7809348Listed by: HOMESMART


Protect your home and budget from life's surprises with an Assurant Home Warranty, backed by a partner that supports you through every step of homeownership. Explore Plans.
© 2026 Better Homes and Gardens Real Estate LLC. An Anywhere Real Estate company. All rights reserved. Better Homes and Gardens® Real Estate is a registered trademark owned by Meredith Operations Corporation, licensed to Better Homes and Gardens Real Estate LLC and used with permission. Better Homes and Gardens Real Estate LLC fully supports the principles of the Fair Housing Act and the Equal Opportunity Act. Listing information is deemed reliable but is not guaranteed accurate.
Each office is independently owned and operated.
Any services or products provided by third parties are not provided by, affiliated with or related to Better Homes and Gardens Real Estate LLC, or its affiliated companies.