
1152 Arborhill Drive, Woodstock, GA 30189
Local realty services provided by:Better Homes and Gardens Real Estate Jackson Realty
1152 Arborhill Drive,Woodstock, GA 30189
$550,000
- 5 Beds
- 3 Baths
- 3,326 sq. ft.
- Single family
- Active
Listed by: paula kellam
Office: keller williams realty first atlanta
MLS#:10811189
Source:METROMLS
Price summary
- Price:$550,000
- Price per sq. ft.:$165.36
- Monthly HOA dues:$57.92
About this home
This Well-Maintained 4 Bedroom, 2.5 Bathroom Home with a Finished Basement in the Highly Desirable Arbors at Towne Lake is a Must See! A charming Wraparound Porch creates an inviting first impression and offers the perfect setting for rocking chairs, porch swings, morning coffee, or relaxing evenings while enjoying the beauty of every season. Inside, the Main Level features Hardwood Floors throughout and a Spacious yet Cozy Fireside Family Room that flows effortlessly into the Light-filled Kitchen and Dining Area, creating an ideal layout for everyday living and entertaining. The Updated Kitchen showcases New Cabinetry, Granite Countertops, Stainless Steel Appliances, and abundant workspace. A Private Main-level Office with French Doors provides the perfect work-from-home space. Upstairs, the Vaulted Owner's Suite serves as a peaceful retreat, complete with a Large Custom Walk-in Closet. The Beautifully Renovated Spa-inspired Bathroom features an Oversized Tiled Shower with Multiple Shower Heads, a Relaxing Soaking Tub, and a Custom Double Wood Vanity. Three additional Bedrooms and a Full Bathroom complete the Upper Level. The Finished Basement offers flexibility and can easily serve as a Bedroom, Recreation Room, Media Room, Home Gym, Guest Space, Playroom, or additional Office-adapting to your lifestyle needs. Additional updates include Durable Hardie-Plank Siding, Updated Windows, and a newer Water Heater. Living in Towne Lake means enjoying one of Woodstock's most sought-after lifestyles. Ideally located just minutes from Downtown Woodstock, Lake Allatoona, premier Golf Courses, Shopping, Local Dining, Parks, and Recreation, with convenient access to the I-575 and the Peach Pass Express Lanes for an easy commute into Atlanta. Residents of The Arbors enjoy Outstanding Community Amenities, including an Olympic-sized Pool, Clubhouse, Playground, Pickleball Courts, Basketball Court, Tennis Courts and Teams, Swim Team, Sidewalks, Streetlights, and a Vibrant Social Committee that fosters a true sense of community throughout the year. Located within the Highly Regarded Bascomb Elementary, E.T. Booth Middle, and Etowah High School District, this home offers the perfect combination of Comfort, Convenience, and Lifestyle....
Contact an agent
Home facts
- Year built:1990
- Listing ID #:10811189
- Updated:July 24, 2026 at 12:26 PM
Rooms and interior
- Bedrooms:5
- Total bathrooms:3
- Full bathrooms:2
- Half bathrooms:1
- Flooring:Carpet, Hardwood
- Bathrooms Description:Double Vanity
- Kitchen Description:Breakfast Area, Breakfast Room, Dishwasher, Microwave, Solid Surface Counters
- Bedroom Description:Walk-In Closet(s)
- Basement Description:Daylight, Finished, Interior Entry, Partial
- Living area:3,326 sq. ft.
Heating and cooling
- Cooling:Central Air, Electric
- Heating:Central, Natural Gas
- Central air:Yes
Structure and exterior
- Roof:Composition
- Year built:1990
- Building area:3,326 sq. ft.
- Lot area:0.22 Acres
- Lot Features:Private
- Architectural Style:Traditional
- Construction Materials:Concrete
- Exterior Features:Deck, Deck/Patio
- Levels:3+ Story
Schools
- High school:Etowah
- Middle school:Booth
- Elementary school:Bascomb
Utilities
- Water:Public, Water Available
- Sewer:Public Sewer, Sewer Available
Finances and disclosures
- Price:$550,000
- Price per sq. ft.:$165.36
- Tax amount:$5,356 (2025)
Features and amenities
- Appliances:Dishwasher, Microwave
- Laundry features:In Hall, Laundry
- Amenities:Double Pane Windows, Smoke Detector(s), Vaulted Ceiling(s)
Parking
- Total parking spaces:2
- Parking description:Attached, Garage, Side/Rear Entrance
- Garage:Yes
 2026 Georgia MLS. All rights reserved. Information Deem Reliable But Not Guaranteed July 24, 2026
New listings near 1152 Arborhill Drive
- New
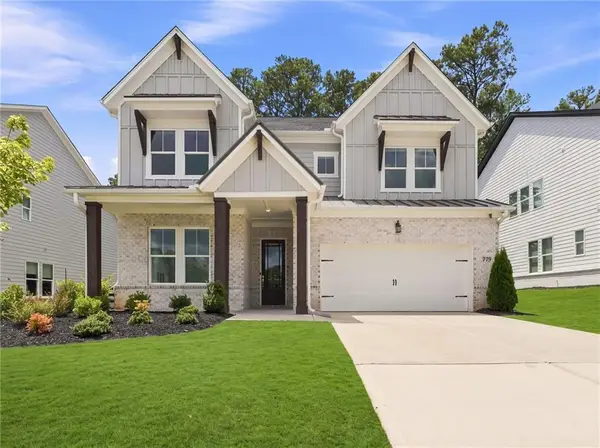 $749,900Active5 beds 4 baths3,350 sq. ft.
779 Keystone Drive, Woodstock, GA 30188
MLS# 7810059Listed by: WEALTHPOINT REALTY, LLC. - New
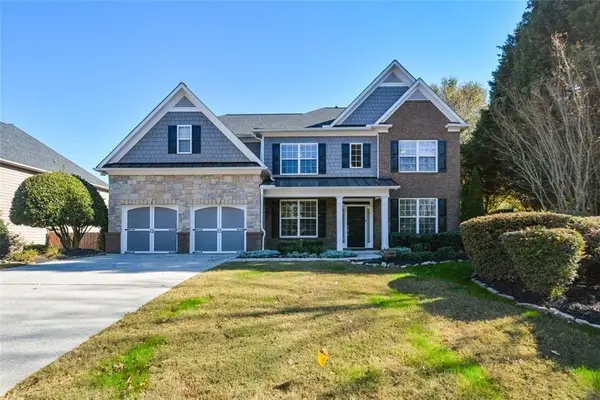 $625,000Active5 beds 4 baths3,238 sq. ft.
100 Northbrooke Trace, Woodstock, GA 30188
MLS# 7810055Listed by: HOMESMART - New
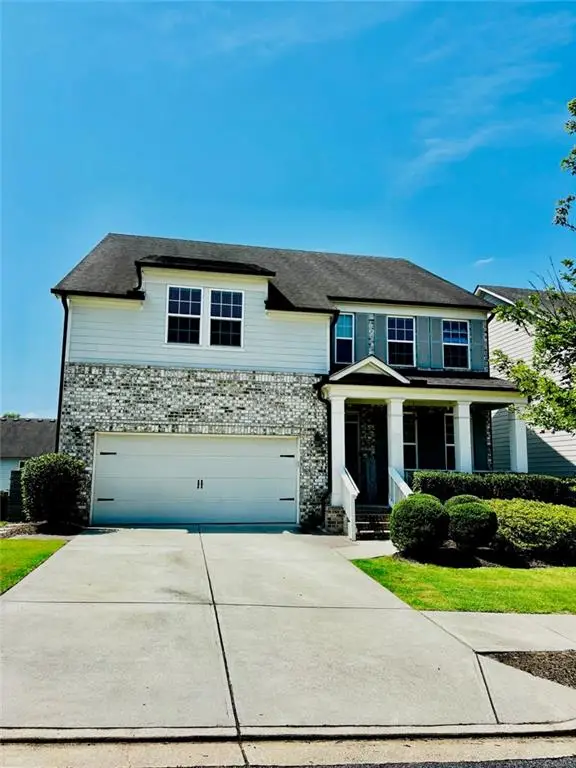 $725,000Active5 beds 5 baths4,398 sq. ft.
415 Payne Road, Woodstock, GA 30188
MLS# 7810027Listed by: HOMESMART - New
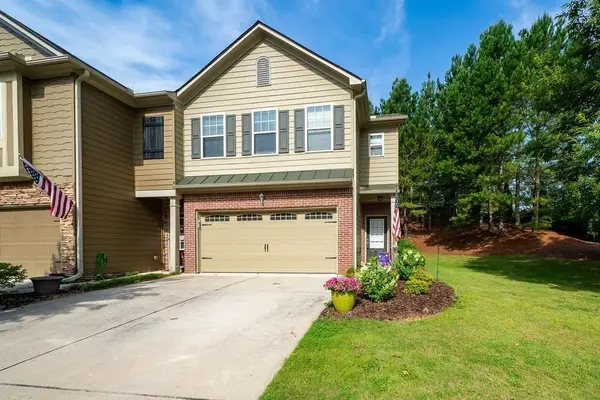 $330,000Active3 beds 3 baths1,738 sq. ft.
120 Sunset Lane, Woodstock, GA 30189
MLS# 7809967Listed by: MORRIS REAL ESTATE INVESTMENTS - Coming Soon
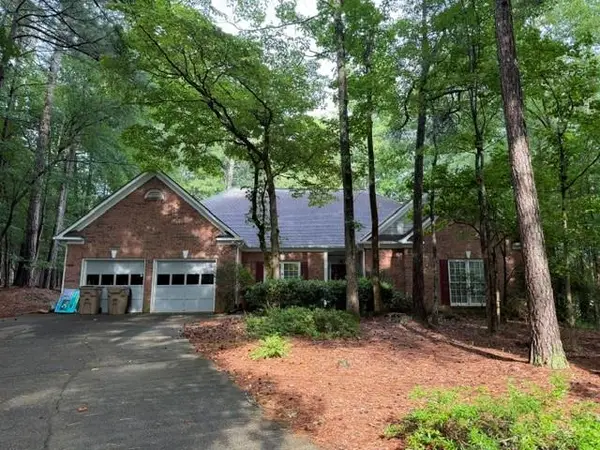 $515,000Coming Soon3 beds 3 baths
320 Valley Green Court, Woodstock, GA 30189
MLS# 7809879Listed by: THE REZERVE, LLC - New
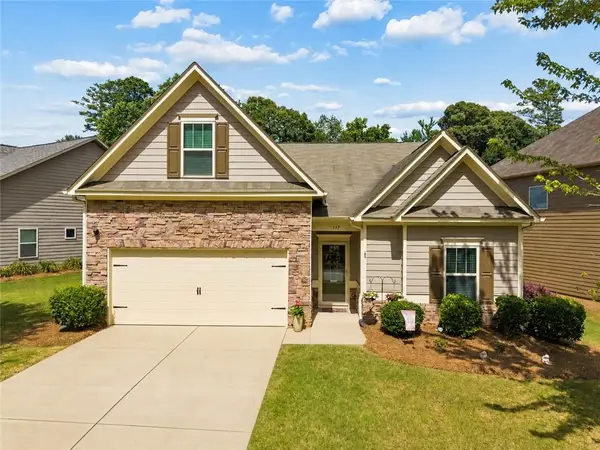 $499,900Active4 beds 3 baths2,038 sq. ft.
137 Stone Manor Court, Woodstock, GA 30188
MLS# 7808518Listed by: KELLER WILLIAMS REALTY PARTNERS - New
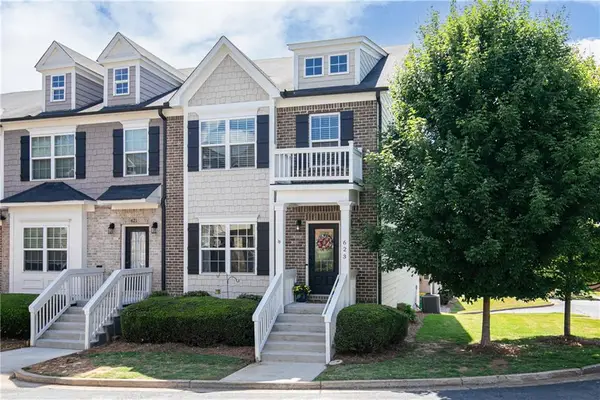 $415,000Active3 beds 4 baths2,397 sq. ft.
623 Sweet Bay Ridge, Woodstock, GA 30188
MLS# 7809535Listed by: KELLER WILLIAMS REALTY SIGNATURE PARTNERS - New
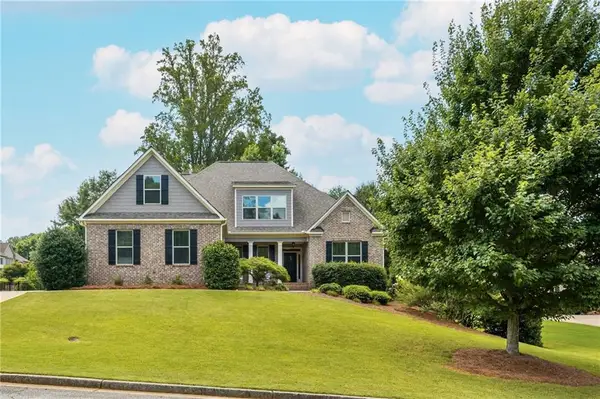 $869,000Active6 beds 5 baths4,942 sq. ft.
115 Glenmill Way, Woodstock, GA 30188
MLS# 7809539Listed by: RB REALTY - New
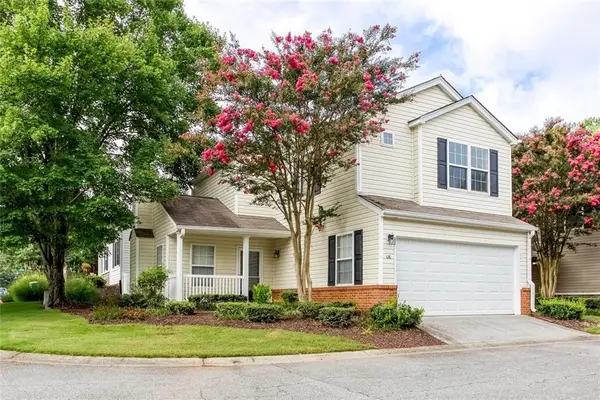 $334,900Active2 beds 3 baths1,314 sq. ft.
126 W Oaks Place, Woodstock, GA 30188
MLS# 7809656Listed by: ATLANTIC REAL ESTATE BROKERS, LLC - New
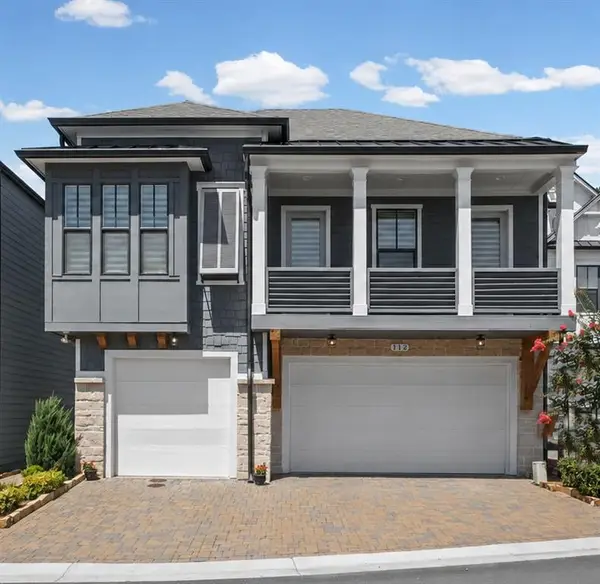 $1,075,000Active4 beds 4 baths3,241 sq. ft.
112 Village Green Avenue, Woodstock, GA 30189
MLS# 7809348Listed by: HOMESMART


Protect your home and budget from life's surprises with an Assurant Home Warranty, backed by a partner that supports you through every step of homeownership. Explore Plans.
© 2026 Better Homes and Gardens Real Estate LLC. An Anywhere Real Estate company. All rights reserved. Better Homes and Gardens® Real Estate is a registered trademark owned by Meredith Operations Corporation, licensed to Better Homes and Gardens Real Estate LLC and used with permission. Better Homes and Gardens Real Estate LLC fully supports the principles of the Fair Housing Act and the Equal Opportunity Act. Listing information is deemed reliable but is not guaranteed accurate.
Each office is independently owned and operated.
Any services or products provided by third parties are not provided by, affiliated with or related to Better Homes and Gardens Real Estate LLC, or its affiliated companies.