
120 Chateau Place, Woodstock, GA 30188
Local realty services provided by:Better Homes and Gardens Real Estate Jackson Realty
120 Chateau Place,Woodstock, GA 30188
$1,439,000
- 5 Beds
- 5 Baths
- 4,661 sq. ft.
- Single family
- Active
Listed by: michelle healy
Office: atlanta communities
MLS#:10836200
Source:METROMLS
Price summary
- Price:$1,439,000
- Price per sq. ft.:$308.73
- Monthly HOA dues:$62.5
About this home
PRIMARY SUITE ON THE MAIN! the home is a spacious 4600 sq.ft. Better than new, this exceptional home-completed in December 2023 by award-winning Epic Homes, a Top 10 Luxury Builder-offers the perfect blend of modern design, premium upgrades, and an unbeatable location. Ideally situated off Cox Road in Cherokee County, you'll enjoy close proximity to Downtown Roswell, Downtown Crabapple, and Downtown Woodstock, while benefiting from lower taxes and easy access to top-tier shopping, dining, and parks. Nestled within the highly sought-after Magnolia Reserve, an exclusive enclave of just 14 thoughtfully designed homes, this property offers both privacy and community charm. Thoughtfully designed for elegance and comfort in mind, the home boosts also energy saving features as spray foam insulation throughout all exterior walls and attic, a tankless water heater, and energy efficiency package that leads to low electricity bills .Average is between $35 to $100 a month depending on season.July bill was in the $30's dollars!!!! The backyard is a true retreat, complete with a heated 18-foot Catalina swim spa with adjustable resistance, a never-used outdoor kitchen featuring an Aurora grill with vent hood and granite countertops, and a covered patio with tongue-and-groove ceilings, brick pavers, and a gas-starter fireplace. Additional outdoor highlights include upgraded professionally landscaped grounds, ambient lighting, a brick paver walkway, and a private bricked sitting and dining area near a lightly used Traeger smoker grill. Inside, the home showcases an impressive array of upgrades. A private guest suite on the second floor includes a bar area and its own separate exterior entrance with a dedicated staircase-ideal for guests or multigenerational living. Interior highlights include a dramatic two-story shiplap staircase accent wall, a 75-inch gas fireplace with floor-to-ceiling tile in the family room, upgraded lighting and designer tile throughout, tiled bathroom walls, a floating vanity in the powder room, upgraded tiles in the owner bath, and custom plantation shutters. The chef's kitchen is equipped with a Sub-Zero refrigerator, pot filler, GE Monogram oven and dishwasher, Bosch cooktop with sealed burners, and a dramatic waterfall quartz island. Additional features include a whole-home speaker system, epoxy-coated flooring in all three garage spaces, and twin LG laundry towers with "Dry Away" racks. This one-of-a-kind property offers luxury, innovation, and thoughtful design at every turn-truly a must-see....
Contact an agent
Home facts
- Year built:2023
- Subdivision & Development:Magnolia Reserve
- Listing ID #:10836200
- Updated:September 25, 2026 at 11:28 AM
Rooms and interior
- Bedrooms:5
- Total bathrooms:5
- Full bathrooms:4
- Half bathrooms:1
- Flooring:Laminate
- Bathrooms Description:Double Vanity
- Kitchen Description:Dishwasher, Disposal, Double Oven, Kitchen Island, Microwave, Refrigerator, Solid Surface Counters, Walk-in Pantry
- Bedroom Description:Master On Main Level, Walk-In Closet(s)
- Living area:4,661 sq. ft.
Heating and cooling
- Cooling:Central Air, Electric
- Heating:Central
- Central air:Yes
Structure and exterior
- Roof:Composition
- Year built:2023
- Building area:4,661 sq. ft.
- Lot area:0.46 Acres
- Lot Features:Level, Private
- Architectural Style:Traditional
- Construction Materials:Concrete
- Exterior Features:Gas Grill
- Foundation Description:Slab
- Levels:2 Story
Schools
- High school:River Ridge
- Middle school:Mill Creek
- Elementary school:Arnold Mill
Utilities
- Water:Public, Water Available
- Sewer:Public Sewer, Sewer Available
Finances and disclosures
- Price:$1,439,000
- Price per sq. ft.:$308.73
- Tax amount:$3,777 (2025)
Features and amenities
- Appliances:Dishwasher, Disposal, Double Oven, Microwave, Refrigerator, Tankless Water Heater, Washer
- Laundry features:In Mud Room, Laundry, Washer
- Amenities:Bookcases, Double Pane Windows, High Ceilings, Rear Stairs, Smoke Detector(s), Tankless Water Heater, Tray Ceiling(s)
Parking
- Total parking spaces:3
- Parking description:Garage, Garage Door Opener, Kitchen Level, Side/Rear Entrance
- Garage:Yes
 2026 Georgia MLS. All rights reserved. Information Deem Reliable But Not Guaranteed September 25, 2026
New listings near 120 Chateau Place
- Coming Soon
 $350,000Coming Soon4 beds 3 baths2,294 sq. ft.
755 Cedar Creek Way, Woodstock, GA 30189
MLS# 10845599Listed by: Renee Kunkler Realty - Coming Soon
 $350,000Coming Soon4 beds 3 baths2,294 sq. ft.
755 Cedar Creek Way, Woodstock, GA 30189
MLS# 7834625Listed by: RENEE KUNKLER REALTY - Coming Soon
 $1,285,000Coming Soon6 beds 5 baths6,465 sq. ft.
437 Hathaway Avenue, Woodstock, GA 30188
MLS# 7831464Listed by: ATLANTA FINE HOMES SOTHEBY'S INTERNATIONAL - Coming Soon
 $400,000Coming Soon3 beds 2 baths2,100 sq. ft.
525 Penny Lane, Woodstock, GA 30188
MLS# 7344841Listed by: HARRY NORMAN REALTORS - Coming Soon
 $345,500Coming Soon3 beds 3 baths1,271 sq. ft.
449 W Oaks Trail, Woodstock, GA 30188
MLS# 7336199Listed by: ATLANTA COMMUNITIES - New
 $454,000Active4 beds 4 baths2,544 sq. ft.
610 Eagle Glen Trace, Woodstock, GA 30189
MLS# 7844025Listed by: JOHNNY WALKER REALTY - New
 $390,000Active3 beds 3 baths
408 Mountain View Lane, Woodstock, GA 30188
MLS# 7844365Listed by: CAVU REALTY, LLC - New
 $350,000Active3 beds 2 baths1,453 sq. ft.
619 The General Avenue, Woodstock, GA 30189
MLS# 7843903Listed by: ATLANTA COMMUNITIES - New
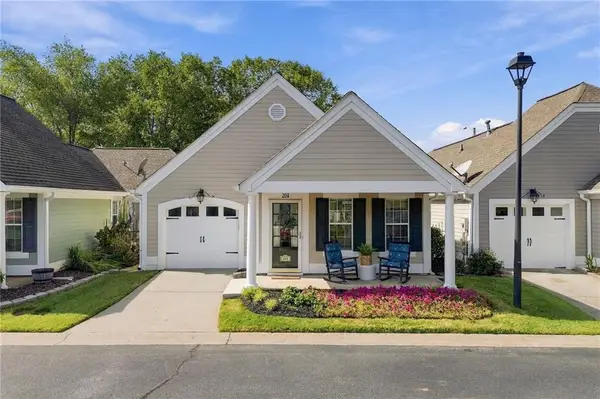 $355,000Active3 beds 2 baths1,328 sq. ft.
204 Rose Cottage Drive, Woodstock, GA 30189
MLS# 7840952Listed by: KELLER WILLIAMS REALTY PARTNERS - New
 $324,000Active3 beds 2 baths1,400 sq. ft.
504 Chestnut Ridge, Woodstock, GA 30189
MLS# 7841571Listed by: MAINSTAY BROKERAGE LLC


Protect your home and budget from life's surprises with an Assurant Home Warranty, backed by a partner that supports you through every step of homeownership. Explore Plans.
© 2026 Better Homes and Gardens Real Estate LLC. An Anywhere Real Estate company. All rights reserved. Better Homes and Gardens® Real Estate is a registered trademark owned by Meredith Operations Corporation, licensed to Better Homes and Gardens Real Estate LLC and used with permission. Better Homes and Gardens Real Estate LLC fully supports the principles of the Fair Housing Act and the Equal Opportunity Act. Listing information is deemed reliable but is not guaranteed accurate.
Each office is independently owned and operated.
Any services or products provided by third parties are not provided by, affiliated with or related to Better Homes and Gardens Real Estate LLC, or its affiliated companies.