
126 Windfields Lane, Woodstock, GA 30188
Local realty services provided by:Better Homes and Gardens Real Estate Metro Brokers
126 Windfields Lane,Woodstock, GA 30188
$1,100,000
- 6 Beds
- 5 Baths
- 5,929 sq. ft.
- Single family
- Active
Listed by: mason eldridge
Office: atlanta communities
MLS#:10824857
Source:METROMLS
Price summary
- Price:$1,100,000
- Price per sq. ft.:$185.53
- Monthly HOA dues:$108.33
About this home
Live the Woodstock lifestyle in Woodstock Knoll-hop in the golf cart and reach downtown shops, restaurants, and entertainment in minutes, then return to your own private retreat. This home opens with a dramatic two-story foyer flanked by the formal dining room with tray ceiling and a study featuring built-in cabinets, bookcases, and walnut-slab floating shelves. A main-level guest bedroom and full bath are ideal for occasional house guests. The family room offers coffered ceilings and custom built-ins flanking a gas fireplace boasting a solid beam white oak mantel. You will love entertaining in the expansive kitchen which showcases custom cherry cabinetry with inset doors, pull-outs, and glass upper, a six-burner gas cooktop with pot filler, large center island, and a walk-in pantry with custom wood shelving. The kitchen opens to a vaulted keeping room with beamed ceiling featuring a stacked stone wood-burning fireplace. A secondary office nook off the kitchen, butler's pantry, and mudroom featuring cubbies and rainbow-poplar slab benchtop complete the main level. Upstairs, the primary suite includes dual walk-in closets, large jetted tub, and a spacious shower with dual shower heads. A large upstairs loft can function as a secondary den or study area. Three additional upstairs bedrooms feature a Jack-and-Jill bath for two and an en-suite for the third, plus a laundry room with utility sink and cabinets. The full finished basement provides a large retreat with a game room (ideal home gym), bedroom with full bath, wet bar with mini-fridge and ice maker, secondary den, craft room, and open space perfect for a pool or poker table. Outside, an expanded deck with grilling pavilion overlooks a large, flat southern exposure backyard which gets all day sunlight ideal for a pool. The backyard has unmatched privacy backing up to a wooded HOA buffer and has a wall of mature evergreens along the back property line for complete privacy. The three-car garage features a bonus workshop space large enough to fit a golf cart and is equipped with a 100A sub-panel that can accommodate two simultaneous level 2 EV chargers. Woodstock Knoll offers a clubhouse with fitness center, three tennis courts (two for pickleball), playground, pool with waterslide and kiddie pool, and fishing pond-all steps from downtown. A home designed for connection, privacy, and easy Woodstock living!...
Contact an agent
Home facts
- Year built:2013
- Subdivision & Development:Woodstock Knoll
- Listing ID #:10824857
- Updated:September 28, 2026 at 12:21 PM
Rooms and interior
- Bedrooms:6
- Total bathrooms:5
- Full bathrooms:5
- Flooring:Carpet, Hardwood, Tile, Vinyl
- Dining Description:Separate Room
- Bathrooms Description:Double Vanity, Separate Shower, Soaking Tub
- Kitchen Description:Breakfast Area, Convection Oven, Cooktop, Dishwasher, Disposal, Ice Maker, Kitchen Island, Microwave, Oven (Wall), Pantry, Solid Surface Counters, Stainless Steel Appliance(s), Walk-in Pantry
- Bedroom Description:Roommate Plan, Split Bedroom Plan, Walk-In Closet(s)
- Basement Description:Bath Finished, Daylight, Exterior Entry, Finished, Full, Interior Entry
- Living area:5,929 sq. ft.
Heating and cooling
- Cooling:Ceiling Fan(s), Central Air, Electric
- Heating:Central, Forced Air, Natural Gas
- Central air:Yes
Structure and exterior
- Roof:Composition
- Year built:2013
- Building area:5,929 sq. ft.
- Lot area:0.34 Acres
- Lot Features:Level, Private
- Architectural Style:Brick 3 Side, Traditional
- Construction Materials:Brick
- Exterior Features:Deck, Deck/Patio
- Foundation Description:Slab
- Levels:3+ Story
Schools
- High school:Woodstock
- Middle school:Woodstock
- Elementary school:Woodstock
Utilities
- Water:Public, Water Available
- Sewer:Public Sewer, Sewer Available
Finances and disclosures
- Price:$1,100,000
- Price per sq. ft.:$185.53
- Tax amount:$10,565 (2025)
Features and amenities
- Appliances:Convection Oven, Cooktop, Dishwasher, Disposal, Dryer, Gas Water Heater, Microwave, Oven (Wall), Stainless Steel Appliance(s)
- Laundry features:Dryer, In Hall, Laundry, Upper Level
- Amenities:Beamed Ceilings, Bookcases, Double Pane Windows, Gas Water Heater, High Ceilings, Pulldown Attic Stairs, Smoke Detector(s), Tray Ceiling(s), Two Story Foyer, Vaulted Ceiling(s), Wet Bar, Window Treatments
Parking
- Total parking spaces:3
- Parking description:Attached, Garage, Kitchen Level, Side/Rear Entrance, Storage
- Garage:Yes
 2026 Georgia MLS. All rights reserved. Information Deem Reliable But Not Guaranteed September 28, 2026
New listings near 126 Windfields Lane
- Coming Soon
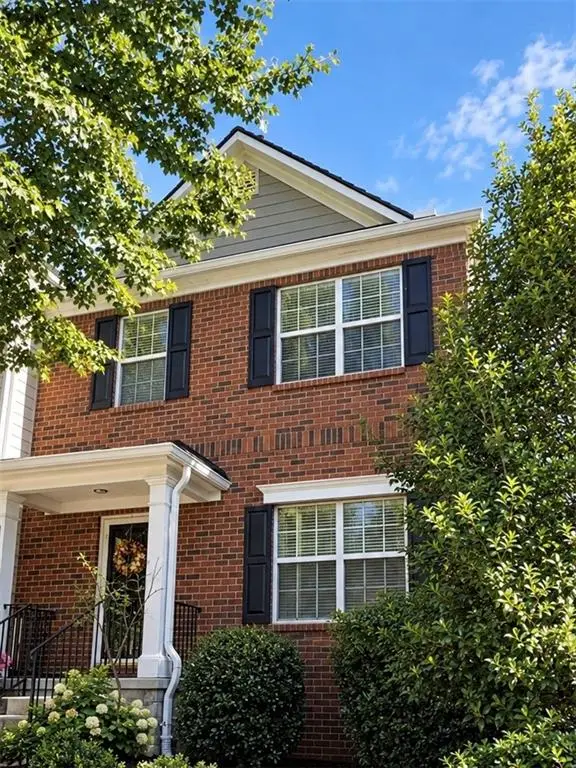 $359,000Coming Soon2 beds 3 baths1,804 sq. ft.
1415 Bay Overlook Drive, Woodstock, GA 30188
MLS# 7845129Listed by: NORTHGATE REALTY BROKERS, LLC. - Coming Soon
 $975,000Coming Soon4 beds 4 baths3,712 sq. ft.
565 Mountain Road, Woodstock, GA 30188
MLS# 7844762Listed by: KELLER WILLIAMS REALTY PEACHTREE RD. - Coming Soon
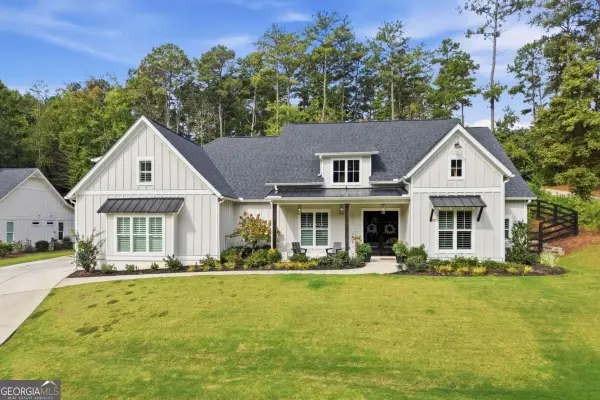 $975,000Coming Soon4 beds 4 baths3,712 sq. ft.
565 Mountain Road, Woodstock, GA 30188
MLS# 10853519Listed by: Keller Williams Realty PeachtreeRoad - Coming Soon
 $625,000Coming Soon2 beds 2 baths1,852 sq. ft.
711 Rising Moon Drive, Woodstock, GA 30188
MLS# 7842199Listed by: ATLANTA COMMUNITIES - Coming Soon
 $350,000Coming Soon4 beds 3 baths2,294 sq. ft.
755 Cedar Creek Way, Woodstock, GA 30189
MLS# 10845599Listed by: Renee Kunkler Realty - Coming Soon
 $350,000Coming Soon4 beds 3 baths2,294 sq. ft.
755 Cedar Creek Way, Woodstock, GA 30189
MLS# 7834625Listed by: RENEE KUNKLER REALTY - Coming Soon
 $1,285,000Coming Soon6 beds 5 baths6,465 sq. ft.
437 Hathaway Avenue, Woodstock, GA 30188
MLS# 7831464Listed by: ATLANTA FINE HOMES SOTHEBY'S INTERNATIONAL - Coming Soon
 $400,000Coming Soon3 beds 2 baths2,100 sq. ft.
525 Penny Lane, Woodstock, GA 30188
MLS# 7344841Listed by: HARRY NORMAN REALTORS - Coming Soon
 $345,500Coming Soon3 beds 3 baths1,271 sq. ft.
449 W Oaks Trail, Woodstock, GA 30188
MLS# 7336199Listed by: ATLANTA COMMUNITIES - New
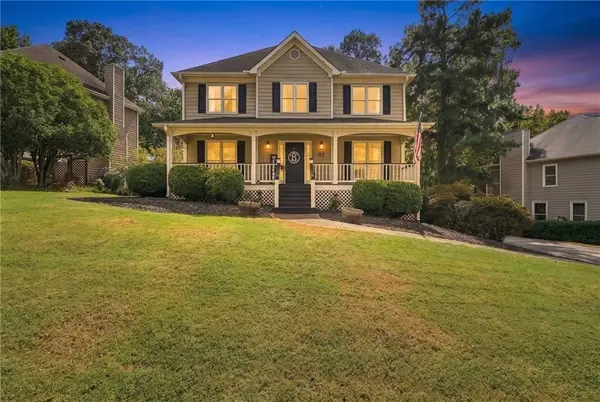 $499,000Active4 beds 3 baths2,158 sq. ft.
309 Horseshoe Bend, Woodstock, GA 30189
MLS# 7845079Listed by: RE/MAX TOWN & COUNTRY


Protect your home and budget from life's surprises with an Assurant Home Warranty, backed by a partner that supports you through every step of homeownership. Explore Plans.
© 2026 Better Homes and Gardens Real Estate LLC. An Anywhere Real Estate company. All rights reserved. Better Homes and Gardens® Real Estate is a registered trademark owned by Meredith Operations Corporation, licensed to Better Homes and Gardens Real Estate LLC and used with permission. Better Homes and Gardens Real Estate LLC fully supports the principles of the Fair Housing Act and the Equal Opportunity Act. Listing information is deemed reliable but is not guaranteed accurate.
Each office is independently owned and operated.
Any services or products provided by third parties are not provided by, affiliated with or related to Better Homes and Gardens Real Estate LLC, or its affiliated companies.