
148 Cornerstone Circle, Woodstock, GA 30188
Local realty services provided by:Better Homes and Gardens Real Estate Metro Brokers
148 Cornerstone Circle,Woodstock, GA 30188
$475,000
- 3 Beds
- 2 Baths
- 1,597 sq. ft.
- Single family
- Active
Listed by: shannon ferreira
Office: atlanta communities
MLS#:7816680
Source:FIRSTMLS
Price summary
- Price:$475,000
- Price per sq. ft.:$297.43
- Monthly HOA dues:$115
About this home
Welcome home to this beautifully updated, stepless ranch nestled on a quiet cul-de-sac in one of Woodstock's sought-after swim and tennis communities. Ideally located less than 10 minutes from vibrant Downtown Woodstock, this home is also within walking distance of shopping, restaurants, and everyday conveniences. Best of all, lawn maintenance is included in the HOA, giving you more time to enjoy the neighborhood's scenic walking trails and outstanding amenities. From the moment you step inside, you'll appreciate the fresh, like-new feel. The entire interior including the walls, ceilings, trim, and garage has been freshly painted, while the newly painted exterior provides exceptional curb appeal. Major system updates offer peace of mind, including a roof that's less than four years old, a one-year-old HVAC system, and a water heater that's less than three years old. Beautiful hardwood floors flow throughout the main living areas, while brand-new carpet adds comfort to each bedroom. The open-concept floor plan features soaring ceilings and abundant natural light, creating a bright and welcoming atmosphere. The fireside great room opens seamlessly to the well-appointed kitchen, complete with granite countertops, abundant cabinetry, a breakfast bar, and a spacious dining area. A walk-in pantry provides additional storage, with brand-new cabinetry and shelving. Step outside to the expansive, level flagstone patio an ideal space for morning coffee, outdoor dining, or entertaining family and friends. Additional upgrades, including gutter guards, further enhance the home's low-maintenance appeal. Beyond the home, you'll enjoy a friendly community with sidewalks, swimming and tennis amenities, scenic walking trails, and highly regarded schools. Beautifully maintained and thoughtfully updated, this truly move-in-ready home combines modern comfort, exceptional convenience, and effortless living in one of Woodstock's most desirable locations....
Contact an agent
Home facts
- Year built:2012
- Subdivision & Development:Cornerstone Estates
- Listing ID #:7816680
- Updated:September 24, 2026 at 01:33 PM
Rooms and interior
- Bedrooms:3
- Total bathrooms:2
- Full bathrooms:2
- Flooring:Vinyl
- Dining Description:Open Concept
- Bathrooms Description:Double Vanity, Separate Tub/Shower
- Kitchen Description:Breakfast Bar, Cabinets Stain, Dishwasher, Disposal, Electric Range, Kitchen Island, Microwave, Pantry Walk-In, Refrigerator, Solid Surface Counters, View to Family Room
- Bedroom Description:Master on Main, Roommate Floor Plan
- Living area:1,597 sq. ft.
Heating and cooling
- Cooling:Ceiling Fan(s), Central Air
- Heating:Central, Forced Air, Natural Gas
- Central air:Yes
Structure and exterior
- Roof:Composition
- Year built:2012
- Building area:1,597 sq. ft.
- Lot area:0.14 Acres
- Lot Features:Cul-De-Sac, Front Yard, Landscaped, Level
- Architectural Style:Craftsman, Ranch
- Construction Materials:Cement Siding, Concrete
- Exterior Features:Courtyard, Covered, Patio, Rain Gutters, Rear Porch
- Levels:1 Story
Schools
- High school:River Ridge
- Middle school:Mill Creek
- Elementary school:Little River
Utilities
- Water:Public, Water Available
- Sewer:Public Sewer, Sewer Available
Finances and disclosures
- Price:$475,000
- Price per sq. ft.:$297.43
- Tax amount:$477 (2025)
Features and amenities
- Laundry features:In Kitchen, Main Level, Mud Room
- Amenities:Entrance Foyer, High Ceilings 10 ft Main, Tray Ceiling(s), Walk-In Closet(s)
Parking
- Parking description:Garage, Garage Door Opener, Garage Faces Front, Kitchen Level, Level Driveway
- Garage spaces:2
 Listings identified with the FMLS IDX logo come from FMLS and are held by brokerage firms other than the owner of this website. The listing brokerage is identified in any listing details. Information is deemed reliable but is not guaranteed. If you believe any FMLS listing contains material that infringes your copyrighted work please click here (https://www.fmls.com/dmca) to review our DMCA policy and learn how to submit a takedown request. ©2026 First Multiple Listing Service, Inc.
New listings near 148 Cornerstone Circle
- Coming Soon
 $350,000Coming Soon4 beds 3 baths2,294 sq. ft.
755 Cedar Creek Way, Woodstock, GA 30189
MLS# 10845599Listed by: Renee Kunkler Realty - Coming Soon
 $350,000Coming Soon4 beds 3 baths2,294 sq. ft.
755 Cedar Creek Way, Woodstock, GA 30189
MLS# 7834625Listed by: RENEE KUNKLER REALTY - Coming Soon
 $1,285,000Coming Soon6 beds 5 baths6,465 sq. ft.
437 Hathaway Avenue, Woodstock, GA 30188
MLS# 7831464Listed by: ATLANTA FINE HOMES SOTHEBY'S INTERNATIONAL - Coming Soon
 $400,000Coming Soon3 beds 2 baths2,100 sq. ft.
525 Penny Lane, Woodstock, GA 30188
MLS# 7344841Listed by: HARRY NORMAN REALTORS - Coming Soon
 $345,500Coming Soon3 beds 3 baths1,271 sq. ft.
449 W Oaks Trail, Woodstock, GA 30188
MLS# 7336199Listed by: ATLANTA COMMUNITIES - New
 $454,000Active4 beds 4 baths2,544 sq. ft.
610 Eagle Glen Trace, Woodstock, GA 30189
MLS# 7844025Listed by: JOHNNY WALKER REALTY - New
 $390,000Active3 beds 3 baths
408 Mountain View Lane, Woodstock, GA 30188
MLS# 7844365Listed by: CAVU REALTY, LLC - New
 $350,000Active3 beds 2 baths1,453 sq. ft.
619 The General Avenue, Woodstock, GA 30189
MLS# 7843903Listed by: ATLANTA COMMUNITIES - New
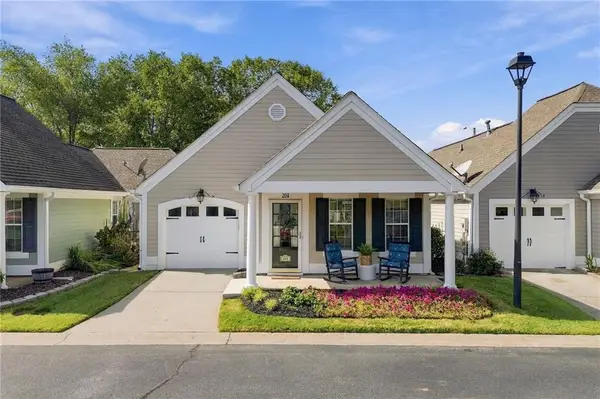 $355,000Active3 beds 2 baths1,328 sq. ft.
204 Rose Cottage Drive, Woodstock, GA 30189
MLS# 7840952Listed by: KELLER WILLIAMS REALTY PARTNERS - New
 $324,000Active3 beds 2 baths1,400 sq. ft.
504 Chestnut Ridge, Woodstock, GA 30189
MLS# 7841571Listed by: MAINSTAY BROKERAGE LLC


Protect your home and budget from life's surprises with an Assurant Home Warranty, backed by a partner that supports you through every step of homeownership. Explore Plans.
© 2026 Better Homes and Gardens Real Estate LLC. An Anywhere Real Estate company. All rights reserved. Better Homes and Gardens® Real Estate is a registered trademark owned by Meredith Operations Corporation, licensed to Better Homes and Gardens Real Estate LLC and used with permission. Better Homes and Gardens Real Estate LLC fully supports the principles of the Fair Housing Act and the Equal Opportunity Act. Listing information is deemed reliable but is not guaranteed accurate.
Each office is independently owned and operated.
Any services or products provided by third parties are not provided by, affiliated with or related to Better Homes and Gardens Real Estate LLC, or its affiliated companies.