
149 Witter Way, Woodstock, GA 30188
Local realty services provided by:Better Homes and Gardens Real Estate Metro Brokers
149 Witter Way,Woodstock, GA 30188
$415,000
- 3 Beds
- 3 Baths
- 2,254 sq. ft.
- Townhouse
- Active
Listed by: robin mcwalters
Office: coldwell banker realty
MLS#:10854214
Source:METROMLS
Price summary
- Price:$415,000
- Price per sq. ft.:$184.12
- Monthly HOA dues:$110
About this home
Designed for modern living, this move-in-ready, 4-year-old home blends style, comfort, and convenience-perfect for those seeking low-maintenance living without sacrificing space or sophistication. Upon entry, a welcoming foyer leads into a spacious open-concept main level where the kitchen, dining area, and family room flow effortlessly together, creating an inviting space for entertaining or relaxing at home. The well-appointed kitchen showcases sleek cabinetry, a center island, and direct access to the rear yard-ideal for outdoor dining and grilling. Best location in the neighborhood, this townhome backs to a private, wooded setting, offering a level of privacy and quiet rarely found in townhome living. Upstairs there is a loft area ideal for home office or library. The expansive owner's suite serves as a private retreat, complete with a generous en-suite bath and an oversized walk-in closet. Two additional bedrooms, a full bath, and a conveniently located second-floor laundry room round out the upper level. Convenient custom storage shelving added in garage. Move right in, refrigerator, washer and dryer remain. Situated in the sought-after Concord community, this home offers easy access to parks, shopping, dining, and top-rated schools within one of North Metro Atlanta's most desirable corridors. Enjoy the benefits of like-new construction-without the wait. Low HOA Fees. (A chair lift has been installed to the upstairs and can stay or can be removed.)...
Contact an agent
Home facts
- Year built:2022
- Subdivision & Development:Concord
- Listing ID #:10854214
- Updated:September 28, 2026 at 09:38 PM
Rooms and interior
- Bedrooms:3
- Total bathrooms:3
- Full bathrooms:2
- Half bathrooms:1
- Flooring:Carpet, Tile, Vinyl
- Dining Description:L Shaped
- Bathrooms Description:Double Vanity
- Kitchen Description:Breakfast Bar, Dishwasher, Disposal, Kitchen Island, Microwave, Pantry, Refrigerator
- Bedroom Description:Split Bedroom Plan, Walk-In Closet(s)
- Living area:2,254 sq. ft.
Heating and cooling
- Cooling:Ceiling Fan(s), Central Air, Electric, Zoned
- Heating:Central, Forced Air, Natural Gas, Zoned
- Central air:Yes
Structure and exterior
- Roof:Composition
- Year built:2022
- Building area:2,254 sq. ft.
- Lot area:0.03 Acres
- Lot Features:Level, Private
- Architectural Style:Brick Front, Craftsman, Traditional
- Construction Materials:Brick, Concrete
- Exterior Features:Deck/Patio
- Foundation Description:Slab
- Levels:2 Story
Schools
- High school:River Ridge
- Middle school:Mill Creek
- Elementary school:Arnold Mill
Utilities
- Water:Public, Water Available
- Sewer:Public Sewer, Sewer Available
Finances and disclosures
- Price:$415,000
- Price per sq. ft.:$184.12
- Tax amount:$1,343 (2025)
Features and amenities
- Appliances:Dishwasher, Disposal, Dryer, Gas Water Heater, Microwave, Refrigerator, Washer
- Laundry features:Dryer, Laundry, Upper Level, Washer
- Amenities:Double Pane Windows, Gas Water Heater, High Ceilings, Pulldown Attic Stairs, Smoke Detector(s), Tray Ceiling(s)
Parking
- Total parking spaces:2
- Parking description:Attached, Garage, Garage Door Opener, Kitchen Level
- Garage:Yes
 2026 Georgia MLS. All rights reserved. Information Deem Reliable But Not Guaranteed September 28, 2026
New listings near 149 Witter Way
- Coming Soon
 $625,000Coming Soon2 beds 2 baths
711 Rising Moon Drive, Woodstock, GA 30188
MLS# 10854220Listed by: Atlanta Communities - Coming Soon
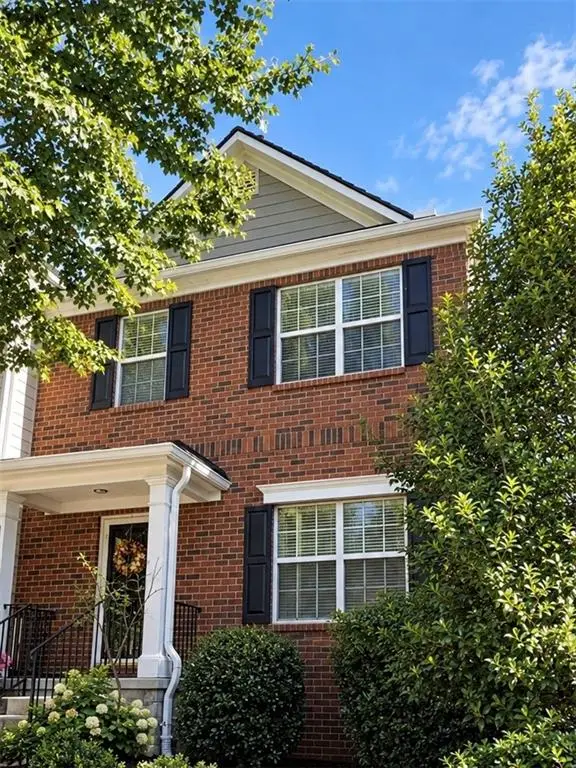 $359,000Coming Soon2 beds 3 baths1,804 sq. ft.
1415 Bay Overlook Drive, Woodstock, GA 30188
MLS# 7845129Listed by: NORTHGATE REALTY BROKERS, LLC. - Coming Soon
 $975,000Coming Soon4 beds 4 baths3,712 sq. ft.
565 Mountain Road, Woodstock, GA 30188
MLS# 7844762Listed by: KELLER WILLIAMS REALTY PEACHTREE RD. - Coming Soon
 $975,000Coming Soon4 beds 4 baths3,712 sq. ft.
565 Mountain Road, Woodstock, GA 30188
MLS# 10853519Listed by: Keller Williams Realty PeachtreeRoad - Coming Soon
 $350,000Coming Soon4 beds 3 baths2,294 sq. ft.
755 Cedar Creek Way, Woodstock, GA 30189
MLS# 10845599Listed by: Renee Kunkler Realty - Coming Soon
 $350,000Coming Soon4 beds 3 baths2,294 sq. ft.
755 Cedar Creek Way, Woodstock, GA 30189
MLS# 7834625Listed by: RENEE KUNKLER REALTY - Coming Soon
 $1,285,000Coming Soon6 beds 5 baths6,465 sq. ft.
437 Hathaway Avenue, Woodstock, GA 30188
MLS# 7831464Listed by: ATLANTA FINE HOMES SOTHEBY'S INTERNATIONAL - Coming Soon
 $400,000Coming Soon3 beds 2 baths2,100 sq. ft.
525 Penny Lane, Woodstock, GA 30188
MLS# 7344841Listed by: HARRY NORMAN REALTORS - Coming Soon
 $345,500Coming Soon3 beds 3 baths1,271 sq. ft.
449 W Oaks Trail, Woodstock, GA 30188
MLS# 7336199Listed by: ATLANTA COMMUNITIES - New
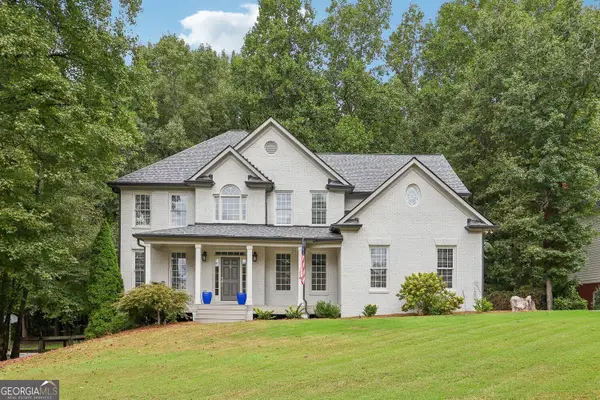 $675,000Active4 beds 4 baths4,126 sq. ft.
233 Jeffrey Drive, Woodstock, GA 30188
MLS# 10854566Listed by: Century 21 Results


Protect your home and budget from life's surprises with an Assurant Home Warranty, backed by a partner that supports you through every step of homeownership. Explore Plans.
© 2026 Better Homes and Gardens Real Estate LLC. An Anywhere Real Estate company. All rights reserved. Better Homes and Gardens® Real Estate is a registered trademark owned by Meredith Operations Corporation, licensed to Better Homes and Gardens Real Estate LLC and used with permission. Better Homes and Gardens Real Estate LLC fully supports the principles of the Fair Housing Act and the Equal Opportunity Act. Listing information is deemed reliable but is not guaranteed accurate.
Each office is independently owned and operated.
Any services or products provided by third parties are not provided by, affiliated with or related to Better Homes and Gardens Real Estate LLC, or its affiliated companies.