
214 Kingsley Way, Woodstock, GA 30188
Local realty services provided by:Better Homes and Gardens Real Estate Jackson Realty
214 Kingsley Way,Woodstock, GA 30188
$550,000
- 5 Beds
- 4 Baths
- 3,756 sq. ft.
- Single family
- Active
Listed by: john leggs
Office: keller williams realty atl. partners
MLS#:10824698
Source:METROMLS
Price summary
- Price:$550,000
- Price per sq. ft.:$146.43
About this home
Unmatched space, lifestyle, and outdoor recreation in Woodstock's sought-after Sequoyah High School cluster! Situated on a rare 0.64-acre corner lot with an expansive side lawn extending all the way to the stop sign, 214 Kingsley Way provides 3,756 square feet of finished living space at an exceptional value under $150 per square foot. The private backyard retreat features an in-ground saltwater pool, custom pergola, open sun deck, and full privacy fencing - designed for effortless outdoor relaxation and weekend gatherings. Inside, the main level offers an open-concept flow, high vaulted ceilings, and a desirable Primary Suite on Main with an updated spa bathroom. The fully finished daylight terrace level delivers an entertainer's layout, complete with an expansive recreation hall, custom wet bar, and dedicated pool table lounge. Highlights include low Cherokee County taxes, a low $225/year HOA fee, and convenient access to Downtown Woodstock dining and retail. A comprehensive 1-year home warranty covering major systems and pool mechanicals is provided for full buyer confidence. Schedule your private tour via ShowingTime today!...
Contact an agent
Home facts
- Year built:1998
- Subdivision & Development:REGENCY PARKE
- Listing ID #:10824698
- Updated:September 28, 2026 at 08:30 PM
Rooms and interior
- Bedrooms:5
- Total bathrooms:4
- Full bathrooms:3
- Half bathrooms:1
- Flooring:Carpet, Hardwood, Laminate
- Dining Description:Separate Room
- Bathrooms Description:Double Vanity
- Kitchen Description:Dishwasher, Pantry, Refrigerator, Second Kitchen
- Basement Description:Daylight, Exterior Entry, Finished, Full
- Living area:3,756 sq. ft.
Heating and cooling
- Cooling:Ceiling Fan(s), Central Air, Electric
- Heating:Forced Air, Natural Gas
- Central air:Yes
Structure and exterior
- Roof:Composition
- Year built:1998
- Building area:3,756 sq. ft.
- Lot area:0.64 Acres
- Lot Features:Private
- Architectural Style:Traditional
- Construction Materials:Brick, Vinyl Siding
- Exterior Features:Deck, Deck/Patio
- Foundation Description:Block
- Levels:3+ Story
Schools
- High school:Sequoyah
- Middle school:Dean Rusk
- Elementary school:Mountain Road
Utilities
- Water:Public, Water Available
- Sewer:Septic Tank
Finances and disclosures
- Price:$550,000
- Price per sq. ft.:$146.43
- Tax amount:$1,074 (2025)
Features and amenities
- Appliances:Dishwasher, Gas Water Heater, Refrigerator
- Amenities:Carbon Monoxide Detector(s), Gas Water Heater, Smoke Detector(s), Tray Ceiling(s)
- Pool features:In Ground, Salt Water
Parking
- Total parking spaces:2
- Parking description:Garage
- Garage:Yes
 2026 Georgia MLS. All rights reserved. Information Deem Reliable But Not Guaranteed September 28, 2026
New listings near 214 Kingsley Way
- Coming Soon
 $625,000Coming Soon2 beds 2 baths
711 Rising Moon Drive, Woodstock, GA 30188
MLS# 10854220Listed by: Atlanta Communities - Coming Soon
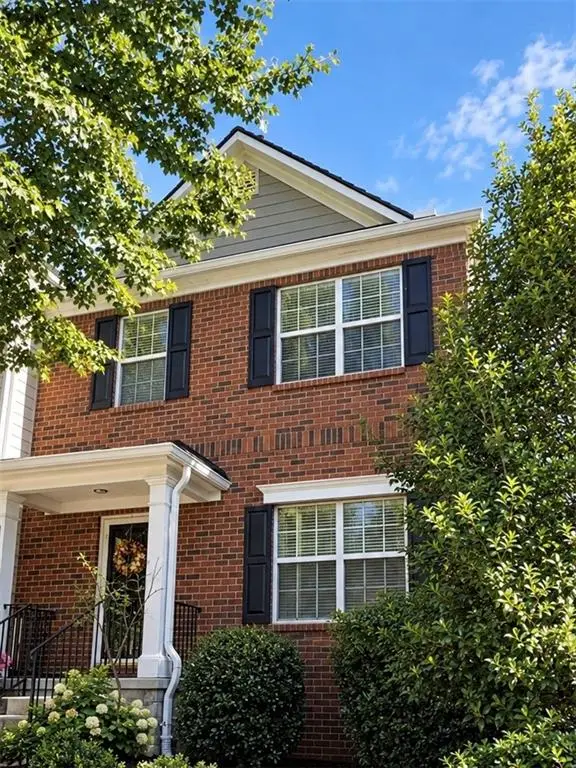 $359,000Coming Soon2 beds 3 baths1,804 sq. ft.
1415 Bay Overlook Drive, Woodstock, GA 30188
MLS# 7845129Listed by: NORTHGATE REALTY BROKERS, LLC. - Coming Soon
 $975,000Coming Soon4 beds 4 baths3,712 sq. ft.
565 Mountain Road, Woodstock, GA 30188
MLS# 7844762Listed by: KELLER WILLIAMS REALTY PEACHTREE RD. - Coming Soon
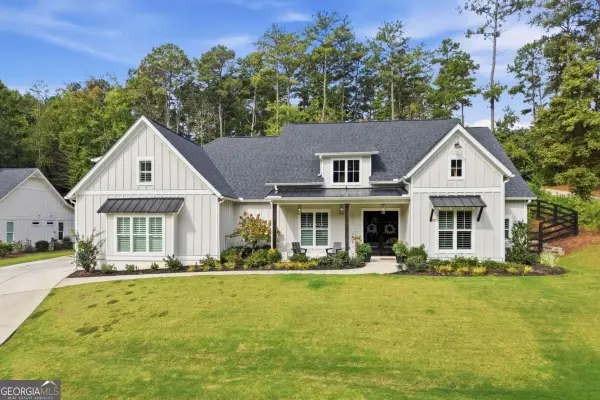 $975,000Coming Soon4 beds 4 baths3,712 sq. ft.
565 Mountain Road, Woodstock, GA 30188
MLS# 10853519Listed by: Keller Williams Realty PeachtreeRoad - Coming Soon
 $350,000Coming Soon4 beds 3 baths2,294 sq. ft.
755 Cedar Creek Way, Woodstock, GA 30189
MLS# 10845599Listed by: Renee Kunkler Realty - Coming Soon
 $350,000Coming Soon4 beds 3 baths2,294 sq. ft.
755 Cedar Creek Way, Woodstock, GA 30189
MLS# 7834625Listed by: RENEE KUNKLER REALTY - Coming Soon
 $1,285,000Coming Soon6 beds 5 baths6,465 sq. ft.
437 Hathaway Avenue, Woodstock, GA 30188
MLS# 7831464Listed by: ATLANTA FINE HOMES SOTHEBY'S INTERNATIONAL - Coming Soon
 $400,000Coming Soon3 beds 2 baths2,100 sq. ft.
525 Penny Lane, Woodstock, GA 30188
MLS# 7344841Listed by: HARRY NORMAN REALTORS - Coming Soon
 $345,500Coming Soon3 beds 3 baths1,271 sq. ft.
449 W Oaks Trail, Woodstock, GA 30188
MLS# 7336199Listed by: ATLANTA COMMUNITIES - New
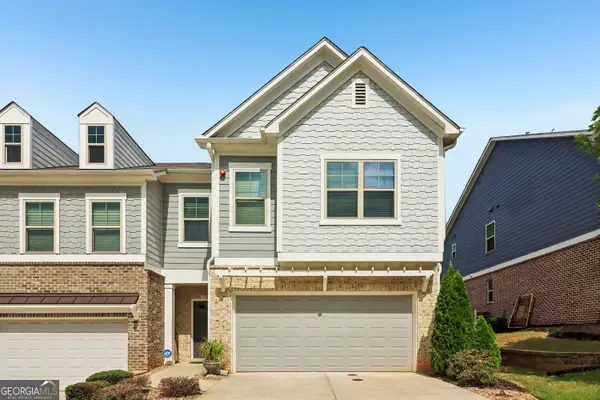 $424,780Active3 beds 3 baths1,929 sq. ft.
130 Maple Creek Way, Woodstock, GA 30188
MLS# 10854456Listed by: Century 21 Results


Protect your home and budget from life's surprises with an Assurant Home Warranty, backed by a partner that supports you through every step of homeownership. Explore Plans.
© 2026 Better Homes and Gardens Real Estate LLC. An Anywhere Real Estate company. All rights reserved. Better Homes and Gardens® Real Estate is a registered trademark owned by Meredith Operations Corporation, licensed to Better Homes and Gardens Real Estate LLC and used with permission. Better Homes and Gardens Real Estate LLC fully supports the principles of the Fair Housing Act and the Equal Opportunity Act. Listing information is deemed reliable but is not guaranteed accurate.
Each office is independently owned and operated.
Any services or products provided by third parties are not provided by, affiliated with or related to Better Homes and Gardens Real Estate LLC, or its affiliated companies.