
220 Mitchell Lane, Woodstock, GA 30188
Local realty services provided by:Better Homes and Gardens Real Estate Metro Brokers
220 Mitchell Lane,Woodstock, GA 30188
$594,900
- 4 Beds
- 4 Baths
- 2,582 sq. ft.
- Townhouse
- Active
Listed by: holly haynes
Office: ansley real estate | christie's international real estate
MLS#:7772061
Source:FIRSTMLS
Price summary
- Price:$594,900
- Price per sq. ft.:$230.4
- Monthly HOA dues:$297
About this home
WOODSTOCK’S ONLY 4-BEDROOM LUXURY TOWNHOME UNDER $600K | WALKABLE TO DOWNTOWN WOODSTOCK
Welcome to one of the most desirable floor plans in Mason Main — a beautifully upgraded 4-bedroom, 3.5-bath luxury townhome located just steps from all that Downtown Woodstock has to offer. Priced competitively, this rare residence combines elevated design, functional flex spaces, and unbeatable walkability in one of Woodstock’s most sought-after golf cart communities.
One of only a handful of true 4-bedroom floor plans in the neighborhood, this home features a versatile lower-level bedroom and full bath ideal for guests, a private office, media room, or fitness studio. The open-concept main level was designed for entertaining, featuring high-end cabinetry, luxury lighting, wrought iron railings, plantation shutters throughout, and seamless indoor-outdoor living with both a private patio off the living room and a deck off the kitchen. The lower level also offers access to a covered patio and personal courtyard space.
The spacious primary suite includes a custom walk-in closet system, while additional custom closet systems add thoughtful storage throughout the home. A huge walk-in shower and elevated finishes create a true retreat feel in the owner’s suite.
An added bonus is the UNFINISHED ELEVATOR SHAFT, currently finished on each level to create three additional storage rooms, offering exceptional flexibility and future elevator potential.
Located in the heart of Downtown Woodstock, residents enjoy walkable access to restaurants, boutiques, parks, the amphitheater, weekly farmers market, Woodstock Summer Concert Series, and more. Community amenities include a firepit gathering area, community grills, and maintained landscaping for low-maintenance living.
Luxury, location, and lifestyle all come together at 220 Mitchell Lane....
Contact an agent
Home facts
- Year built:2019
- Subdivision & Development:Mason Main
- Listing ID #:7772061
- Updated:September 25, 2026 at 01:21 PM
Rooms and interior
- Bedrooms:4
- Total bathrooms:4
- Full bathrooms:3
- Half bathrooms:1
- Flooring:Carpet, Ceramic Tile, Hardwood, Laminate
- Dining Description:Open Concept
- Bathrooms Description:Double Vanity
- Kitchen Description:Cabinets White, Dishwasher, Disposal, Eat-in Kitchen, Gas Cooktop, Gas Oven, Gas Range, Kitchen Island, Microwave, Pantry, Range Hood, Self Cleaning Oven, Solid Surface Counters, View to Family Room
- Bedroom Description:Oversized Master
- Basement Description:Daylight, Driveway Access, Finished, Finished Bath
- Living area:2,582 sq. ft.
Heating and cooling
- Cooling:Ceiling Fan(s), Central Air
- Heating:Central, Forced Air, Natural Gas
- Central air:Yes
Structure and exterior
- Roof:Composition
- Year built:2019
- Building area:2,582 sq. ft.
- Lot area:0.02 Acres
- Lot Features:Back Yard, Landscaped, Level
- Architectural Style:Townhouse, Traditional
- Construction Materials:Brick Front, Frame
- Exterior Features:Balcony, Courtyard, Covered, Deck, Front Porch, Patio, Rain Gutters, Rear Porch
- Levels:3+ Story
Schools
- High school:Woodstock
- Middle school:Woodstock
- Elementary school:Woodstock
Utilities
- Water:Public, Water Available
- Sewer:Public Sewer, Sewer Available
Finances and disclosures
- Price:$594,900
- Price per sq. ft.:$230.4
- Tax amount:$6,528 (2025)
Features and amenities
- Laundry features:Laundry Room, Upper Level
- Amenities:Entrance Foyer 2 Story, Gas Water Heater, High Ceilings 10 ft Main, High Speed Internet, Low Flow Plumbing Fixtures, Walk-In Closet(s), Wet Bar
Parking
- Parking description:Attached, Drive Under Main Level, Driveway, Garage, Garage Door Opener, Garage Faces Front, Level Driveway
- Garage spaces:2
 Listings identified with the FMLS IDX logo come from FMLS and are held by brokerage firms other than the owner of this website. The listing brokerage is identified in any listing details. Information is deemed reliable but is not guaranteed. If you believe any FMLS listing contains material that infringes your copyrighted work please click here (https://www.fmls.com/dmca) to review our DMCA policy and learn how to submit a takedown request. ©2026 First Multiple Listing Service, Inc.
New listings near 220 Mitchell Lane
- Coming Soon
 $350,000Coming Soon4 beds 3 baths2,294 sq. ft.
755 Cedar Creek Way, Woodstock, GA 30189
MLS# 10845599Listed by: Renee Kunkler Realty - Coming Soon
 $350,000Coming Soon4 beds 3 baths2,294 sq. ft.
755 Cedar Creek Way, Woodstock, GA 30189
MLS# 7834625Listed by: RENEE KUNKLER REALTY - Coming Soon
 $1,285,000Coming Soon6 beds 5 baths6,465 sq. ft.
437 Hathaway Avenue, Woodstock, GA 30188
MLS# 7831464Listed by: ATLANTA FINE HOMES SOTHEBY'S INTERNATIONAL - Coming Soon
 $400,000Coming Soon3 beds 2 baths2,100 sq. ft.
525 Penny Lane, Woodstock, GA 30188
MLS# 7344841Listed by: HARRY NORMAN REALTORS - Coming Soon
 $345,500Coming Soon3 beds 3 baths1,271 sq. ft.
449 W Oaks Trail, Woodstock, GA 30188
MLS# 7336199Listed by: ATLANTA COMMUNITIES - New
 $454,000Active4 beds 4 baths2,544 sq. ft.
610 Eagle Glen Trace, Woodstock, GA 30189
MLS# 7844025Listed by: JOHNNY WALKER REALTY - New
 $390,000Active3 beds 3 baths
408 Mountain View Lane, Woodstock, GA 30188
MLS# 7844365Listed by: CAVU REALTY, LLC - New
 $350,000Active3 beds 2 baths1,453 sq. ft.
619 The General Avenue, Woodstock, GA 30189
MLS# 7843903Listed by: ATLANTA COMMUNITIES - New
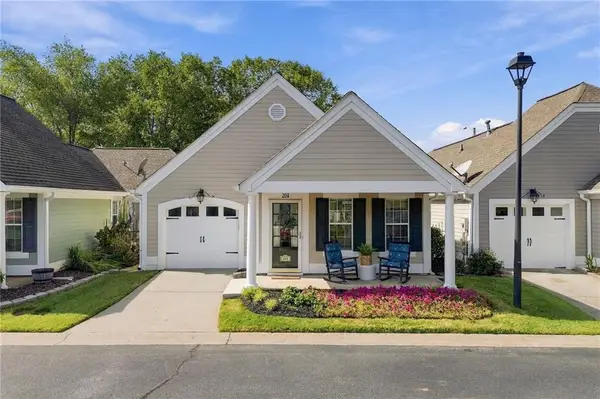 $355,000Active3 beds 2 baths1,328 sq. ft.
204 Rose Cottage Drive, Woodstock, GA 30189
MLS# 7840952Listed by: KELLER WILLIAMS REALTY PARTNERS - New
 $324,000Active3 beds 2 baths1,400 sq. ft.
504 Chestnut Ridge, Woodstock, GA 30189
MLS# 7841571Listed by: MAINSTAY BROKERAGE LLC


Protect your home and budget from life's surprises with an Assurant Home Warranty, backed by a partner that supports you through every step of homeownership. Explore Plans.
© 2026 Better Homes and Gardens Real Estate LLC. An Anywhere Real Estate company. All rights reserved. Better Homes and Gardens® Real Estate is a registered trademark owned by Meredith Operations Corporation, licensed to Better Homes and Gardens Real Estate LLC and used with permission. Better Homes and Gardens Real Estate LLC fully supports the principles of the Fair Housing Act and the Equal Opportunity Act. Listing information is deemed reliable but is not guaranteed accurate.
Each office is independently owned and operated.
Any services or products provided by third parties are not provided by, affiliated with or related to Better Homes and Gardens Real Estate LLC, or its affiliated companies.